
8256 Golf Ridge Drive, Charlotte, NC 28277
Local realty services provided by:ERA Live Moore
Listed by: matt stone, sofia corona
Office: stone realty group
MLS#:4429118
Source:CH
8256 Golf Ridge Drive,Charlotte, NC 28277
$239,000
- 2 Beds
- 3 Baths
- 984 sq. ft.
- Townhouse
- Active
Price summary
- Price:$239,000
- Price per sq. ft.:$242.89
- Monthly HOA dues:$264
About this home
Welcome to Raintree! This turnkey 2-bedroom, 2.5-bath townhome offers an excellent opportunity in one of Charlotte’s most sought-after communities. Move-in ready and well suited for an owner-occupant or rental investment, this home combines a functional layout, desirable location, and immediate usability.
Investors Welcome! The two-bedroom floor plan features two full baths plus a convenient main-level half bath, providing flexibility for everyday living, guests, or tenants. For investors, the property is ready to be placed into service as a rental without any repairs . For buyers looking for a primary residence, it offers the convenience of a home that is ready to enjoy from day one.
The property is priced to sell and being sold AS-IS, with the seller offering $5,000 in concessions in lieu of repairs, subject to lender approval and applicable guidelines.
Located in the established Raintree community in South Charlotte, the home offers convenient access to shopping, dining, recreation, and major thoroughfares. Whether you’re looking for your next home or a turnkey addition to your rental portfolio, this property offers a compelling combination of location, flexibility, and value. Schedule your showing today!...
Contact an agent
Home facts
- Year built:1988
- Subdivision & Development:Crestview II
- Listing ID #:4429118
- Updated:October 05, 2026 at 01:19 PM
Rooms and interior
- Bedrooms:2
- Total bathrooms:3
- Full bathrooms:2
- Half bathrooms:1
- Kitchen Description:Disposal, ENERGY STAR Qualified Dishwasher, ENERGY STAR Qualified Refrigerator, Electric Oven, Electric Range, Plumbed For Ice Maker
- Living area:984 sq. ft.
Heating and cooling
- Cooling:Heat Pump
- Heating:Heat Pump
- Central air:Yes
Structure and exterior
- Year built:1988
- Building area:984 sq. ft.
- Lot area:0.01 Acres
- Construction Materials:Vinyl
- Exterior Features:Lawn Maintenance
- Foundation Description:Slab
Schools
- High school:Providence
- Elementary school:McAlpine
Utilities
- Sewer:Public Sewer
Finances and disclosures
- Price:$239,000
- Price per sq. ft.:$242.89
Features and amenities
- Amenities:Networked
Parking
- Parking description:Assigned
 Listings courtesy of Canopy MLS as distributed by MLS GRID. Copyright 2021 Canopy MLS. All rights reserved. Canopy MLS, provides content displayed here (“provided content”) on an “as is” basis and makes no representations or warranties regarding the provided content, including, but not limited to those of non-infringement, timeliness, accuracy, or completeness. Individuals and companies using information presented are responsible for verification and validation of information they utilize and present to their customers and clients. Canopy MLS will not be liable for any damage or loss resulting from use of the provided content or the products available through Portals, IDX, VOW, and/or Syndication. Recipients of this information shall not resell, redistribute, reproduce, modify, or otherwise copy any portion thereof without the expressed written consent of Canopy MLS.
New listings near 8256 Golf Ridge Drive
- Coming Soon
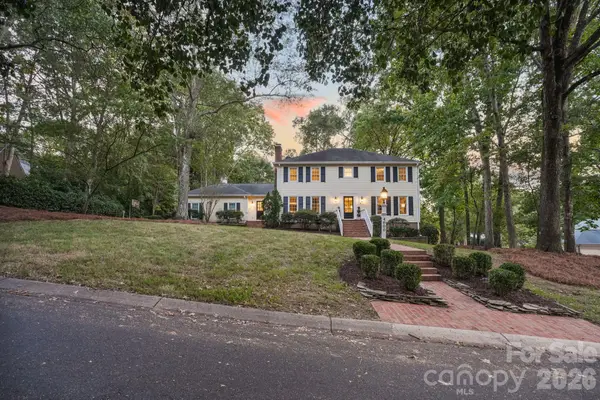 $1,749,999Coming Soon5 beds 4 baths4,308 sq. ft.
4800 Rockview Court, Charlotte, NC 28226
MLS# 4431140Listed by: IVESTER JACKSON CHRISTIE'S - Coming Soon
 $379,900Coming Soon1 beds 1 baths1,517 sq. ft.
404 Laurel Avenue #33, Charlotte, NC 28204
MLS# 4431375Listed by: MCCRAVY REALTY AFFILIATES - Coming Soon
 $550,000Coming Soon3 beds 2 baths1,801 sq. ft.
5208 Glenwalk Drive, Charlotte, NC 28269
MLS# 4428602Listed by: HOWARD HANNA ALLEN TATE HUNTERSVILLE - Coming Soon
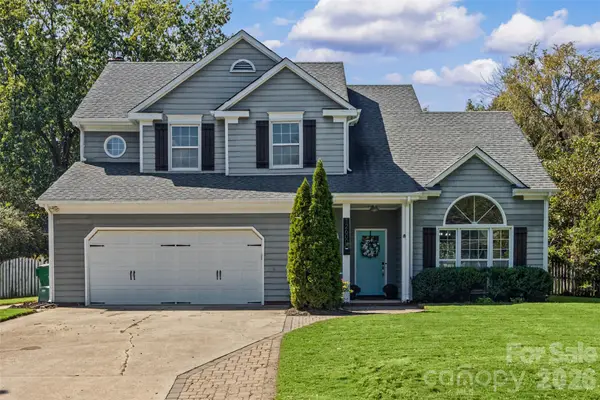 $535,000Coming Soon-- beds 3 baths2,015 sq. ft.
12600 Parks Farm Lane, Charlotte, NC 28277
MLS# 4431325Listed by: EXP REALTY LLC BALLANTYNE - Coming Soon
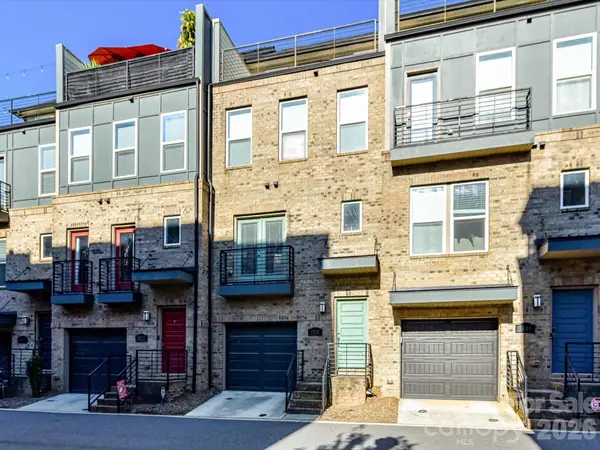 $649,500Coming Soon3 beds 4 baths2,000 sq. ft.
3528 Craughwell Drive, Charlotte, NC 28209
MLS# 4428880Listed by: FORWARD REALTY INC. - Coming Soon
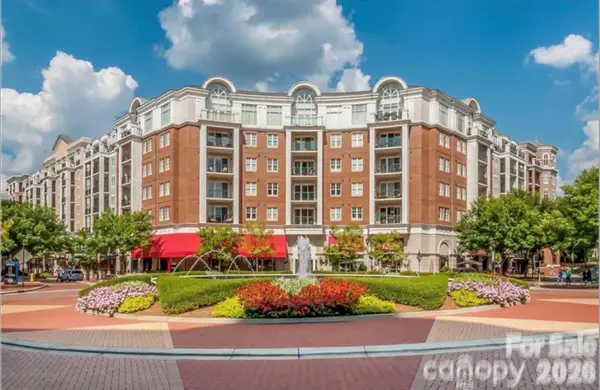 $309,900Coming Soon2 beds 2 baths1,150 sq. ft.
4620 Piedmont Row Road, Charlotte, NC 28210
MLS# 4431297Listed by: COMPASS - Coming Soon
 $399,900Coming Soon4 beds 3 baths2,030 sq. ft.
7055 Crossridge Road, Charlotte, NC 28214
MLS# 4431183Listed by: MIDTOWN PROPERTIES, LLC - Coming Soon
 $369,900Coming Soon3 beds 2 baths1,500 sq. ft.
315 Huntsmoor Drive, Charlotte, NC 28217
MLS# 4431243Listed by: EXP REALTY LLC - Coming Soon
 $635,000Coming Soon3 beds 3 baths1,932 sq. ft.
822 Ingraham Place, Charlotte, NC 28270
MLS# 4431219Listed by: COLDWELL BANKER REALTY - Coming Soon
 $340,000Coming Soon3 beds 2 baths1,681 sq. ft.
12001 Antebellum Drive, Charlotte, NC 28273
MLS# 4429447Listed by: KELLER WILLIAMS BALLANTYNE AREA


Protect your home and budget from life's surprises with an Assurant Home Warranty, backed by a partner that supports you through every step of homeownership. Explore Plans.
© 2023 - 2026 ERA Franchise Systems LLC. All rights reserved. ERA Franchise Systems LLC fully supports the principles of the Fair Housing Act and the Equal Opportunity Act. ERA, ERA Real Estate powered, and their respective logos are registered service marks of ERA Franchise Systems LLC. Each office is independently owned and operated.