
827 4th Street W, Charlotte, NC 28202
Local realty services provided by:ERA Live Moore
Listed by: michael sposato
Office: carolina realty advisors
MLS#:4403569
Source:CH
827 4th Street W,Charlotte, NC 28202
$539,999
- 3 Beds
- 3 Baths
- 1,851 sq. ft.
- Condominium
- Active
Price summary
- Price:$539,999
- Price per sq. ft.:$291.73
- Monthly HOA dues:$300
About this home
Experience the best of Uptown Charlotte living in this spacious three-story townhome nestled on the quiet, tree-lined streets of desirable Third Ward. Offering 3 bedrooms, a large den/home office, 2.5 bathrooms, and a one-car garage, this home provides the perfect combination of comfort, flexibility, and an unbeatable location.
The versatile floor plan features generous living spaces, abundant natural light, and extra storage throughout, making it ideal for today's lifestyle. Whether you're working from home, entertaining friends, or simply enjoying city living, this home offers the space you need.
Step outside and enjoy one of Charlotte's most walkable neighborhoods. Just minutes from Bank of America Stadium, Truist Field, restaurants, breweries, parks, and countless Uptown attractions, you'll love being within walking distance of Panthers games, Charlotte Knights baseball, concerts, festivals, and year-round entertainment. Enjoy the energy of the city while coming home to the charm and tranquility of Third Ward.
Don't miss this opportunity to own a spacious townhome in one of Uptown Charlotte's most sought-after locations!...
Contact an agent
Home facts
- Year built:1998
- Subdivision & Development:Third Ward
- Listing ID #:4403569
- Updated:August 30, 2026 at 01:17 PM
Rooms and interior
- Bedrooms:3
- Total bathrooms:3
- Full bathrooms:2
- Half bathrooms:1
- Flooring:Carpet, Tile, Wood
- Kitchen Description:Dishwasher, Disposal, Electric Oven, Microwave
- Living area:1,851 sq. ft.
Heating and cooling
- Heating:Forced Air, Natural Gas
- Central air:Yes
Structure and exterior
- Roof:Composition
- Year built:1998
- Building area:1,851 sq. ft.
- Lot Features:End Unit
- Architectural Style:Traditional
- Construction Materials:Hard Stucco
- Exterior Features:In-Ground Irrigation, Lawn Maintenance
- Foundation Description:Slab
Schools
- High school:Myers Park
- Elementary school:First Ward
Utilities
- Sewer:Public Sewer
Finances and disclosures
- Price:$539,999
- Price per sq. ft.:$291.73
Features and amenities
- Laundry features:Lower Level
Parking
- Parking description:Attached Garage, Driveway, On Street
- Garage:Yes
- Garage spaces:1
 Listings courtesy of Canopy MLS as distributed by MLS GRID. Copyright 2021 Canopy MLS. All rights reserved. Canopy MLS, provides content displayed here (“provided content”) on an “as is” basis and makes no representations or warranties regarding the provided content, including, but not limited to those of non-infringement, timeliness, accuracy, or completeness. Individuals and companies using information presented are responsible for verification and validation of information they utilize and present to their customers and clients. Canopy MLS will not be liable for any damage or loss resulting from use of the provided content or the products available through Portals, IDX, VOW, and/or Syndication. Recipients of this information shall not resell, redistribute, reproduce, modify, or otherwise copy any portion thereof without the expressed written consent of Canopy MLS.
New listings near 827 4th Street W
- Coming Soon
 $345,000Coming Soon1 beds 1 baths766 sq. ft.
210 N Church Street #2310, Charlotte, NC 28202
MLS# 4419590Listed by: COMPASS - Coming Soon
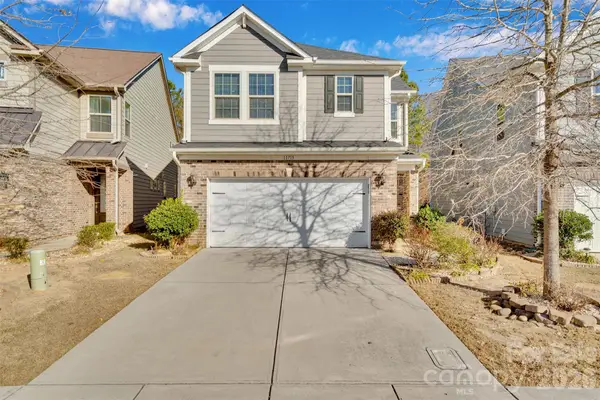 $629,900Coming Soon3 beds 3 baths2,456 sq. ft.
11715 Clems Branch Drive, Charlotte, NC 28277
MLS# 4419709Listed by: PRIME REAL ESTATE ADVISORS LLC - Coming Soon
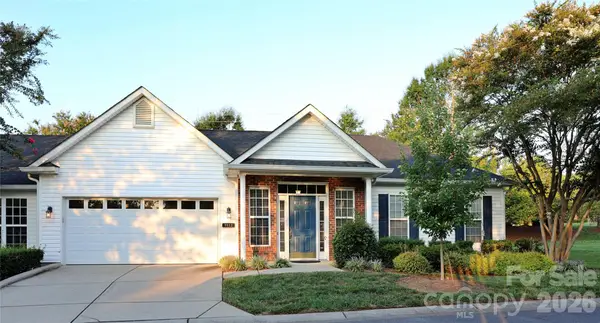 $400,000Coming Soon2 beds 2 baths1,505 sq. ft.
9112 Duckhorn Drive, Charlotte, NC 28277
MLS# 4419654Listed by: WELLSPRING REALTY, INC - Coming Soon
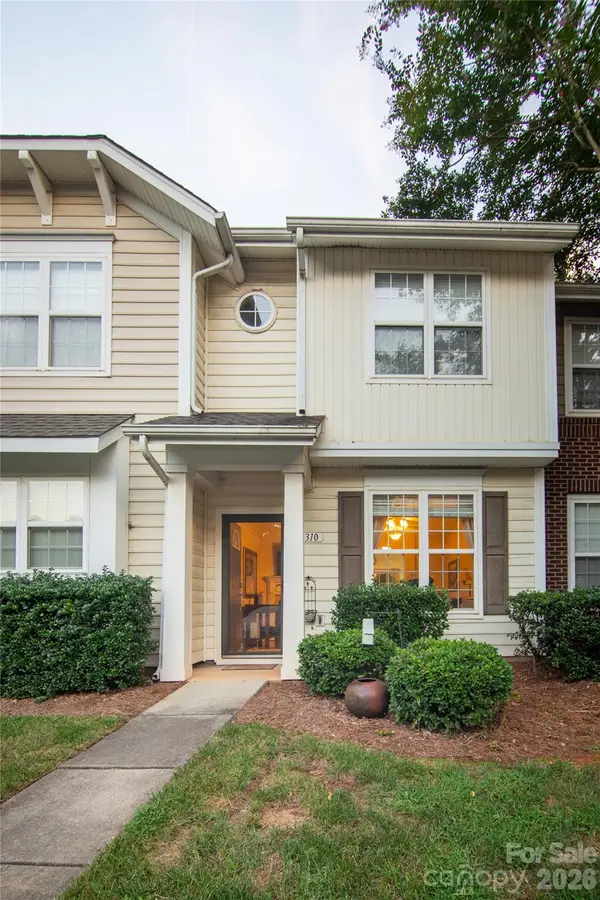 $239,000Coming Soon2 beds 3 baths1,142 sq. ft.
8310 Chaceview Court, Charlotte, NC 28269
MLS# 4419511Listed by: MOTIVE VISION REALTY - Coming Soon
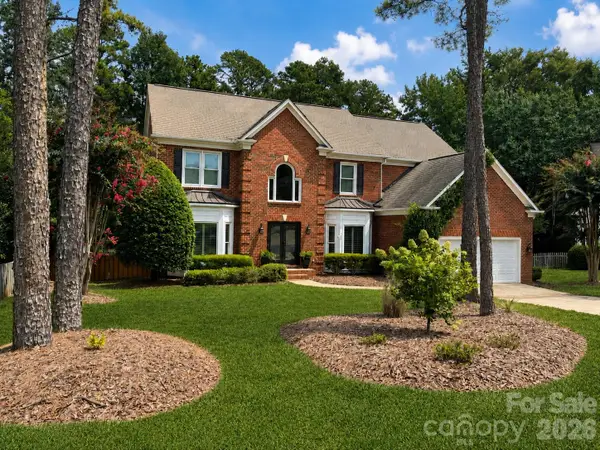 $1,025,000Coming Soon4 beds 3 baths3,441 sq. ft.
7337 Versailles Lane, Charlotte, NC 28277
MLS# 4418758Listed by: NORTHGROUP REAL ESTATE LLC - Coming Soon
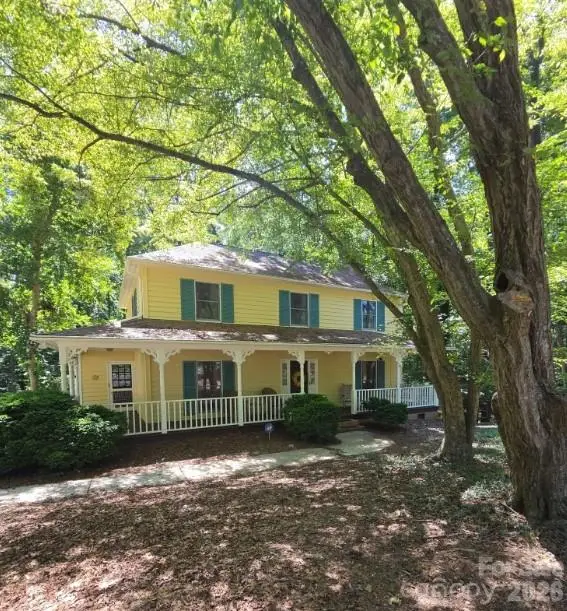 $700,000Coming Soon4 beds 3 baths2,140 sq. ft.
7030 Pleasant Drive, Charlotte, NC 28211
MLS# 4419527Listed by: MARK SPAIN REAL ESTATE - Coming Soon
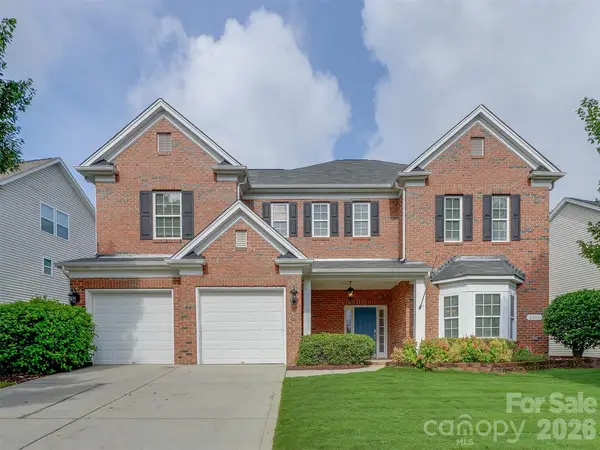 $485,000Coming Soon5 beds 3 baths3,004 sq. ft.
5915 Trailwater Road, Charlotte, NC 28278
MLS# 4417800Listed by: MY TOWNHOME - Coming Soon
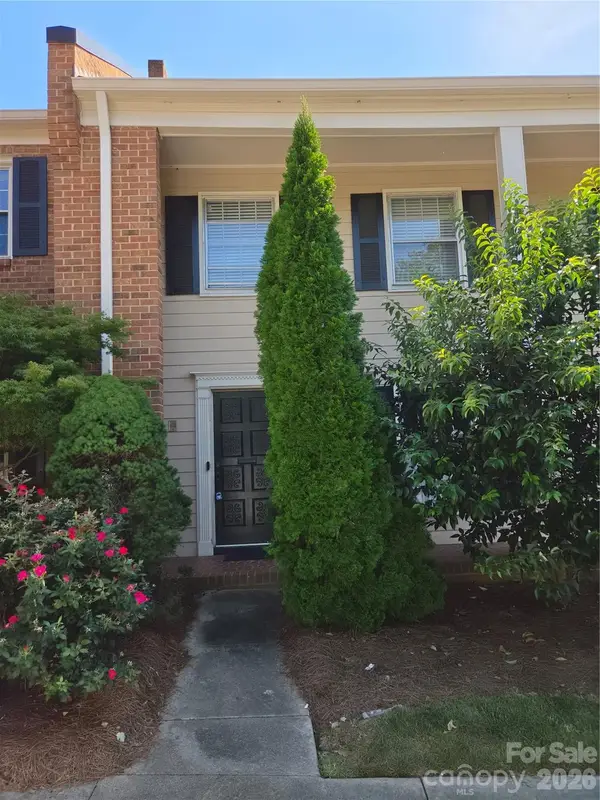 $350,000Coming Soon3 beds 3 baths2,230 sq. ft.
6727 Constitution Lane, Charlotte, NC 28210
MLS# 4418057Listed by: MARK SPAIN REAL ESTATE - Coming Soon
 $275,000Coming Soon2 beds 2 baths1,118 sq. ft.
7912 Greenside Court, Charlotte, NC 28277
MLS# 4418762Listed by: COFFEY HOUSE REALTY - Coming Soon
 $999,999Coming Soon5 beds 4 baths3,026 sq. ft.
2800 Hilliard Drive, Charlotte, NC 28205
MLS# 4419352Listed by: SAVVY + CO REAL ESTATE


Protect your home and budget from life's surprises with an Assurant Home Warranty, backed by a partner that supports you through every step of homeownership. Explore Plans.
© 2023 - 2026 ERA Franchise Systems LLC. All rights reserved. ERA Franchise Systems LLC fully supports the principles of the Fair Housing Act and the Equal Opportunity Act. ERA, ERA Real Estate powered, and their respective logos are registered service marks of ERA Franchise Systems LLC. Each office is independently owned and operated.