
8316 Olde Troon Drive, Charlotte, NC 28277
Local realty services provided by:ERA Live Moore
Listed by: theresa kistler
Office: helen adams realty
MLS#:4413453
Source:CH
8316 Olde Troon Drive,Charlotte, NC 28277
$425,000
- 2 Beds
- 2 Baths
- 1,446 sq. ft.
- Condominium
- Pending
Price summary
- Price:$425,000
- Price per sq. ft.:$293.91
- Monthly HOA dues:$490
About this home
Welcome to effortless living in the heart of Ballantyne! Beautifully updated and tucked into a private setting overlooking the community pond, this one-level condo combines a sought-after split-bedroom floorplan with thoughtful updates, low-maintenance living, and an exceptional location.
Step inside to a bright, inviting interior where vaulted ceilings, fresh paint, updated lighting, and newer flooring create a polished, move-in-ready feel.
The great room is anchored by a gas fireplace and flows seamlessly into the light-filled sunroom, an ideal spot to enjoy morning coffee, unwind at the end of the day, and take in peaceful pond views. The kitchen offers generous workspace, a convenient laundry closet, and direct access to the 2-car garage. The split-bedroom design provides privacy, while the beautifully renovated primary bath and custom closet updates add both style and function.
Since 2021, the seller has made significant improvements throughout the home, including LVP flooring, bedroom carpet, a renovated primary bath, custom closets, replacement sunroom windows, replaced oven, D/W and microwave, updated lighting, and fresh interior paint.
Just steps from the community amenities and minutes from Ballantyne's premier shopping, dining, entertainment, and I-485, this home makes everyday living remarkably easy.
Private pond views, one-level living, a 2-car garage, and extensive updates, all in the heart of Ballantyne! This is the move-in-ready lifestyle buyers have been waiting for....
Contact an agent
Home facts
- Year built:1997
- Subdivision & Development:Troon at Ballantyne
- Listing ID #:4413453
- Updated:September 29, 2026 at 11:00 AM
Rooms and interior
- Bedrooms:2
- Total bathrooms:2
- Full bathrooms:2
- Flooring:Carpet, Laminate, Tile
- Kitchen Description:Disposal, Gas Cooktop, Microwave, Plumbed For Ice Maker, Refrigerator, Wall Oven
- Living area:1,446 sq. ft.
Heating and cooling
- Heating:Natural Gas
- Central air:Yes
Structure and exterior
- Year built:1997
- Building area:1,446 sq. ft.
- Lot Features:Corner Lot, Pond(s), Private, Views
- Architectural Style:Transitional
- Exterior Features:Lawn Maintenance
- Foundation Description:Slab
Schools
- High school:Ballantyne Ridge
- Elementary school:Hawk Ridge
Utilities
- Sewer:Public Sewer
Finances and disclosures
- Price:$425,000
- Price per sq. ft.:$293.91
Features and amenities
- Laundry features:Main Level
- Amenities:Attic Stairs Pulldown, Open Floorplan, Walk-In Closet(s)
Parking
- Parking description:Attached Garage, Driveway, Keypad Entry
- Garage:Yes
- Garage spaces:2
 Listings courtesy of Canopy MLS as distributed by MLS GRID. Copyright 2021 Canopy MLS. All rights reserved. Canopy MLS, provides content displayed here (“provided content”) on an “as is” basis and makes no representations or warranties regarding the provided content, including, but not limited to those of non-infringement, timeliness, accuracy, or completeness. Individuals and companies using information presented are responsible for verification and validation of information they utilize and present to their customers and clients. Canopy MLS will not be liable for any damage or loss resulting from use of the provided content or the products available through Portals, IDX, VOW, and/or Syndication. Recipients of this information shall not resell, redistribute, reproduce, modify, or otherwise copy any portion thereof without the expressed written consent of Canopy MLS.
New listings near 8316 Olde Troon Drive
- Coming Soon
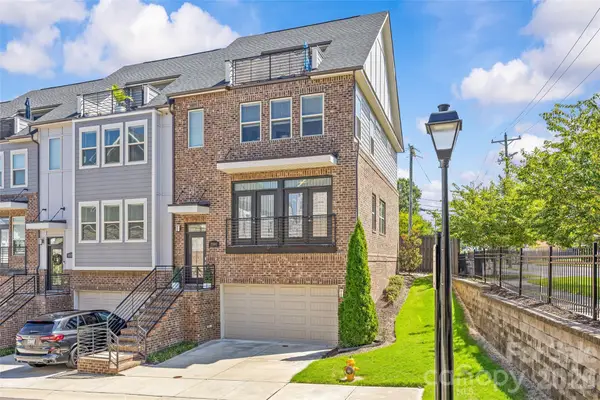 $699,000Coming Soon3 beds 5 baths2,662 sq. ft.
17141 Soho Drive, Charlotte, NC 28204
MLS# 4420799Listed by: SAVVY + CO REAL ESTATE - Coming Soon
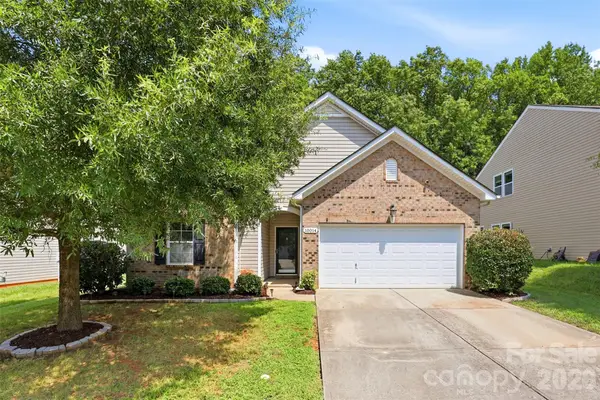 $395,000Coming Soon3 beds 2 baths1,444 sq. ft.
10014 Goose Landing Drive, Charlotte, NC 28269
MLS# 4407510Listed by: COMPASS - Coming Soon
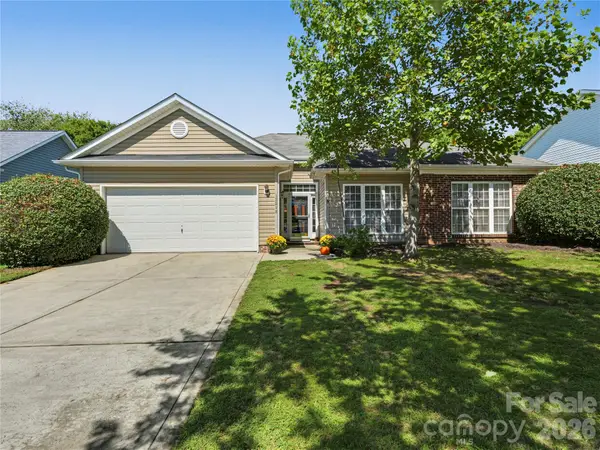 $399,000Coming Soon3 beds 2 baths1,776 sq. ft.
13318 Planters Row Drive, Charlotte, NC 28278
MLS# 4429057Listed by: NESTLEWOOD REALTY, LLC - Coming Soon
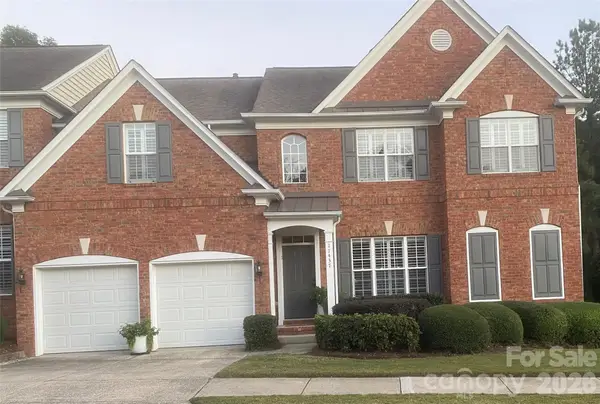 $759,900Coming Soon3 beds 3 baths2,400 sq. ft.
11437 Corliss Avenue, Charlotte, NC 28277
MLS# 4429064Listed by: CLARITY REALTY - Coming Soon
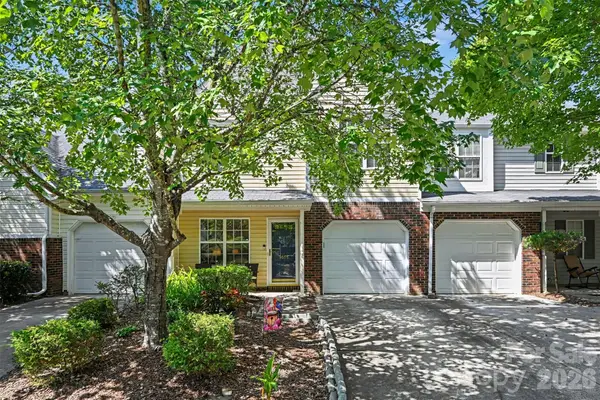 $400,000Coming Soon2 beds 3 baths1,647 sq. ft.
9618 Elizabeth Townes Lane, Charlotte, NC 28277
MLS# 4419464Listed by: COMPASS - Coming Soon
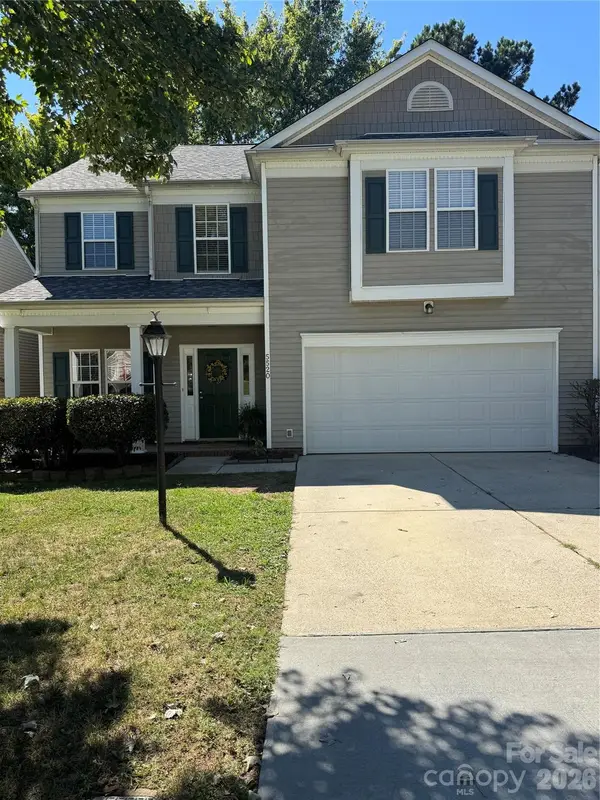 $350,000Coming Soon3 beds 3 baths1,935 sq. ft.
5520 Waverly Lynn Lane, Charlotte, NC 28269
MLS# 4424437Listed by: REAL BROKER, LLC - Coming Soon
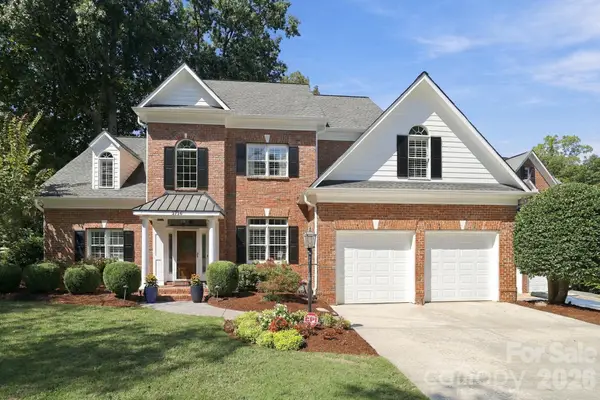 $1,725,000Coming Soon4 beds 4 baths3,582 sq. ft.
3716 Eastover Hills Court, Charlotte, NC 28211
MLS# 4429391Listed by: EXP REALTY LLC - Coming Soon
 $295,000Coming Soon4 beds 4 baths1,624 sq. ft.
2859 Summergrove Court, Charlotte, NC 28105
MLS# 4429068Listed by: EXP REALTY LLC BALLANTYNE - Coming Soon
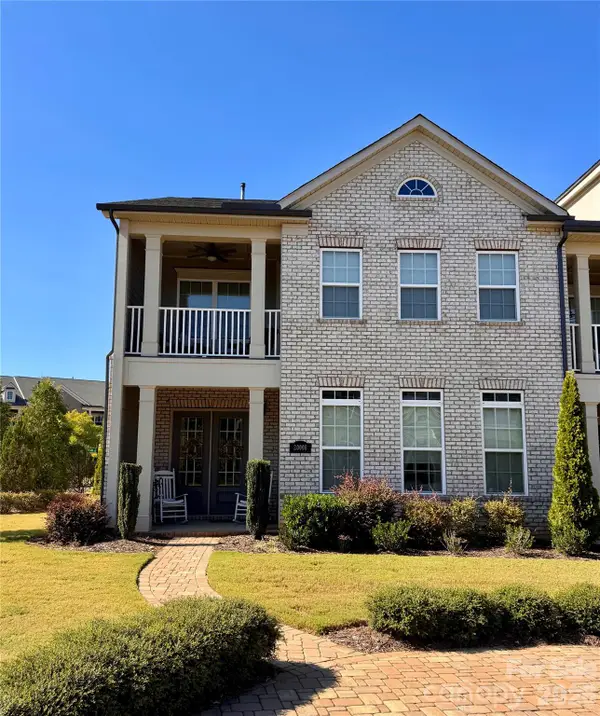 $680,000Coming Soon3 beds 4 baths2,536 sq. ft.
20006 Shaffer Bach Lane, Charlotte, NC 28277
MLS# 4429133Listed by: SOUTHERN NEST REALTY INC - Coming SoonOpen Sat, 11am to 1pm
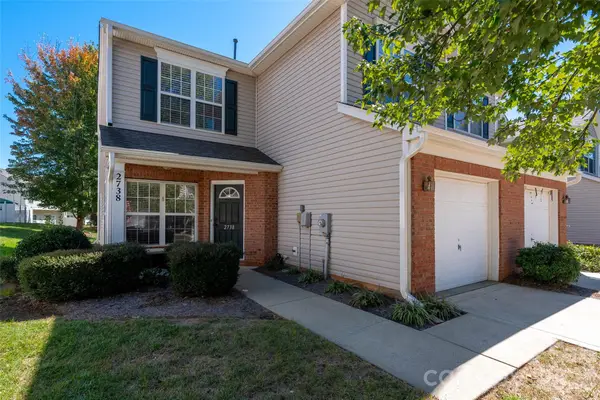 $310,000Coming Soon3 beds 3 baths1,787 sq. ft.
2738 Mill Valley Court, Matthews, NC 28105
MLS# 4424420Listed by: KELLER WILLIAMS BALLANTYNE AREA


Protect your home and budget from life's surprises with an Assurant Home Warranty, backed by a partner that supports you through every step of homeownership. Explore Plans.
© 2023 - 2026 ERA Franchise Systems LLC. All rights reserved. ERA Franchise Systems LLC fully supports the principles of the Fair Housing Act and the Equal Opportunity Act. ERA, ERA Real Estate powered, and their respective logos are registered service marks of ERA Franchise Systems LLC. Each office is independently owned and operated.