
8410 Cricket Lake Drive, Charlotte, NC 28277
Local realty services provided by:ERA Live Moore
Listed by: karen van dyne
Office: northgroup real estate llc.
MLS#:4399995
Source:CH
8410 Cricket Lake Drive,Charlotte, NC 28277
$339,000
- 3 Beds
- 3 Baths
- 1,822 sq. ft.
- Townhouse
- Active
Price summary
- Price:$339,000
- Price per sq. ft.:$186.06
- Monthly HOA dues:$290
About this home
Fall in love with this move-in-ready townhouse, perfectly located in one of the region’s most sought-after neighborhoods and schools. The unbeatable location puts you within a half-mile stroll past the neighborhood lake to all Arboretum's premier restaurants and shopping, with a convenient commute to Uptown Charlotte and Matthews. Inside, hardwood floors guide you through a bright, spacious layout. The heart of the home is the remodeled kitchen, featuring sleek countertops, a classic subway tile backsplash, stainless steel appliances, and modern hardware. The bathrooms have been tastefully modernized with stylish new vanities, tile work, and contemporary fixtures. Storage is impressively ample, with dual walk-in closets in the primary suite and a dedicated exterior storage room. Fresh paint fills the living and dining rooms with light, leading you toward the peaceful sunroom. From there, step onto the beautiful wood deck—perfect for effortless entertaining. With a new HVAC (2022), roof (2024), and water heater (2023), you can enjoy peace of mind. Best of all, your back door opens directly to an expansive, scenic common area with a seasonal view of Cricket Lake....
Contact an agent
Home facts
- Year built:1973
- Subdivision & Development:Raintree
- Listing ID #:4399995
- Updated:October 09, 2026 at 01:25 PM
Rooms and interior
- Bedrooms:3
- Total bathrooms:3
- Full bathrooms:2
- Half bathrooms:1
- Flooring:Carpet, Hardwood, Tile
- Kitchen Description:Dishwasher, Disposal, Electric Range, Microwave
- Living area:1,822 sq. ft.
Heating and cooling
- Cooling:Central Air
- Heating:Natural Gas
- Central air:Yes
Structure and exterior
- Roof:Composition
- Year built:1973
- Building area:1,822 sq. ft.
- Lot area:0.03 Acres
- Lot Features:Green Area
- Architectural Style:Transitional
- Construction Materials:Fiber Cement
- Foundation Description:Slab
Schools
- High school:Providence
- Elementary school:Olde Providence
Utilities
- Sewer:Public Sewer
Finances and disclosures
- Price:$339,000
- Price per sq. ft.:$186.06
Features and amenities
- Laundry features:Upper Level
- Amenities:Attic Other, Open Floorplan, Walk-In Closet(s)
Parking
- Parking description:Driveway
 Listings courtesy of Canopy MLS as distributed by MLS GRID. Copyright 2021 Canopy MLS. All rights reserved. Canopy MLS, provides content displayed here (“provided content”) on an “as is” basis and makes no representations or warranties regarding the provided content, including, but not limited to those of non-infringement, timeliness, accuracy, or completeness. Individuals and companies using information presented are responsible for verification and validation of information they utilize and present to their customers and clients. Canopy MLS will not be liable for any damage or loss resulting from use of the provided content or the products available through Portals, IDX, VOW, and/or Syndication. Recipients of this information shall not resell, redistribute, reproduce, modify, or otherwise copy any portion thereof without the expressed written consent of Canopy MLS.
New listings near 8410 Cricket Lake Drive
- Coming Soon
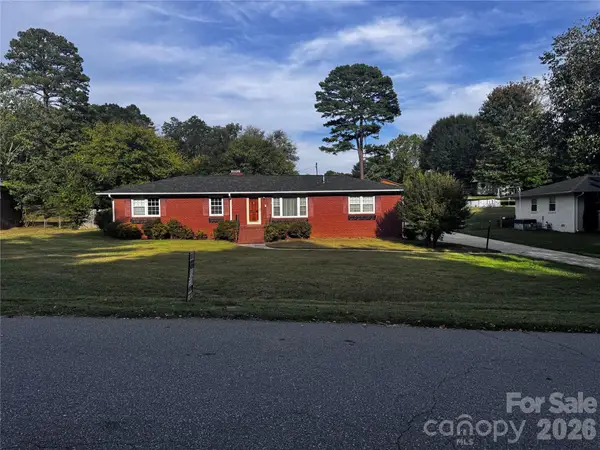 $310,000Coming Soon3 beds 2 baths1,416 sq. ft.
6324 Elmwood Circle #14, Charlotte, NC 28214
MLS# 4432781Listed by: YOUR CAROLINA LIVING - Coming Soon
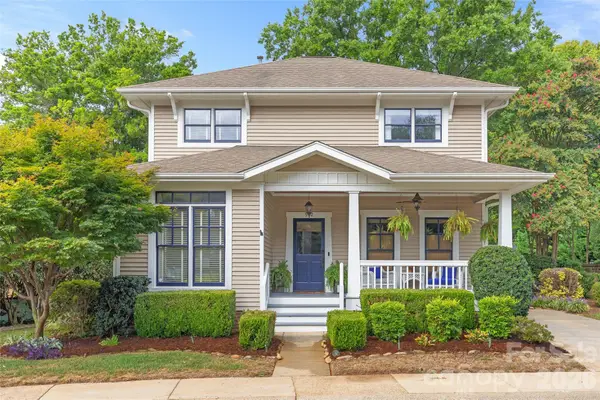 $965,000Coming Soon3 beds 3 baths1,658 sq. ft.
512 Olmsted Park Place, Charlotte, NC 28203
MLS# 4419250Listed by: COMPASS - Coming Soon
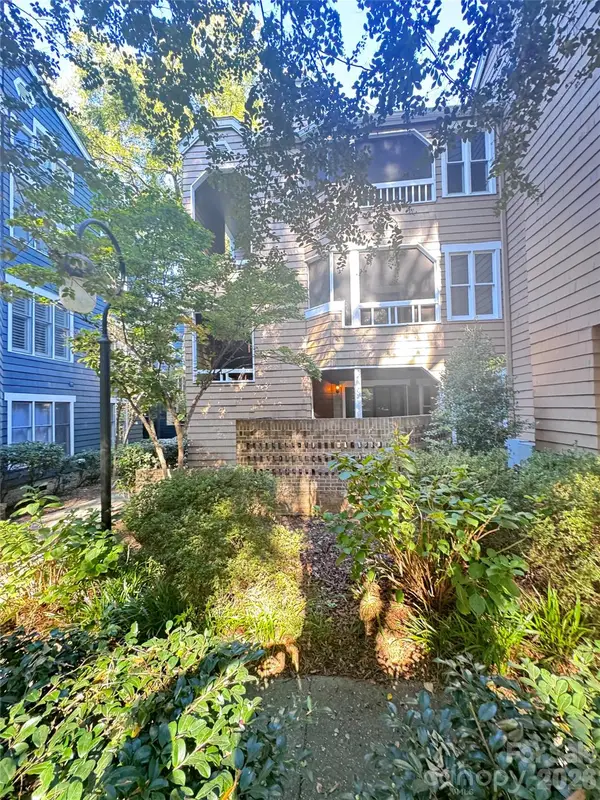 $247,500Coming Soon2 beds 1 baths944 sq. ft.
413 W 8th Street #B, Charlotte, NC 28202
MLS# 4432040Listed by: YANCEY REALTY, LLC - Coming Soon
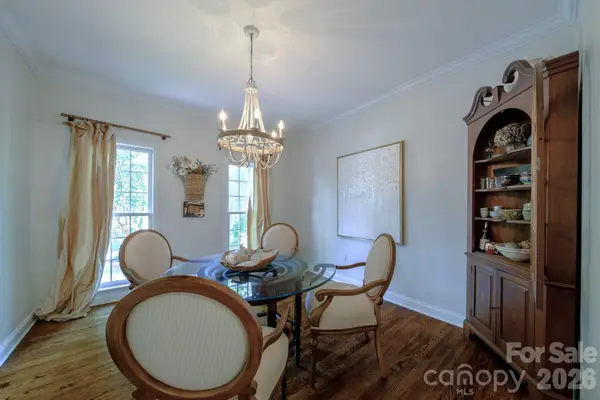 $714,000Coming Soon4 beds 3 baths2,395 sq. ft.
9330 Valley Road, Charlotte, NC 28270
MLS# 4433044Listed by: KELLER WILLIAMS BALLANTYNE AREA - Coming Soon
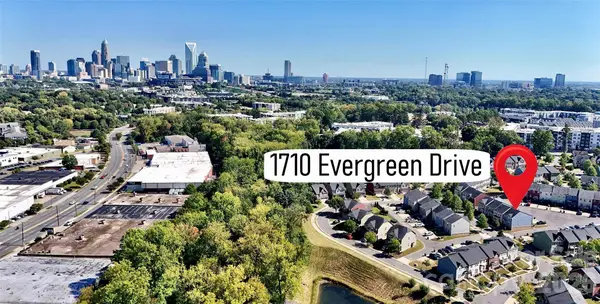 $440,000Coming Soon3 beds 3 baths1,848 sq. ft.
1710 Evergreen Drive, Charlotte, NC 28208
MLS# 4433054Listed by: EXP REALTY LLC BALLANTYNE - Coming Soon
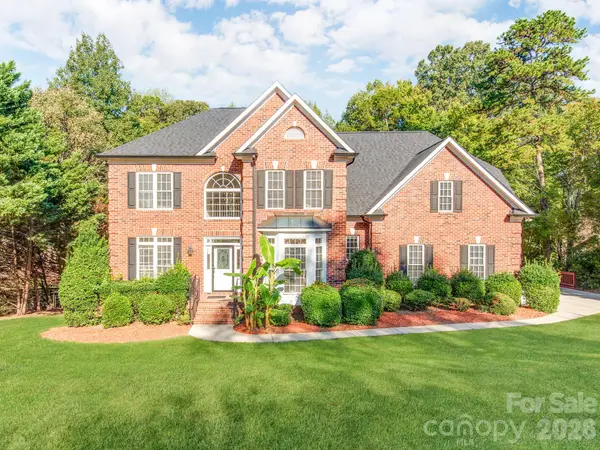 $1,400,000Coming Soon1 beds 2 baths4,446 sq. ft.
2910 Providence View Lane, Charlotte, NC 28270
MLS# 4433056Listed by: SOUTHEASTERN PREMIER PROPERTIES LLC - Coming Soon
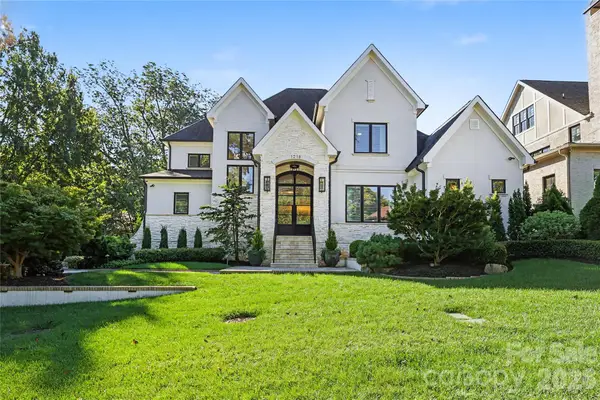 $3,450,000Coming Soon4 beds 4 baths4,815 sq. ft.
1218 Townes Road, Charlotte, NC 28209
MLS# 4431934Listed by: DICKENS MITCHENER & ASSOCIATES INC - Coming Soon
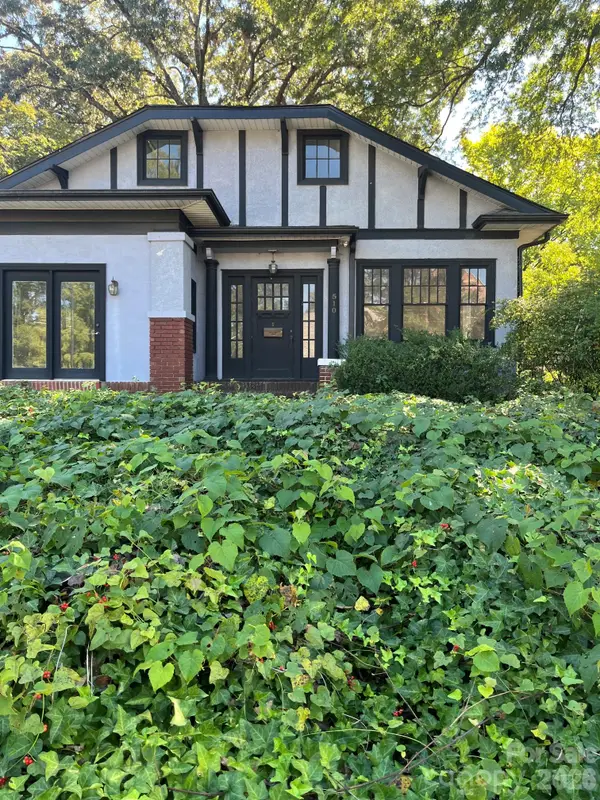 $979,900Coming Soon5 beds 2 baths3,047 sq. ft.
510 Hawthorne Lane, Charlotte, NC 28204
MLS# 4432026Listed by: LAKE NORMAN REALTY, INC. - Coming Soon
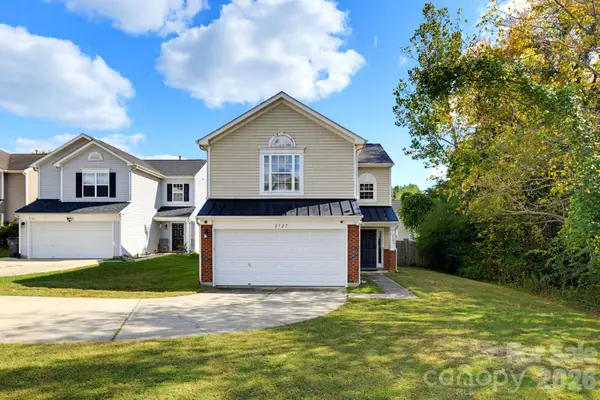 $364,900Coming Soon3 beds 3 baths1,578 sq. ft.
2727 Valley Court, Charlotte, NC 28273
MLS# 4432338Listed by: CAS REALTY GROUP LLC - Coming SoonOpen Sat, 1 to 3pm
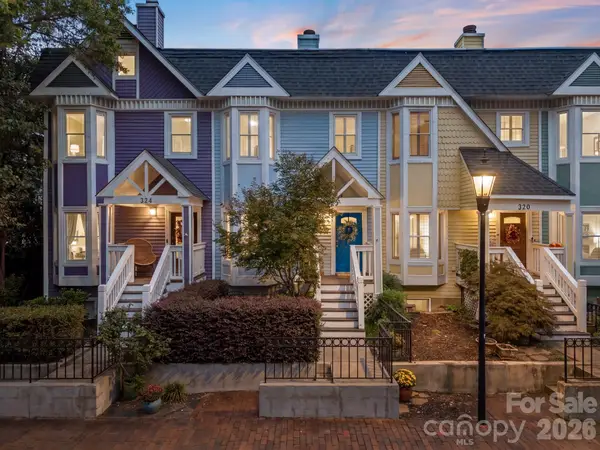 $495,000Coming Soon3 beds 3 baths1,497 sq. ft.
322 W 10th Street, Charlotte, NC 28202
MLS# 4432543Listed by: EXP REALTY LLC BALLANTYNE


Protect your home and budget from life's surprises with an Assurant Home Warranty, backed by a partner that supports you through every step of homeownership. Explore Plans.
© 2023 - 2026 ERA Franchise Systems LLC. All rights reserved. ERA Franchise Systems LLC fully supports the principles of the Fair Housing Act and the Equal Opportunity Act. ERA, ERA Real Estate powered, and their respective logos are registered service marks of ERA Franchise Systems LLC. Each office is independently owned and operated.