
842 Belmont Avenue, Charlotte, NC 28205
Local realty services provided by:ERA Sunburst Realty
Listed by: michael wong
Office: re/max executive
MLS#:4410963
Source:CH
842 Belmont Avenue,Charlotte, NC 28205
$795,000
- 4 Beds
- 4 Baths
- 2,176 sq. ft.
- Single family
- Coming Soon
Price summary
- Price:$795,000
- Price per sq. ft.:$365.35
About this home
Welcome home! Built in 1998 and completely renovated in 2020, this four-bedroom, three-and-a-half-bath home in the Belmont neighborhood is a gem, and the sellers have taken great care to keep it that way. A main-floor bedroom or office comes with its own full bathroom. Since the renovation, updates have continued steadily: retractable blinds on every window (2021), a privacy fence (2024), expanded attic storage (2024), custom interior doors (2025), and new Performance Vinyl Tile flooring on the main level (2026). Upstairs, French doors (2023) open the living space onto one of two rebuilt upper decks. Step outside to a covered front porch, a spacious back deck, and a fenced yard backing toward Little Sugar Creek Greenway — from here, it's a walk to Optimist Hall, Ace No. 3, Sweet Lew's, Intermezzo, Bloom & Bottle, and Super Abari, with Uptown Charlotte just minutes away. The home has also been pre-inspected, sellers have addressed inspection report findings.
Contact an agent
Home facts
- Year built:1998
- Subdivision & Development:Belmont
- Listing ID #:4410963
- Updated:August 21, 2026 at 03:12 AM
Rooms and interior
- Bedrooms:4
- Total bathrooms:4
- Full bathrooms:3
- Half bathrooms:1
- Kitchen Description:Dishwasher, Disposal, Electric Range, Exhaust Hood, Microwave, Refrigerator
- Living area:2,176 sq. ft.
Heating and cooling
- Cooling:Central Air
- Central air:Yes
Structure and exterior
- Year built:1998
- Building area:2,176 sq. ft.
- Lot area:0.2 Acres
- Lot Features:Cleared
- Construction Materials:Fiber Cement
- Exterior Features:Storage
- Foundation Description:Crawl Space
Schools
- High school:Unspecified
- Elementary school:Unspecified
Utilities
- Sewer:Public Sewer
Finances and disclosures
- Price:$795,000
- Price per sq. ft.:$365.35
Features and amenities
- Laundry features:Laundry Room, Upper Level
Parking
- Parking description:Driveway
 Listings courtesy of Canopy MLS as distributed by MLS GRID. Copyright 2021 Canopy MLS. All rights reserved. Canopy MLS, provides content displayed here (“provided content”) on an “as is” basis and makes no representations or warranties regarding the provided content, including, but not limited to those of non-infringement, timeliness, accuracy, or completeness. Individuals and companies using information presented are responsible for verification and validation of information they utilize and present to their customers and clients. Canopy MLS will not be liable for any damage or loss resulting from use of the provided content or the products available through Portals, IDX, VOW, and/or Syndication. Recipients of this information shall not resell, redistribute, reproduce, modify, or otherwise copy any portion thereof without the expressed written consent of Canopy MLS.
New listings near 842 Belmont Avenue
- Coming Soon
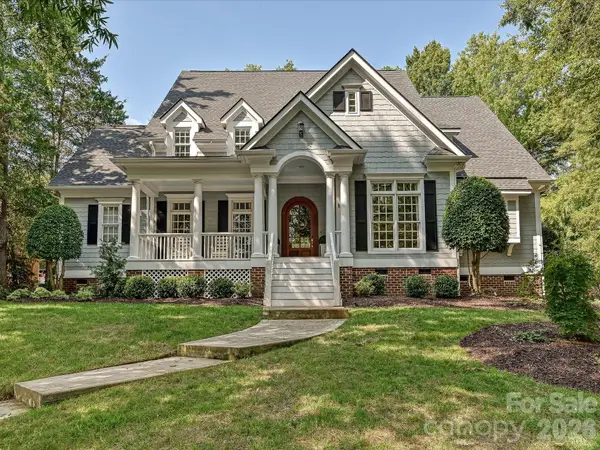 $1,425,000Coming Soon4 beds 4 baths3,806 sq. ft.
8902 Summer Club Road, Charlotte, NC 28277
MLS# 4416159Listed by: HELEN ADAMS REALTY - Coming SoonOpen Sat, 1 to 3pm
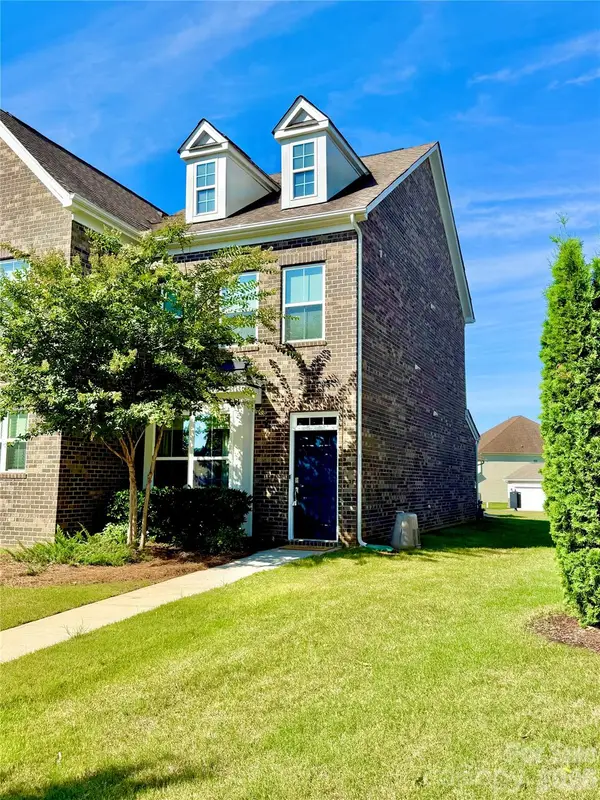 $465,000Coming Soon2 beds 3 baths1,518 sq. ft.
11451 Red Rust Lane, Charlotte, NC 28277
MLS# 4416474Listed by: HELEN ADAMS REALTY - Coming Soon
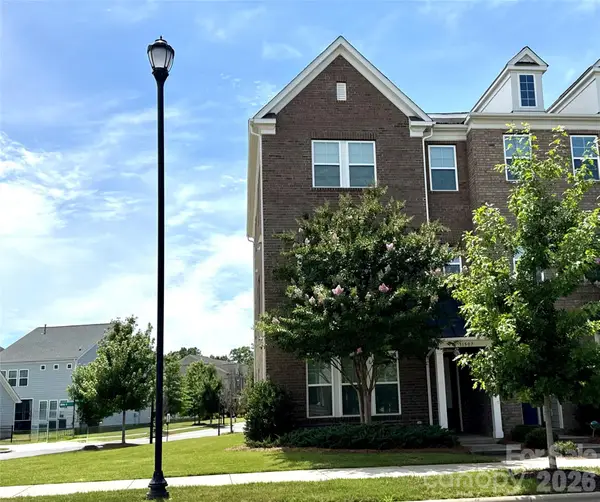 $585,000Coming Soon3 beds 4 baths2,506 sq. ft.
11507 Red Rust Lane, Charlotte, NC 28277
MLS# 4416483Listed by: HELEN ADAMS REALTY - Coming Soon
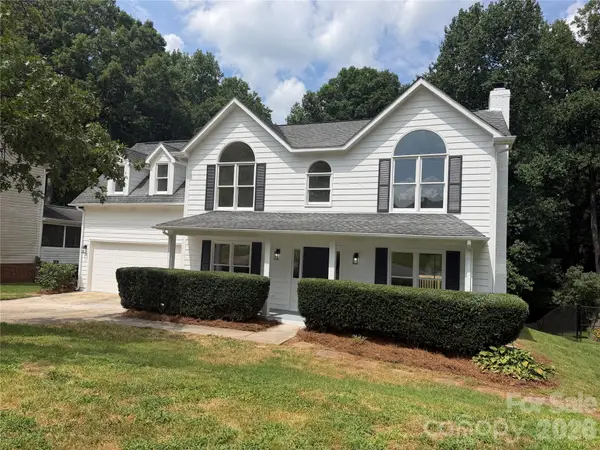 $419,999Coming Soon4 beds 3 baths1,928 sq. ft.
7241 Mcteal Place, Charlotte, NC 28262
MLS# 4416616Listed by: TEAM THOMAS & ASSOCIATES REALTY INC. - Coming Soon
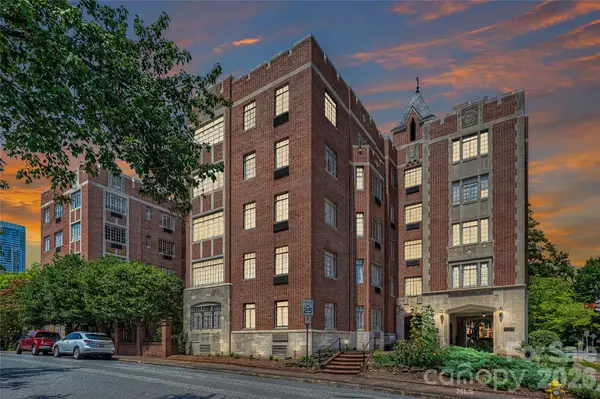 $499,900Coming Soon3 beds 2 baths1,524 sq. ft.
301 W 10th Street #308, Charlotte, NC 28202
MLS# 4416801Listed by: THE MCDEVITT AGENCY - Coming Soon
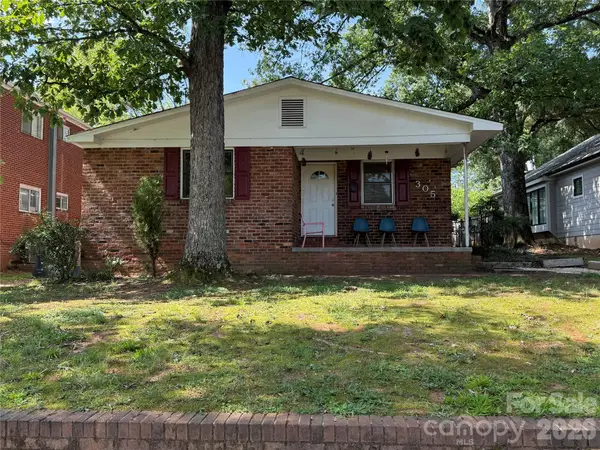 $429,900Coming Soon3 beds 2 baths1,749 sq. ft.
305 Keswick Avenue, Charlotte, NC 28206
MLS# 4416841Listed by: KELLER WILLIAMS LAKE NORMAN - Coming Soon
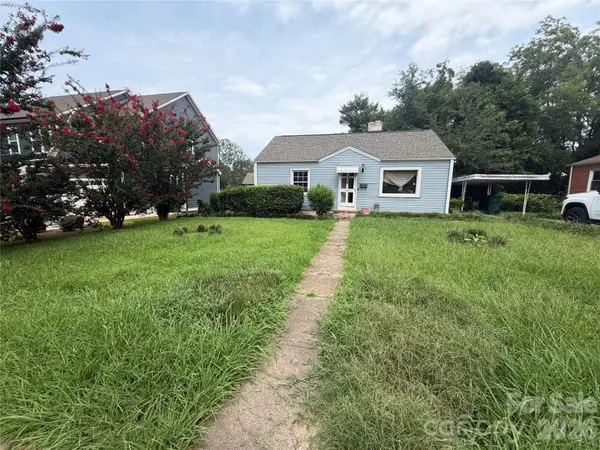 $475,000Coming Soon2 beds 1 baths990 sq. ft.
1009 Woodside Avenue, Charlotte, NC 28205
MLS# 4416850Listed by: CROWN CITY MANAGMENT BROKERS - Coming Soon
 $650,000Coming Soon5 beds 3 baths2,666 sq. ft.
6511 Fieldstone Manor Drive, Matthews, NC 28105
MLS# 4416546Listed by: CORCORAN HM PROPERTIES - Coming SoonOpen Sat, 9am to 3pm
 $349,000Coming Soon3 beds 2 baths1,111 sq. ft.
2104 St Mark Street, Charlotte, NC 28216
MLS# 4416689Listed by: COSTELLO REAL ESTATE AND INVESTMENTS LLC - Coming Soon
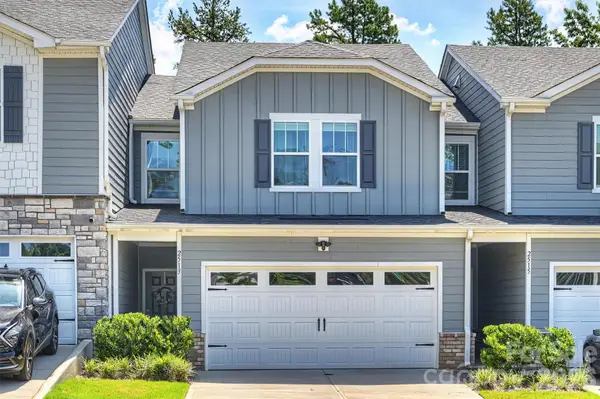 $385,000Coming Soon3 beds 3 baths1,658 sq. ft.
2513 Greenmarket Drive, Charlotte, NC 28217
MLS# 4412330Listed by: RE/MAX EXECUTIVE


Protect your home and budget from life's surprises with an Assurant Home Warranty, backed by a partner that supports you through every step of homeownership. Explore Plans.
© 2023 - 2026 ERA Franchise Systems LLC. All rights reserved. ERA Franchise Systems LLC fully supports the principles of the Fair Housing Act and the Equal Opportunity Act. ERA, ERA Real Estate powered, and their respective logos are registered service marks of ERA Franchise Systems LLC. Each office is independently owned and operated.