
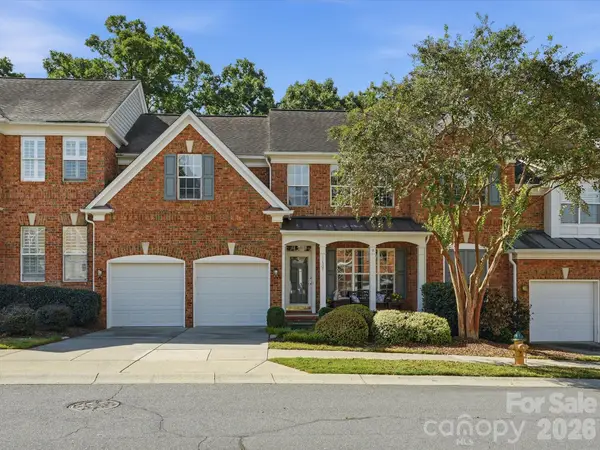
8723 Brideswell Lane, Charlotte, NC 28278
Local realty services provided by:ERA Live Moore
Listed by: stephanie wilfong
Office: howard hanna allen tate charlotte south
MLS#:4439013
Source:CH
8723 Brideswell Lane,Charlotte, NC 28278
$550,000
- 5 Beds
- 4 Baths
- 3,301 sq. ft.
- Single family
- Active
Upcoming open houses
- Sat, Nov 1401:00 pm - 03:00 pm
Price summary
- Price:$550,000
- Price per sq. ft.:$166.62
- Monthly HOA dues:$66.67
About this home
Located in the desirable Berewick community, this spacious home offers 5 bedrooms, 4 full bathrooms, and an open floor plan. The kitchen features granite countertops, tile backsplash, stainless steel appliances, and generous dining and breakfast areas. The main level includes a guest bedroom with a full bathroom, providing flexibility for use as a home office. Upstairs, the primary suite features a custom walk-in closet, spacious bathroom, and private sitting area. The fifth bedroom offers additional flexibility as a bonus room or playroom. A sunroom off the kitchen leads to an extended outdoor living area featuring a pergola, fire pit area, and fenced backyard. Mature trees provide added privacy. Recent improvements include solar panels for reduced energy costs, a brand-new water heater, and an HVAC system approximately two years old. Berewick amenities include a community pool, splash pad, playground, walking trails, sports courts and pond. Walking distance to Charlotte Premium Outlets. There are many shopping and dining options very close by as the Berewick Shopping Center continues to grow. Commuters will appreciate the close proximity to 485 and CLT airport....
Contact an agent
Home facts
- Year built:2011
- Subdivision & Development:Berewick
- Listing ID #:4439013
- Updated:November 11, 2026 at 07:32 PM
Rooms and interior
- Bedrooms:5
- Total bathrooms:4
- Full bathrooms:4
- Flooring:Carpet, Hardwood
- Kitchen Description:Dishwasher, Disposal, Electric Range, Plumbed For Ice Maker
- Living area:3,301 sq. ft.
Heating and cooling
- Cooling:Heat Pump
- Heating:Heat Pump
- Central air:Yes
Structure and exterior
- Year built:2011
- Building area:3,301 sq. ft.
- Lot area:0.2 Acres
- Lot Features:Level
- Construction Materials:Vinyl
- Foundation Description:Slab
Schools
- High school:Olympic
- Elementary school:Berewick
Utilities
- Sewer:Public Sewer
Finances and disclosures
- Price:$550,000
- Price per sq. ft.:$166.62
Features and amenities
- Laundry features:Laundry Room, Upper Level
- Amenities:Attic Stairs Pulldown, Open Floorplan, Walk-In Closet(s)
Parking
- Parking description:Attached Garage, Driveway, Garage Door Opener
- Garage:Yes
- Garage spaces:2
 Listings courtesy of Canopy MLS as distributed by MLS GRID. Copyright 2021 Canopy MLS. All rights reserved. Canopy MLS, provides content displayed here (“provided content”) on an “as is” basis and makes no representations or warranties regarding the provided content, including, but not limited to those of non-infringement, timeliness, accuracy, or completeness. Individuals and companies using information presented are responsible for verification and validation of information they utilize and present to their customers and clients. Canopy MLS will not be liable for any damage or loss resulting from use of the provided content or the products available through Portals, IDX, VOW, and/or Syndication. Recipients of this information shall not resell, redistribute, reproduce, modify, or otherwise copy any portion thereof without the expressed written consent of Canopy MLS.
New listings near 8723 Brideswell Lane
- Coming Soon
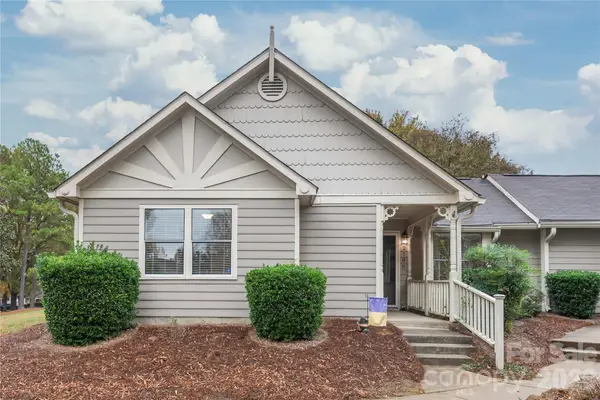 $267,500Coming Soon2 beds 1 baths889 sq. ft.
2706 Von Thuringer Court, Charlotte, NC 28210
MLS# 4441186Listed by: HOWARD HANNA ALLEN TATE CHARLOTTE SOUTH - Coming Soon
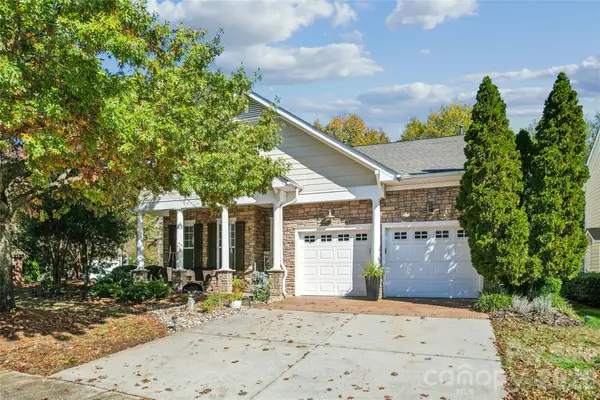 $458,000Coming Soon4 beds 3 baths2,296 sq. ft.
3910 Millstream Ridge Drive, Charlotte, NC 28269
MLS# 4441670Listed by: KELLER WILLIAMS LAKE NORMAN - Coming Soon
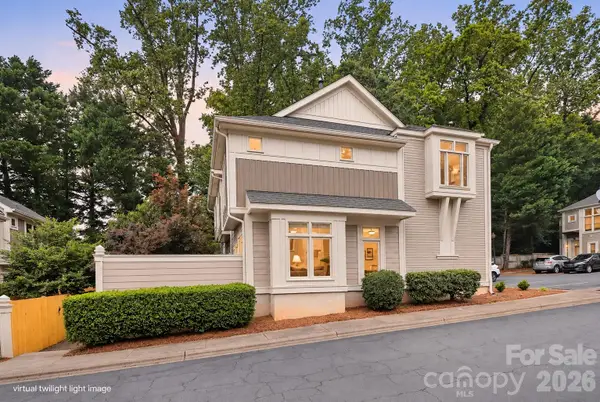 $458,000Coming Soon2 beds 3 baths1,105 sq. ft.
1073 Park West Drive, Charlotte, NC 28209
MLS# 4442180Listed by: 1 PERCENT LISTS CROWN REALTY - Coming Soon
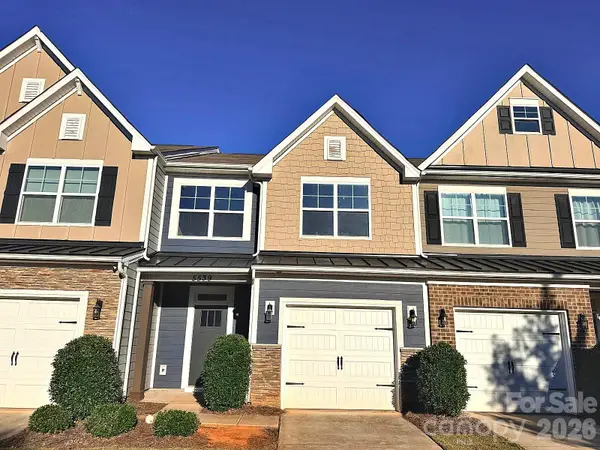 $365,000Coming Soon2 beds 3 baths1,840 sq. ft.
5539 Harris Cove Drive, Charlotte, NC 28269
MLS# 4442611Listed by: ADISRI REALTY LLC - Coming Soon
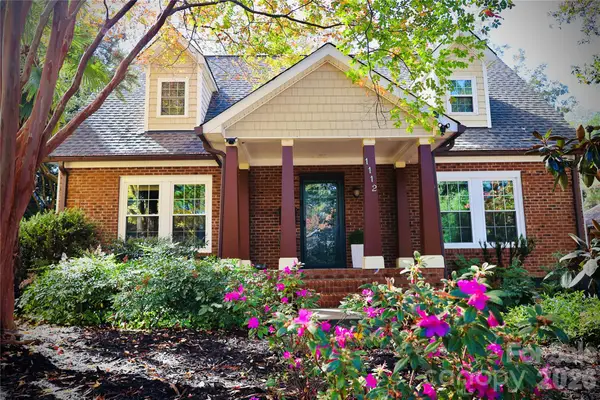 $1,000,000Coming Soon4 beds 3 baths1,760 sq. ft.
1112 35th Street, Charlotte, NC 28205
MLS# 4441641Listed by: GONZALEZ REALTY - Coming Soon
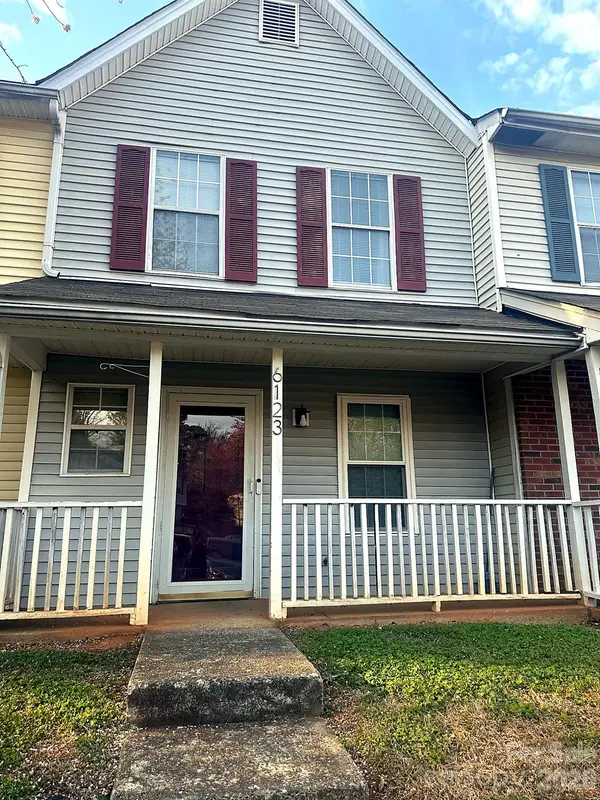 $165,000Coming Soon2 beds 3 baths1,072 sq. ft.
6123 Windsor Gate Lane, Charlotte, NC 28215
MLS# 4441912Listed by: EXP REALTY LLC - Coming Soon
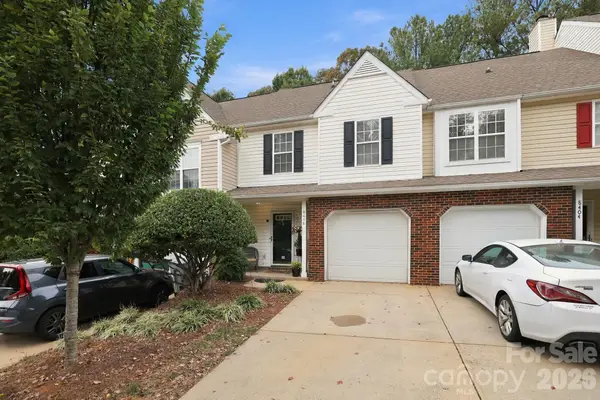 $335,000Coming Soon2 beds 3 baths1,298 sq. ft.
8406 Southgate Commons Drive, Charlotte, NC 28277
MLS# 4441867Listed by: NEXTHOME PARAMOUNT - Coming Soon
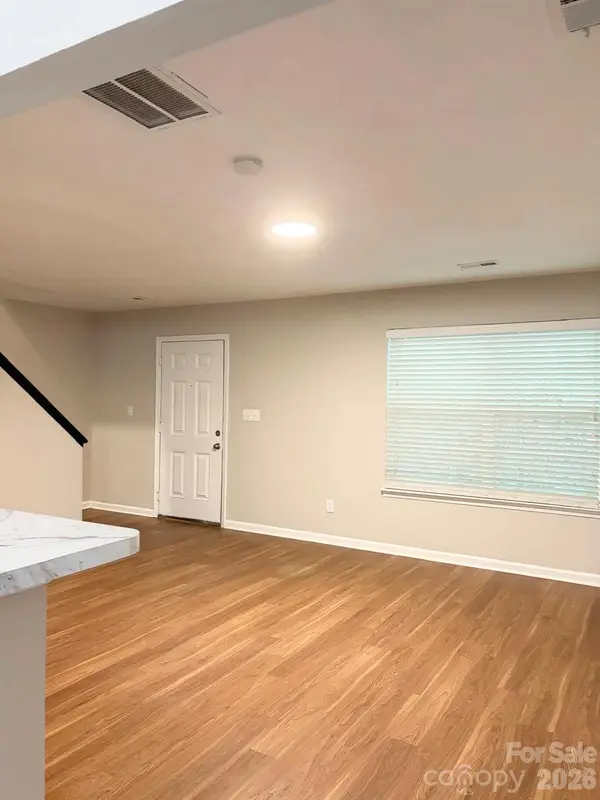 $324,900Coming Soon3 beds 3 baths1,376 sq. ft.
5203 Tresham Court, Charlotte, NC 28215
MLS# 4442297Listed by: M&M REALTY NETWORK LLC - Coming Soon
 $290,000Coming Soon3 beds 3 baths1,341 sq. ft.
13635 Browhill Lane, Charlotte, NC 28278
MLS# 4440440Listed by: NEXTHOME PARAMOUNT - Coming Soon
 $710,000Coming Soon3 beds 3 baths2,428 sq. ft.
11507 Corliss Drive, Charlotte, NC 28277
MLS# 4442131Listed by: EXP REALTY LLC BALLANTYNE


Protect your home and budget from life's surprises with an Assurant Home Warranty, backed by a partner that supports you through every step of homeownership. Explore Plans.
© 2023 - 2026 ERA Franchise Systems LLC. All rights reserved. ERA Franchise Systems LLC fully supports the principles of the Fair Housing Act and the Equal Opportunity Act. ERA, ERA Real Estate powered, and their respective logos are registered service marks of ERA Franchise Systems LLC. Each office is independently owned and operated.