
8902 Summer Club Road, Charlotte, NC 28277
Local realty services provided by:ERA Live Moore
Listed by: peggy leo-gallo
Office: helen adams realty
MLS#:4416159
Source:CH
8902 Summer Club Road,Charlotte, NC 28277
$1,425,000
- 4 Beds
- 4 Baths
- 3,806 sq. ft.
- Single family
- Coming Soon
Price summary
- Price:$1,425,000
- Price per sq. ft.:$374.41
- Monthly HOA dues:$118.67
About this home
Welcome to this gorgeous custom-built Craftsman-style home in one of South Charlotte’s most desirable neighborhoods. Formerly featured as a Homearama home, this residence offers exceptional quality and timeless craftsmanship. From the moment you arrive, the charming rocking-chair front porch and beautiful curb appeal set the tone. Inside, you’ll find refinished hardwood floors, newer carpet, fresh paint, new light fixtures, plantation shutters, and exquisite heavy moldings throughout. The gracious formal living and dining rooms showcase beautiful architectural details, including deep tray ceilings and custom millwork. The gourmet kitchen is truly the heart of the home, the updated kitchen has quartz countertops, large island and a 5 burner gas cooktop. The kitchen is open to the spacious family room offering custom built-ins and a gas-log fireplace, creating the perfect setting for relaxing or entertaining. The primary suite is conveniently located on the main level and features a spacious bedroom and bath, along with a custom California closet. Step outside to your own private backyard retreat. The tranquil screened porch overlooks a stunning in-ground pool and spa and fire pit, while the brick-paver patios provides plenty of space for outdoor dining and entertaining. The beautifully landscaped, fenced yard offers exceptional privacy and a resort-like atmosphere. This exceptional Helms-built home combines sophisticated craftsmanship, thoughtful updates, and incredible outdoor living in a highly sought-after South Charlotte location. A truly special home that deserves your attention! New roof 2025 and new downstairs HVAC 2025....
Contact an agent
Home facts
- Year built:2000
- Subdivision & Development:Highgrove
- Listing ID #:4416159
- Updated:August 20, 2026 at 11:09 PM
Rooms and interior
- Bedrooms:4
- Total bathrooms:4
- Full bathrooms:3
- Half bathrooms:1
- Flooring:Carpet, Wood
- Kitchen Description:Dishwasher, Disposal, Double Oven, Gas Cooktop, Microwave, Plumbed For Ice Maker, Self Cleaning Oven, Wall Oven
- Living area:3,806 sq. ft.
Heating and cooling
- Cooling:Central Air
- Central air:Yes
Structure and exterior
- Year built:2000
- Building area:3,806 sq. ft.
- Lot area:0.36 Acres
- Lot Features:Corner Lot
- Architectural Style:Arts and Crafts
- Construction Materials:Cedar Shake
- Exterior Features:Fire Pit, In-Ground Irrigation, Storage
- Foundation Description:Crawl Space
Schools
- High school:Ardrey Kell
- Elementary school:Hawk Ridge
Utilities
- Sewer:Public Sewer
Finances and disclosures
- Price:$1,425,000
- Price per sq. ft.:$374.41
Features and amenities
- Laundry features:Laundry Room, Main Level
- Amenities:Garden Tub, Open Floorplan, Walk-In Closet(s), Walk-In Pantry
Parking
- Parking description:Attached Garage, Driveway, Garage Door Opener
- Garage:Yes
- Garage spaces:2
 Listings courtesy of Canopy MLS as distributed by MLS GRID. Copyright 2021 Canopy MLS. All rights reserved. Canopy MLS, provides content displayed here (“provided content”) on an “as is” basis and makes no representations or warranties regarding the provided content, including, but not limited to those of non-infringement, timeliness, accuracy, or completeness. Individuals and companies using information presented are responsible for verification and validation of information they utilize and present to their customers and clients. Canopy MLS will not be liable for any damage or loss resulting from use of the provided content or the products available through Portals, IDX, VOW, and/or Syndication. Recipients of this information shall not resell, redistribute, reproduce, modify, or otherwise copy any portion thereof without the expressed written consent of Canopy MLS.
New listings near 8902 Summer Club Road
- Coming Soon
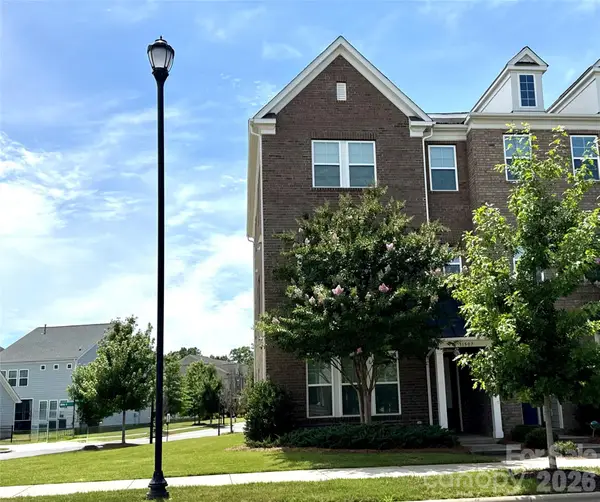 $585,000Coming Soon3 beds 4 baths2,430 sq. ft.
11507 Red Rust Lane, Charlotte, NC 28277
MLS# 4416483Listed by: HELEN ADAMS REALTY - Coming Soon
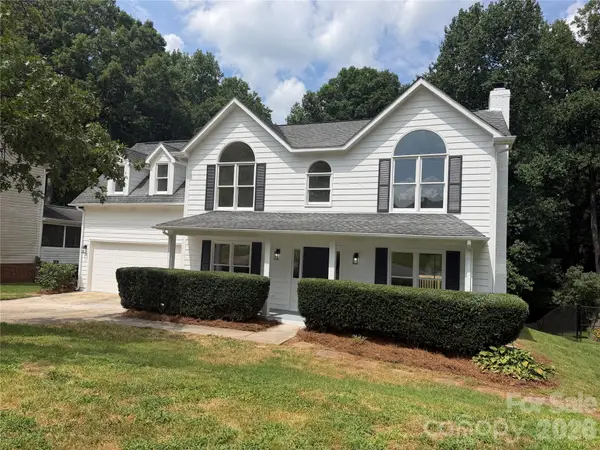 $419,999Coming Soon4 beds 3 baths1,928 sq. ft.
7241 Mcteal Place, Charlotte, NC 28262
MLS# 4416616Listed by: TEAM THOMAS & ASSOCIATES REALTY INC. - Coming Soon
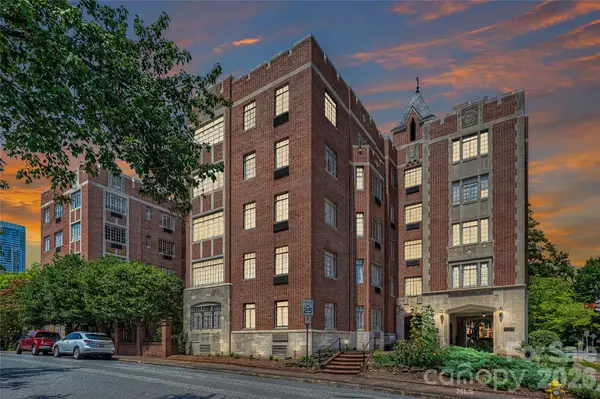 $499,900Coming Soon3 beds 2 baths1,524 sq. ft.
301 W 10th Street #308, Charlotte, NC 28202
MLS# 4416801Listed by: THE MCDEVITT AGENCY - Coming Soon
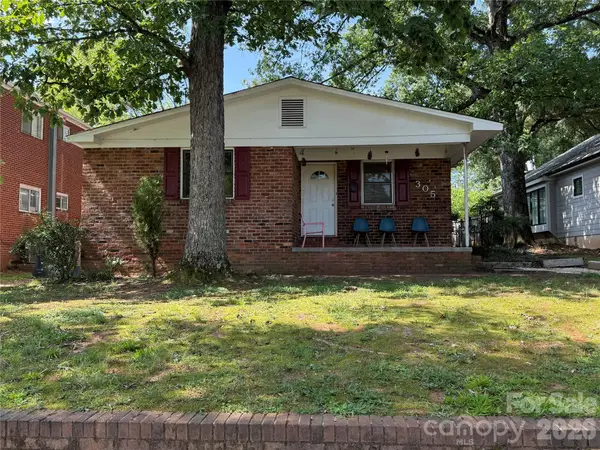 $429,900Coming Soon3 beds 2 baths1,749 sq. ft.
305 Keswick Avenue, Charlotte, NC 28206
MLS# 4416841Listed by: KELLER WILLIAMS LAKE NORMAN - Coming Soon
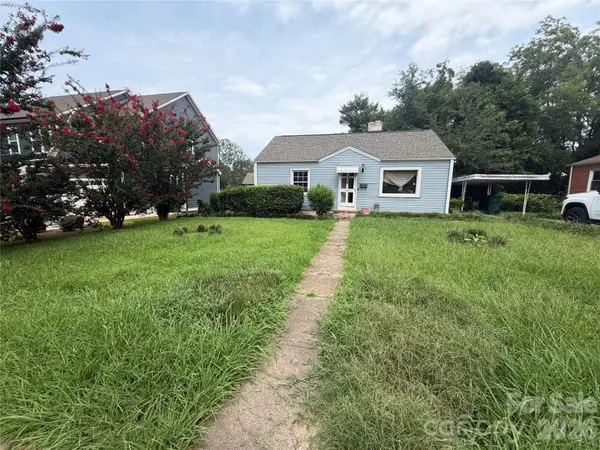 $475,000Coming Soon2 beds 1 baths990 sq. ft.
1009 Woodside Avenue, Charlotte, NC 28205
MLS# 4416850Listed by: CROWN CITY MANAGMENT BROKERS - Coming Soon
 $650,000Coming Soon5 beds 3 baths2,666 sq. ft.
6511 Fieldstone Manor Drive, Matthews, NC 28105
MLS# 4416546Listed by: CORCORAN HM PROPERTIES - Coming SoonOpen Sat, 9am to 3pm
 $349,000Coming Soon3 beds 2 baths1,111 sq. ft.
2104 St Mark Street, Charlotte, NC 28216
MLS# 4416689Listed by: COSTELLO REAL ESTATE AND INVESTMENTS LLC - Coming Soon
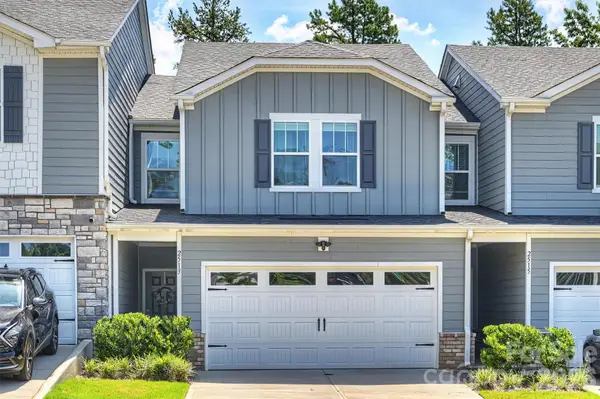 $385,000Coming Soon3 beds 3 baths1,658 sq. ft.
2513 Greenmarket Drive, Charlotte, NC 28217
MLS# 4412330Listed by: RE/MAX EXECUTIVE - Coming Soon
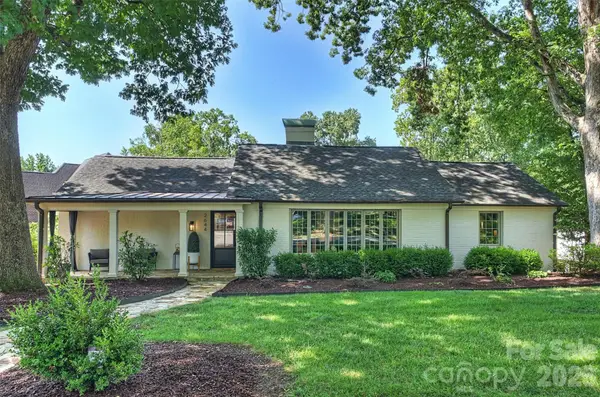 $1,900,000Coming Soon4 beds 4 baths3,152 sq. ft.
2644 Portland Avenue, Charlotte, NC 28207
MLS# 4414749Listed by: YANCEY REALTY, LLC


Protect your home and budget from life's surprises with an Assurant Home Warranty, backed by a partner that supports you through every step of homeownership. Explore Plans.
© 2023 - 2026 ERA Franchise Systems LLC. All rights reserved. ERA Franchise Systems LLC fully supports the principles of the Fair Housing Act and the Equal Opportunity Act. ERA, ERA Real Estate powered, and their respective logos are registered service marks of ERA Franchise Systems LLC. Each office is independently owned and operated.