
8912 Sawyer Run Court, Charlotte, NC 28215
Local realty services provided by:ERA Sunburst Realty
Listed by: jenna lucas
Office: exp realty llc. mooresville
MLS#:4413507
Source:CH
8912 Sawyer Run Court,Charlotte, NC 28215
$503,809
- 4 Beds
- 3 Baths
- - sq. ft.
- Single family
- Coming Soon
Price summary
- Price:$503,809
- Monthly HOA dues:$58.33
About this home
HOME COMPLETE IN SEPT!. The Kenswick V offers a thoughtfully designed floor plan with 3 bedrooms + loft or an optional 4th bedroom, 2.5 baths, a flex room, and a 2-car garage. The open-concept main level features impressive 9' ceilings. There is luxury vinyl plank flooring throughout the entire home, creating a seamless, elevated look with easy maintenance.
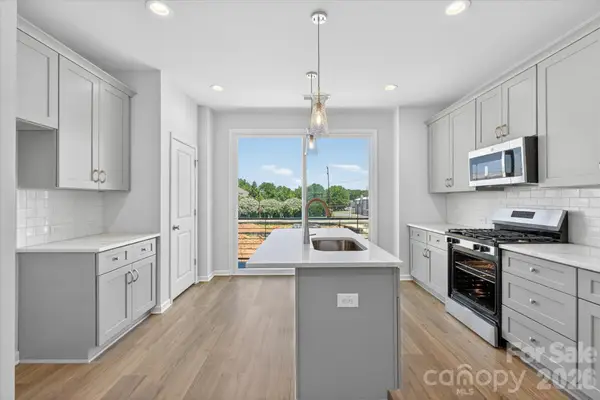
The spacious family room is anchored by a modern linear fireplace and flows effortlessly into the dining area and kitchen—perfect for everyday living and entertaining. The kitchen will feature upgraded cabinetry with soft-close doors and drawers, generous counter space, a breakfast bar, and pantry. A separate flex room on the main level provides valuable additional space for a home office, playroom, sitting room, or whatever best fits your lifestyle.
Upstairs, the oversized primary suite features a vaulted ceiling and large walk-in closet. Both upstairs bathrooms include double-bowl vanities, upgraded cabinetry with soft-close doors and drawers, providing the finishes and functionality today's buyers are looking for. The secondary bedrooms are generously sized, and the large loft offers even more flexible living space—or choose the optional 4th-bedroom configuration. A conveniently located upstairs laundry room completes the second floor.
With its spacious rooms, flexible floor plan, upgraded finishes, modern fireplace, LVP throughout, and 2-car garage, the Kenswick V combines comfort, functionality, and modern style in a home designed for the way you live today. The photos are representation photos and are AI generated. There may be some slight changes....
Contact an agent
Home facts
- Year built:2026
- Subdivision & Development:Dardan
- Listing ID #:4413507
- Updated:August 12, 2026 at 02:58 PM
Rooms and interior
- Bedrooms:4
- Total bathrooms:3
- Full bathrooms:2
- Half bathrooms:1
- Flooring:Vinyl
- Kitchen Description:Dishwasher, Electric Range, Microwave
Heating and cooling
- Cooling:Central Air, Heat Pump
- Heating:Heat Pump
- Central air:Yes
Structure and exterior
- Year built:2026
- Lot Features:Cleared
- Construction Materials:Stone Veneer, Vinyl
- Foundation Description:Slab
Schools
- High school:Rocky River
- Elementary school:Reedy Creek
Utilities
- Sewer:Public Sewer
Finances and disclosures
- Price:$503,809
Features and amenities
- Laundry features:Laundry Room, Upper Level
- Amenities:Attic Stairs Pulldown, Breakfast Bar, Open Floorplan, Walk-In Closet(s)
Parking
- Parking description:Attached Garage, Driveway
- Garage:Yes
- Garage spaces:2
 Listings courtesy of Canopy MLS as distributed by MLS GRID. Copyright 2021 Canopy MLS. All rights reserved. Canopy MLS, provides content displayed here (“provided content”) on an “as is” basis and makes no representations or warranties regarding the provided content, including, but not limited to those of non-infringement, timeliness, accuracy, or completeness. Individuals and companies using information presented are responsible for verification and validation of information they utilize and present to their customers and clients. Canopy MLS will not be liable for any damage or loss resulting from use of the provided content or the products available through Portals, IDX, VOW, and/or Syndication. Recipients of this information shall not resell, redistribute, reproduce, modify, or otherwise copy any portion thereof without the expressed written consent of Canopy MLS.
New listings near 8912 Sawyer Run Court
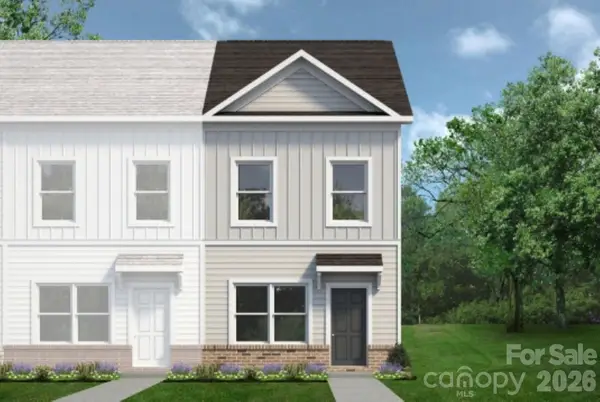 $276,910Active3 beds 3 baths1,504 sq. ft.
5967 Old Plank Road, Charlotte, NC 28216
MLS# 4410074Listed by: SDH CHARLOTTE LLC- Coming Soon
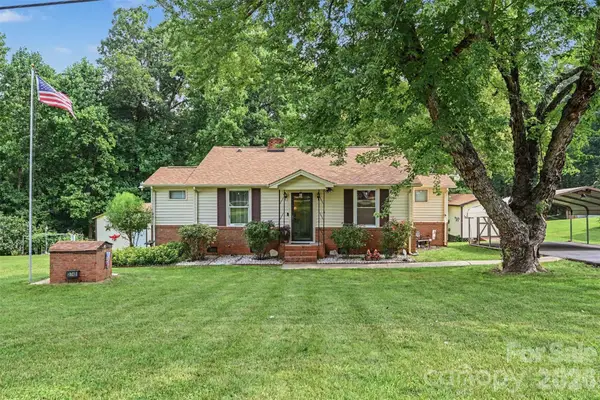 $314,900Coming Soon3 beds 1 baths
3748 Camp Stewart Road, Charlotte, NC 28215
MLS# 4406800Listed by: KELLER WILLIAMS SOUTH PARK - New
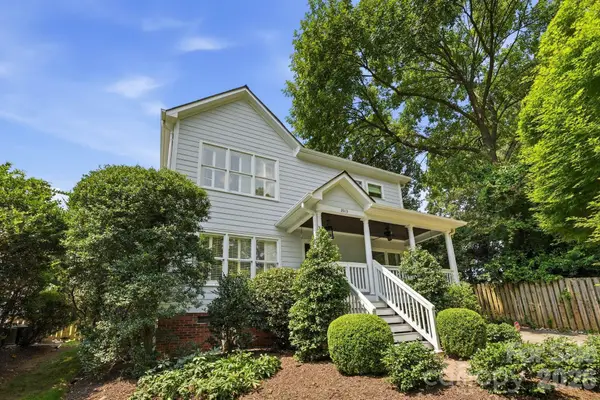 $1,649,000Active4 beds 4 baths3,464 sq. ft.
2013 Victorian Place, Charlotte, NC 28203
MLS# 4408968Listed by: MACKEY REALTY LLC - New
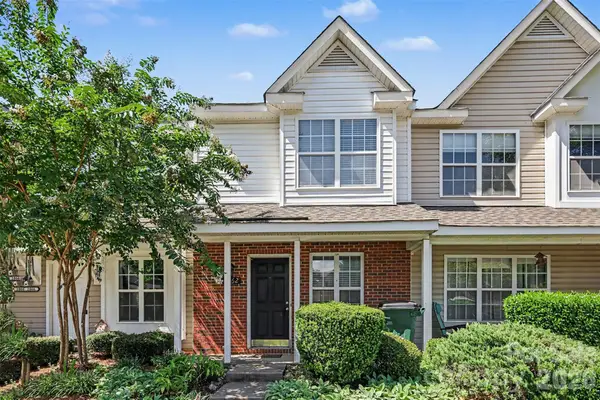 $250,000Active2 beds 3 baths1,114 sq. ft.
2962 Caldwell Ridge Parkway, Charlotte, NC 28213
MLS# 4412870Listed by: MARK SPAIN REAL ESTATE - Coming Soon
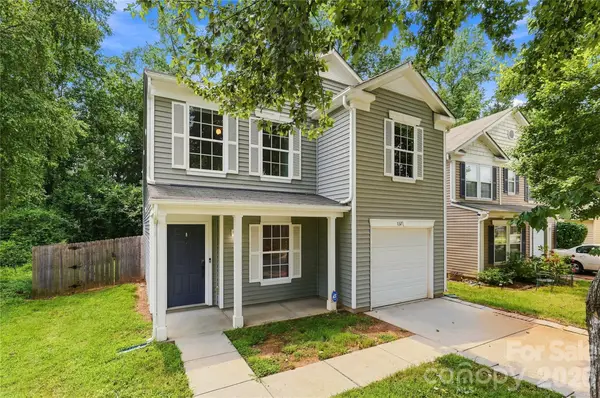 $347,000Coming Soon3 beds 3 baths
1132 New Day Court, Charlotte, NC 28215
MLS# 4413933Listed by: NORTHGROUP REAL ESTATE LLC - New
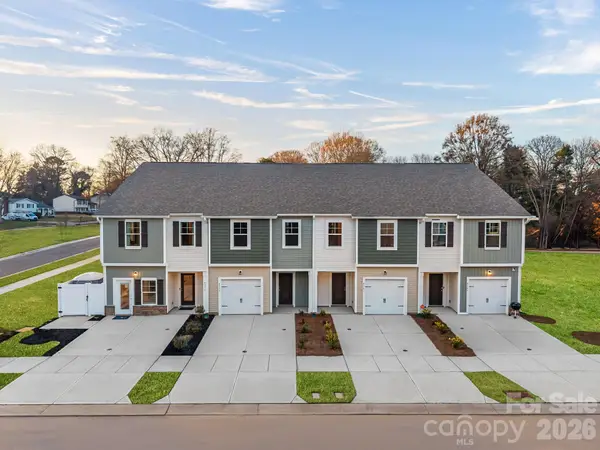 $317,000Active3 beds 3 baths1,576 sq. ft.
4611 Green Drake Drive, Charlotte, NC 28269
MLS# 4413999Listed by: DREAM FINDERS REALTY, LLC. - New
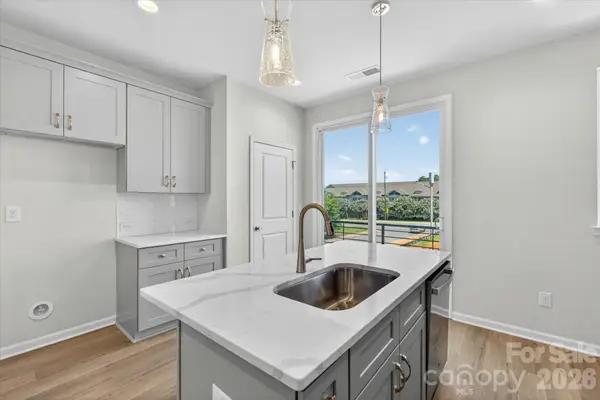 $434,900Active3 beds 4 baths1,786 sq. ft.
1341 Walter Taylor Way #EQX1976, Charlotte, NC 28206
MLS# 4316241Listed by: EHC BROKERAGE LP - New
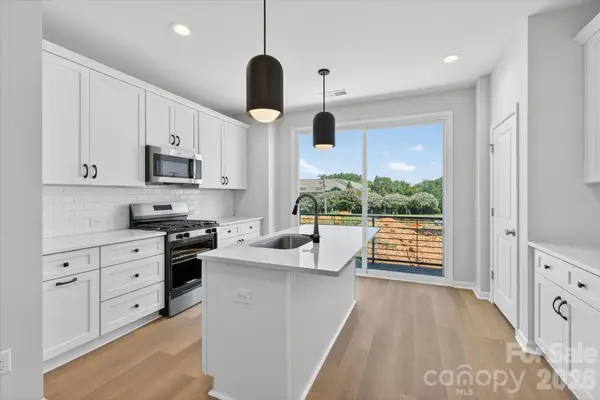 $419,900Active3 beds 3 baths1,567 sq. ft.
1353 Walter Taylor Way #EQX1979, Charlotte, NC 28206
MLS# 4316348Listed by: EHC BROKERAGE LP - New
 $424,900Active3 beds 4 baths1,761 sq. ft.
1357 Walter Taylor Way #EQX1980, Charlotte, NC 28206
MLS# 4316356Listed by: EHC BROKERAGE LP - Open Sat, 12 to 2pmNew
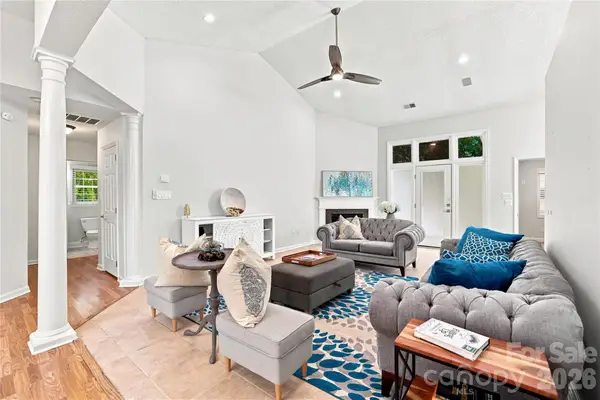 $575,000Active3 beds 2 baths1,874 sq. ft.
9101 E Orchard Lane, Charlotte, NC 28210
MLS# 4409670Listed by: COLDWELL BANKER REALTY


Protect your home and budget from life's surprises with an Assurant Home Warranty, backed by a partner that supports you through every step of homeownership. Explore Plans.
© 2023 - 2026 ERA Franchise Systems LLC. All rights reserved. ERA Franchise Systems LLC fully supports the principles of the Fair Housing Act and the Equal Opportunity Act. ERA, ERA Real Estate powered, and their respective logos are registered service marks of ERA Franchise Systems LLC. Each office is independently owned and operated.