
8914 Raven Park Drive, Charlotte, NC 28216
Local realty services provided by:ERA Live Moore
Listed by: joseph smallbone
Office: nexthome paramount
MLS#:4413312
Source:CH
8914 Raven Park Drive,Charlotte, NC 28216
$425,000
- 4 Beds
- 3 Baths
- 2,183 sq. ft.
- Single family
- Active
Upcoming open houses
- Sat, Aug 2202:00 pm - 04:00 pm
Price summary
- Price:$425,000
- Price per sq. ft.:$194.69
- Monthly HOA dues:$51.67
About this home
Welcome to 8914 Raven Park Drive, where versatility and timeless style come together in perfect harmony! This charming 4-bedroom, 2.5-bath home in the highly desirable Wedgewood North neighborhood checks every box.
Step into the two-story foyer and you're immediately greeted by an abundance of natural light. As you move through the home, you'll notice thoughtful updates at every turn—new light fixtures, hardware, and flooring—all adding up to timeless style. Also say goodbye to hauling laundry up and down the stairs: the laundry room is conveniently located on the second floor!
Head out back to your own private oasis, complete with a swing set and mud kitchen, fire pit, and raised garden beds—ideal for play, relaxing evenings, or growing your own herbs and veggies. When you're ready to get out and about, you won't have to go far. Just a short walk from your front door, you'll find neighborhood amenities including a swimming pool, clubhouse, tennis courts, and walking paths.
At 8914 Raven Park Drive, enjoy the best of both worlds: the comfort of suburban living paired with the convenience of quick highway access.
Recent updates include: light fixtures, water faucets, hardware, and first-floor flooring (2022), HVAC systems (2016 & 2022), EV Charger 2022, privacy fence and finished garage (2025), stair and upper-level carpeting (2026), fresh paint and popcorn ceiling removal (2026), and new stainless steel appliances....
Contact an agent
Home facts
- Year built:1994
- Subdivision & Development:Wedgewood North
- Listing ID #:4413312
- Updated:August 20, 2026 at 11:18 AM
Rooms and interior
- Bedrooms:4
- Total bathrooms:3
- Full bathrooms:2
- Half bathrooms:1
- Flooring:Carpet, Tile, Vinyl
- Kitchen Description:Dishwasher, Disposal, Electric Cooktop, Electric Oven, Microwave
- Living area:2,183 sq. ft.
Heating and cooling
- Heating:Forced Air, Natural Gas
- Central air:Yes
Structure and exterior
- Year built:1994
- Building area:2,183 sq. ft.
- Lot area:0.25 Acres
- Lot Features:Wooded
- Architectural Style:Traditional
- Construction Materials:Hardboard
- Exterior Features:Fire Pit
- Foundation Description:Slab
Schools
- High school:Unspecified
- Elementary school:Unspecified
Utilities
- Sewer:Public Sewer
Finances and disclosures
- Price:$425,000
- Price per sq. ft.:$194.69
Features and amenities
- Laundry features:Upper Level
- Amenities:Attic Stairs Pulldown, Walk-In Closet(s)
Parking
- Parking description:Attached Garage, Driveway, Electric Vehicle Charging Station(s), Garage Door Opener, Keypad Entry, On Street
- Garage:Yes
- Garage spaces:2
 Listings courtesy of Canopy MLS as distributed by MLS GRID. Copyright 2021 Canopy MLS. All rights reserved. Canopy MLS, provides content displayed here (“provided content”) on an “as is” basis and makes no representations or warranties regarding the provided content, including, but not limited to those of non-infringement, timeliness, accuracy, or completeness. Individuals and companies using information presented are responsible for verification and validation of information they utilize and present to their customers and clients. Canopy MLS will not be liable for any damage or loss resulting from use of the provided content or the products available through Portals, IDX, VOW, and/or Syndication. Recipients of this information shall not resell, redistribute, reproduce, modify, or otherwise copy any portion thereof without the expressed written consent of Canopy MLS.
New listings near 8914 Raven Park Drive
- Coming SoonOpen Sat, 1 to 3pm
 $318,000Coming Soon3 beds 2 baths
6911 Marissa Lane, Charlotte, NC 28212
MLS# 4415275Listed by: SIMPSON PROPERTIES - Coming Soon
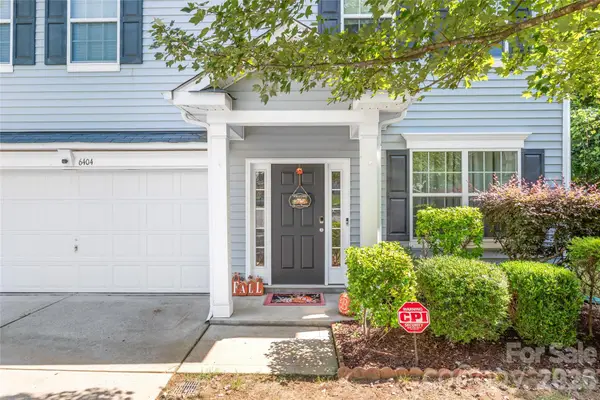 $499,000Coming Soon4 beds 3 baths
6404 Lanzerac Manor Drive, Charlotte, NC 28269
MLS# 4415677Listed by: HELEN ADAMS REALTY - Coming Soon
 $1,399,900Coming Soon5 beds 4 baths
13528 Castleford Drive, Charlotte, NC 28227
MLS# 4416370Listed by: RE/MAX EXECUTIVE - Coming SoonOpen Sun, 12 to 3pm
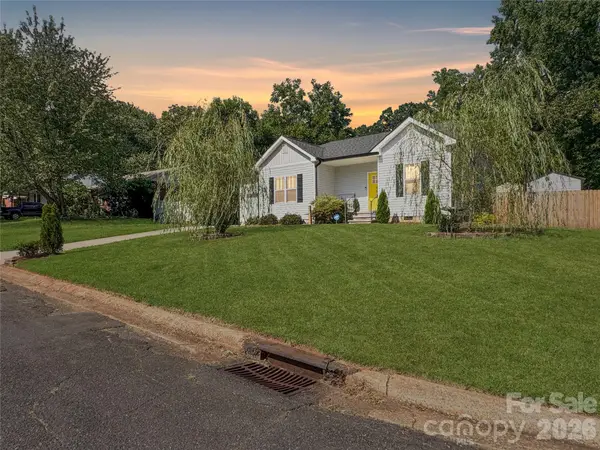 $399,999Coming Soon3 beds 2 baths
404 Skipwith Place, Charlotte, NC 28217
MLS# 4416458Listed by: THE AGENCY - CHARLOTTE - Coming Soon
 $793,000Coming Soon5 beds 4 baths
14301 Harbor Estate Road, Charlotte, NC 28278
MLS# 4389673Listed by: YANCEY REALTY, LLC - Coming Soon
 $380,000Coming Soon4 beds 4 baths
2119 Ohara Drive, Charlotte, NC 28273
MLS# 4415100Listed by: BON MAISON PROPERTIES, INC. - Coming SoonOpen Sat, 12 to 2pm
 $380,000Coming Soon3 beds 4 baths
3037 Beeler Lane, Charlotte, NC 28208
MLS# 4415864Listed by: EXP REALTY LLC MOORESVILLE - Coming SoonOpen Sat, 12 to 2pm
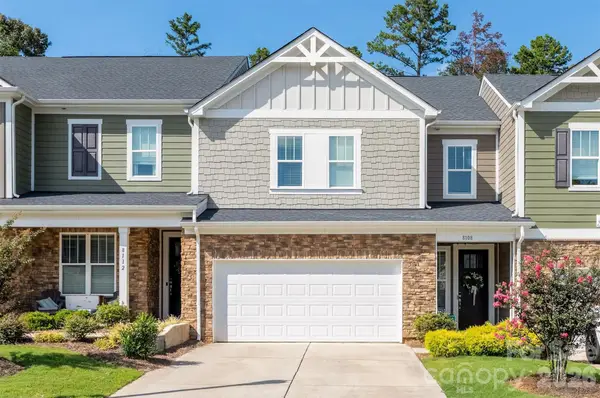 $399,900Coming Soon3 beds 3 baths
8108 Merryvale Lane, Charlotte, NC 28214
MLS# 4416044Listed by: THE AGENCY - CHARLOTTE - Coming SoonOpen Sat, 11am to 2pm
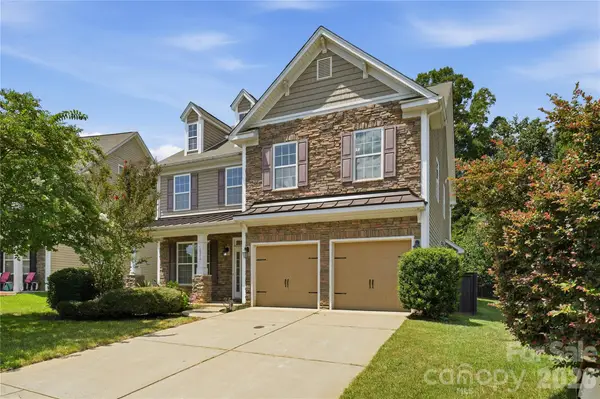 $515,000Coming Soon4 beds 4 baths
10817 Bere Island Drive, Charlotte, NC 28278
MLS# 4410696Listed by: THE AGENCY - CHARLOTTE - Coming SoonOpen Sat, 12 to 2pm
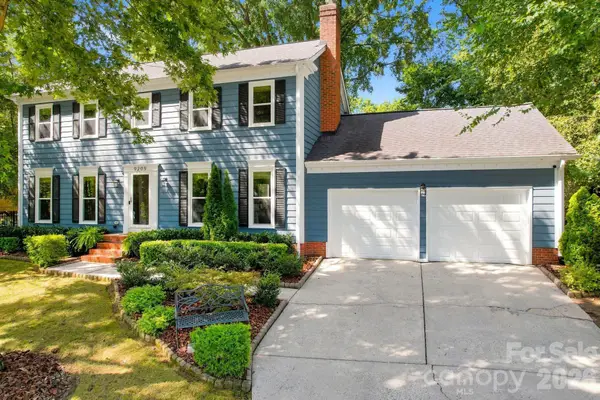 $650,000Coming Soon4 beds 3 baths
9209 Deer Spring Lane, Charlotte, NC 28210
MLS# 4414552Listed by: HELEN ADAMS REALTY


Protect your home and budget from life's surprises with an Assurant Home Warranty, backed by a partner that supports you through every step of homeownership. Explore Plans.
© 2023 - 2026 ERA Franchise Systems LLC. All rights reserved. ERA Franchise Systems LLC fully supports the principles of the Fair Housing Act and the Equal Opportunity Act. ERA, ERA Real Estate powered, and their respective logos are registered service marks of ERA Franchise Systems LLC. Each office is independently owned and operated.