
8932 Arbor Creek Drive, Charlotte, NC 28269
Local realty services provided by:ERA Live Moore
Listed by: vincent durman, sarah tamayo
Office: keller williams ballantyne area
MLS#:4386837
Source:CH
8932 Arbor Creek Drive,Charlotte, NC 28269
$425,000
- 4 Beds
- 3 Baths
- 2,567 sq. ft.
- Single family
- Active
Price summary
- Price:$425,000
- Price per sq. ft.:$165.56
- Monthly HOA dues:$30
About this home
Welcome home to this oasis nestled in the highly desirable Prosperity Village/Highland Creek area. This spacious 4-bedroom, 2.5-bath home has over 2,500 square feet of living space, with an open floor plan designed for entertaining. The main level includes a dedicated office/flex space, while upstairs you’ll find a versatile loft and conveniently located laundry room. The spacious kitchen offers ample cabinetry, solid surface countertops, a pantry and plenty of room to gather. Retreat to the updated primary suite complete with a soaking tub, tiled shower, and large walk-in closet. Outside you’ll enjoy the large fenced backyard — perfect for relaxing, entertaining, or enjoying Carolina evenings. Recent updates include: 2023 HVAC, 2023 Roof, 2024 Deck. Located just minutes from shopping, dining, parks, and I-485 & I-77, this home delivers the convenience of city living with the comfort of an established neighborhood. Don’t miss the opportunity to make this exceptional Charlotte home yours!...
Contact an agent
Home facts
- Year built:2006
- Listing ID #:4386837
- Updated:May 30, 2026 at 04:12 AM
Rooms and interior
- Bedrooms:4
- Total bathrooms:3
- Full bathrooms:2
- Half bathrooms:1
- Flooring:Carpet, Laminate, Tile
- Kitchen Description:Dishwasher, Disposal, Electric Oven, Electric Range
- Living area:2,567 sq. ft.
Heating and cooling
- Cooling:Heat Pump
- Heating:Forced Air, Heat Pump, Natural Gas
- Central air:Yes
Structure and exterior
- Year built:2006
- Building area:2,567 sq. ft.
- Lot area:0.28 Acres
- Lot Features:Private
- Construction Materials:Wood
- Foundation Description:Slab
Schools
- High school:Mallard Creek
- Elementary school:Parkside
Utilities
- Sewer:Public Sewer
Finances and disclosures
- Price:$425,000
- Price per sq. ft.:$165.56
Features and amenities
- Laundry features:Upper Level
Parking
- Parking description:Attached Garage, Driveway, Garage Door Opener
- Garage:Yes
- Garage spaces:2
 Listings courtesy of Canopy MLS as distributed by MLS GRID. Copyright 2021 Canopy MLS. All rights reserved. Canopy MLS, provides content displayed here (“provided content”) on an “as is” basis and makes no representations or warranties regarding the provided content, including, but not limited to those of non-infringement, timeliness, accuracy, or completeness. Individuals and companies using information presented are responsible for verification and validation of information they utilize and present to their customers and clients. Canopy MLS will not be liable for any damage or loss resulting from use of the provided content or the products available through Portals, IDX, VOW, and/or Syndication. Recipients of this information shall not resell, redistribute, reproduce, modify, or otherwise copy any portion thereof without the expressed written consent of Canopy MLS.
New listings near 8932 Arbor Creek Drive
- Coming Soon
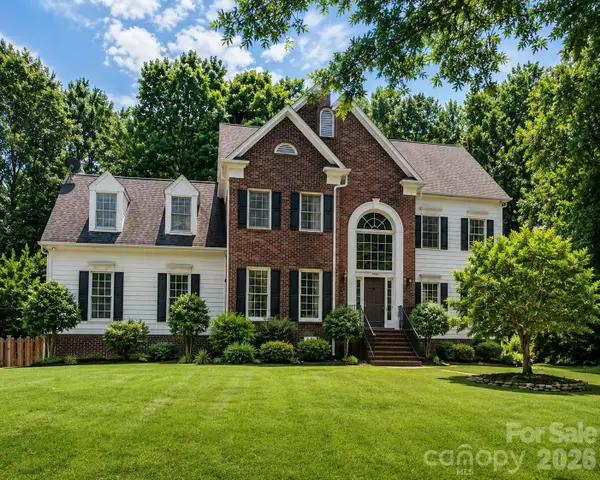 $700,000Coming Soon3 beds 3 baths
7411 Leharne Drive, Charlotte, NC 28270
MLS# 4383286Listed by: IT REALTY, LLC - New
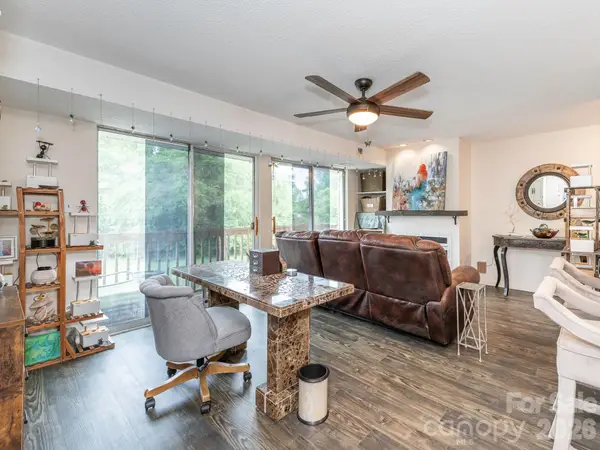 $184,999Active2 beds 2 baths843 sq. ft.
9630 Old Gate Drive, Matthews, NC 28105
MLS# 4385164Listed by: EXP REALTY LLC BALLANTYNE - Open Sat, 1 to 3pmNew
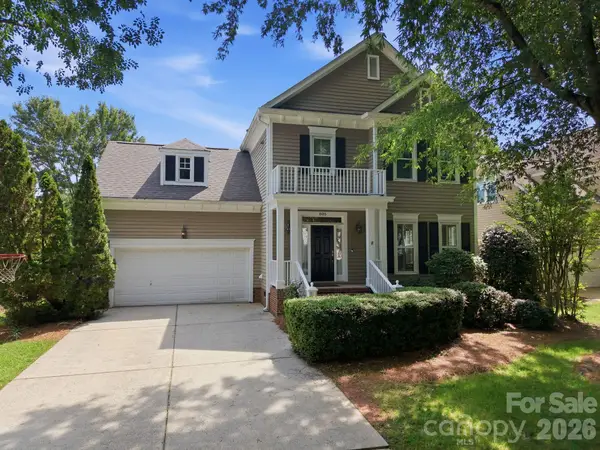 $640,000Active4 beds 3 baths2,016 sq. ft.
805 Celbridge Court, Charlotte, NC 28270
MLS# 4386155Listed by: DAVID HOFFMAN REALTY CHARLOTTE - New
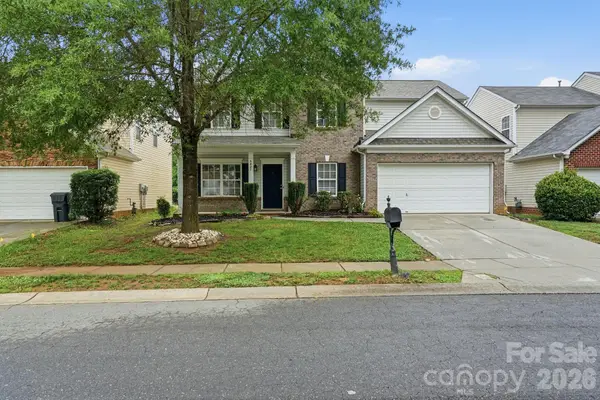 $479,900Active5 beds 3 baths2,591 sq. ft.
6427 Hermsley Road, Charlotte, NC 28278
MLS# 4386476Listed by: MAINSTAY BROKERAGE LLC - Open Sat, 10am to 2pmNew
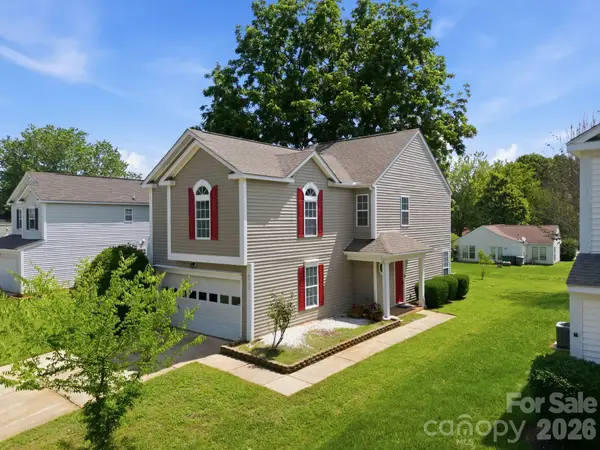 $360,000Active3 beds 3 baths1,589 sq. ft.
6912 Alanbrook Road, Charlotte, NC 28215
MLS# 4387607Listed by: NORTHGROUP REAL ESTATE LLC - Coming Soon
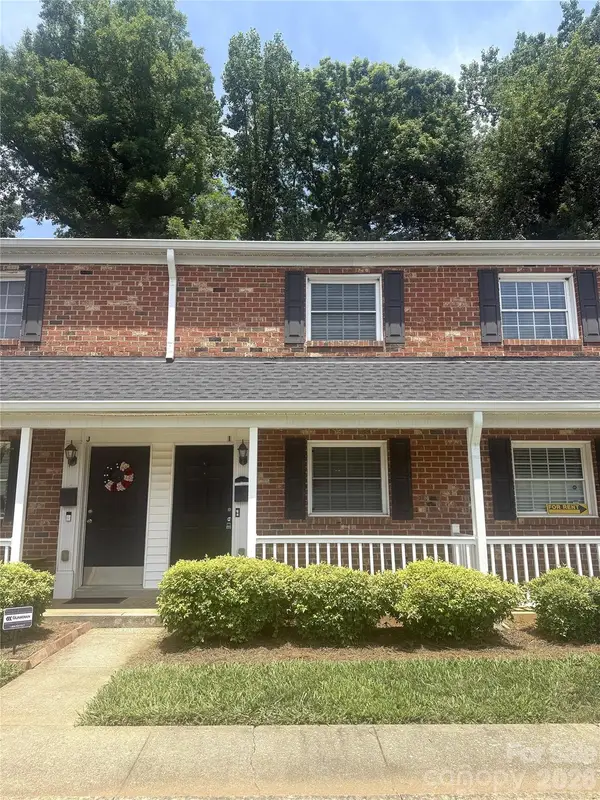 $265,000Coming Soon2 beds 2 baths
1215 Green Oaks Lane #I, Charlotte, NC 28205
MLS# 4387750Listed by: KELLER WILLIAMS LAKE NORMAN - Coming Soon
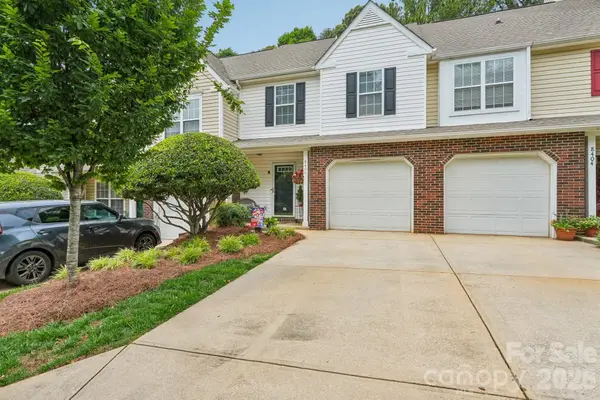 $345,000Coming Soon2 beds 3 baths
8406 Southgate Commons Drive, Charlotte, NC 28277
MLS# 4387789Listed by: NEXTHOME PARAMOUNT - New
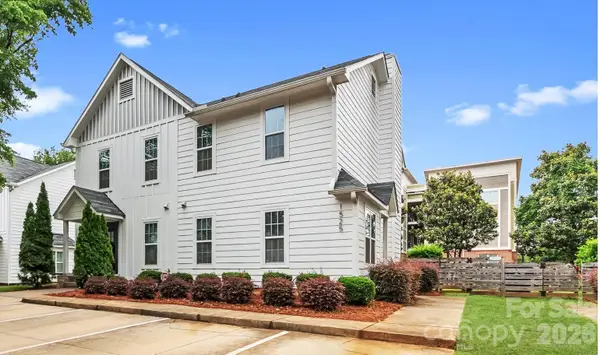 $364,000Active2 beds 3 baths1,000 sq. ft.
1525 Briar Creek Road, Charlotte, NC 28205
MLS# 4375527Listed by: EXP REALTY LLC MOORESVILLE - Open Sun, 2 to 4pmNew
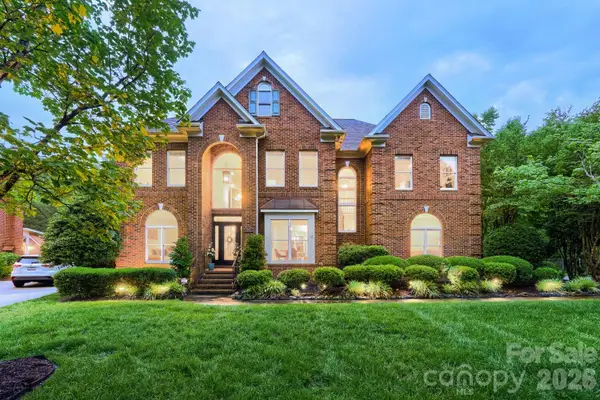 $1,375,000Active5 beds 4 baths4,467 sq. ft.
6605 Saunton Court, Charlotte, NC 28277
MLS# 4385857Listed by: PREMIER SOTHEBY'S INTERNATIONAL REALTY - Coming Soon
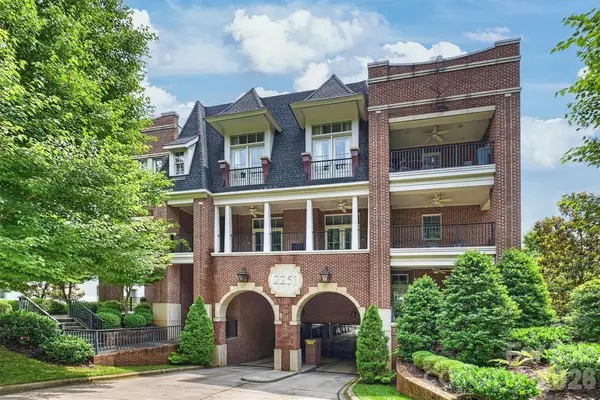 $1,300,000Coming Soon3 beds 4 baths
2251 Selwyn Avenue, Charlotte, NC 28207
MLS# 4386921Listed by: COMPASS


Protect your home and budget from life's surprises with an Assurant Home Warranty, backed by a partner that supports you through every step of homeownership. Explore Plans.
© 2023 - 2026 ERA Franchise Systems LLC. All rights reserved. ERA Franchise Systems LLC fully supports the principles of the Fair Housing Act and the Equal Opportunity Act. ERA, ERA Real Estate powered, and their respective logos are registered service marks of ERA Franchise Systems LLC. Each office is independently owned and operated.