
8932 Oransay Way, Charlotte, NC 28278
Local realty services provided by:ERA Live Moore
Listed by: amit thawait
Office: vasu realty
MLS#:4407937
Source:CH
Price summary
- Price:$434,900
- Price per sq. ft.:$170.02
- Monthly HOA dues:$66.67
About this home
Price Drop – New: $434,900 (down from $449,000)
8932 Oransay Way is the kind of home that makes you slow down as you pull into the driveway. Every inch of it has been thoughtfully renovated — freshly painted top to bottom, with 2,558 sq ft of open-concept living that feels bright, current, and genuinely cared for. Rich hardwood floors run through the main level, and a warm gas fireplace gives the living space a cozy, lived-in feel from the moment you walk in.
The kitchen is where you'll want to linger. A brand-new Samsung microwave adds a fresh touch, with plenty of closet and storage space so nothing feels crowded. The little things add up here: a new Samsung washer and dryer, central air for year-round comfort, and a garage and front porch finished in fresh epoxy that just looks sharp.
Upstairs, the primary bedroom is a real retreat — soaring tray ceilings, a huge walk-in closet, and enough space to actually stretch out. Three additional bedrooms round out the floor, all with brand-new carpet underfoot.
Out back is where this home really wins people over. An oversized deck is made for evening dinners and weekend get-togethers, and the fully fenced yard gives you privacy, room to relax, and plenty of space for pets to run around too.
And the location is hard to beat. Tucked into Berewick with its walking trails and resort-style amenities, you're just 15–20 minutes from Uptown Charlotte, the airport, and Carowinds on the NC/SC border — close to everything, without the noise.
Ask about seller-paid closing cost assistance or a rate buydown option through the seller's preferred lender. Buyer is not required to use this lender. Contact the listing agent for current terms and details. Call today or schedule your private showing before someone else gets there first. Contact the listing agent for current terms and details.
At $434,900, this one's worth seeing in person — call today or schedule your private showing....
Contact an agent
Home facts
- Year built:2006
- Subdivision & Development:Berewick
- Listing ID #:4407937
- Updated:September 03, 2026 at 01:12 PM
Rooms and interior
- Bedrooms:4
- Total bathrooms:3
- Full bathrooms:2
- Half bathrooms:1
- Kitchen Description:Convection Oven, Dishwasher, Disposal, Refrigerator
- Living area:2,558 sq. ft.
Heating and cooling
- Cooling:Heat Pump
- Heating:Heat Pump
Structure and exterior
- Year built:2006
- Building area:2,558 sq. ft.
- Lot area:0.15 Acres
- Architectural Style:Traditional
- Construction Materials:Stone, Vinyl
- Foundation Description:Slab
Schools
- High school:Olympic
- Elementary school:Berewick
Utilities
- Sewer:Public Sewer
Finances and disclosures
- Price:$434,900
- Price per sq. ft.:$170.02
Features and amenities
- Laundry features:Laundry Room, Main Level
Parking
- Parking description:Attached Garage, Driveway
- Garage:Yes
- Garage spaces:2
 Listings courtesy of Canopy MLS as distributed by MLS GRID. Copyright 2021 Canopy MLS. All rights reserved. Canopy MLS, provides content displayed here (“provided content”) on an “as is” basis and makes no representations or warranties regarding the provided content, including, but not limited to those of non-infringement, timeliness, accuracy, or completeness. Individuals and companies using information presented are responsible for verification and validation of information they utilize and present to their customers and clients. Canopy MLS will not be liable for any damage or loss resulting from use of the provided content or the products available through Portals, IDX, VOW, and/or Syndication. Recipients of this information shall not resell, redistribute, reproduce, modify, or otherwise copy any portion thereof without the expressed written consent of Canopy MLS.
New listings near 8932 Oransay Way
- Coming Soon
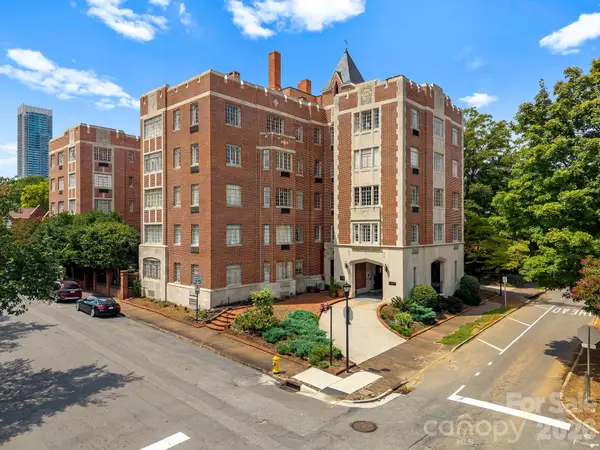 $435,000Coming Soon2 beds 1 baths994 sq. ft.
301 W 10th Street #407, Charlotte, NC 28202
MLS# 4419418Listed by: CHARLOTTE LIVING REALTY - Coming Soon
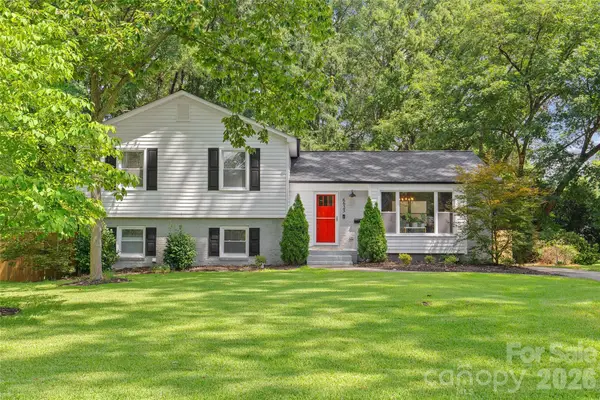 $875,000Coming Soon4 beds 3 baths2,515 sq. ft.
6623 Long Meadow Road, Charlotte, NC 28210
MLS# 4420859Listed by: COMPASS - Coming Soon
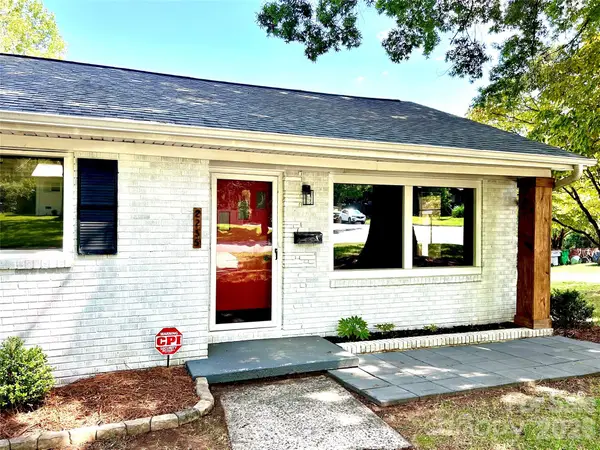 $465,000Coming Soon3 beds 2 baths1,625 sq. ft.
2255 Falmouth Road, Charlotte, NC 28205
MLS# 4421108Listed by: JANUS REAL ESTATE LLC - Coming Soon
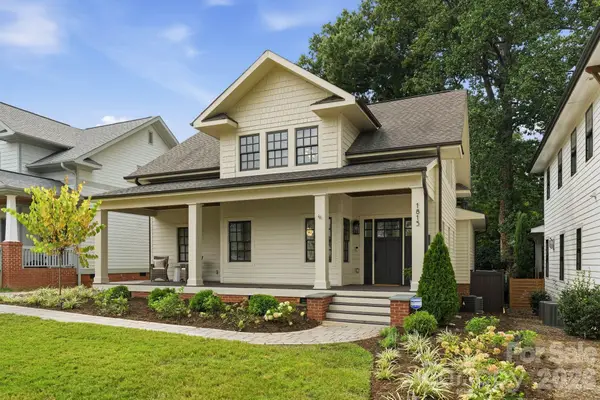 $1,150,000Coming Soon3 beds 3 baths2,944 sq. ft.
1815 Dearmon Drive, Charlotte, NC 28205
MLS# 4421209Listed by: SAVVY + CO REAL ESTATE - Coming Soon
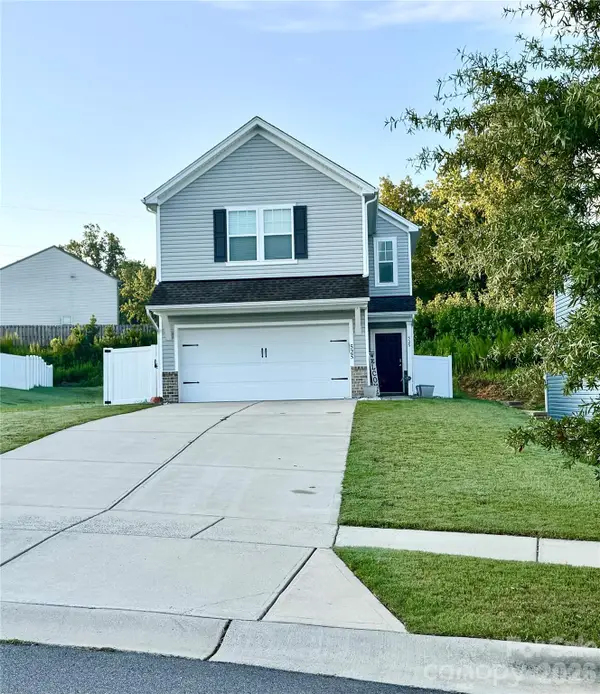 $349,900Coming Soon3 beds 3 baths1,626 sq. ft.
525 Newfound Hollow Drive, Charlotte, NC 28214
MLS# 4421170Listed by: LORETTA REALTY GROUP - Coming Soon
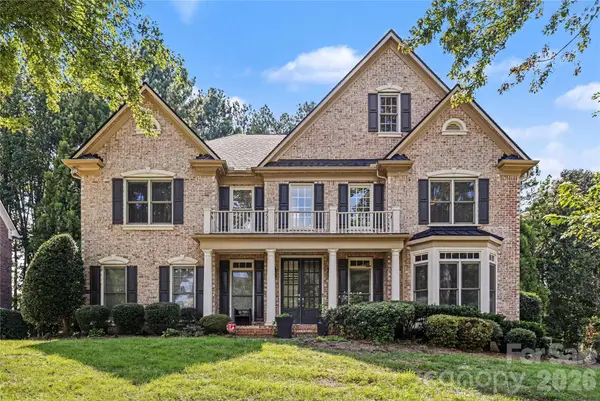 $1,399,000Coming Soon5 beds 6 baths5,014 sq. ft.
17018 Harcombe Drive, Charlotte, NC 28277
MLS# 4421141Listed by: REALTY ONE GROUP REVOLUTION - Coming Soon
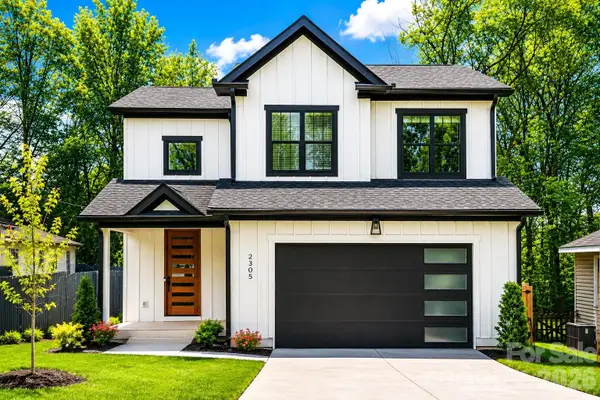 $699,900Coming Soon4 beds 4 baths2,744 sq. ft.
2305 Sanders Avenue, Charlotte, NC 28216
MLS# 4421122Listed by: LPT REALTY, LLC - Coming Soon
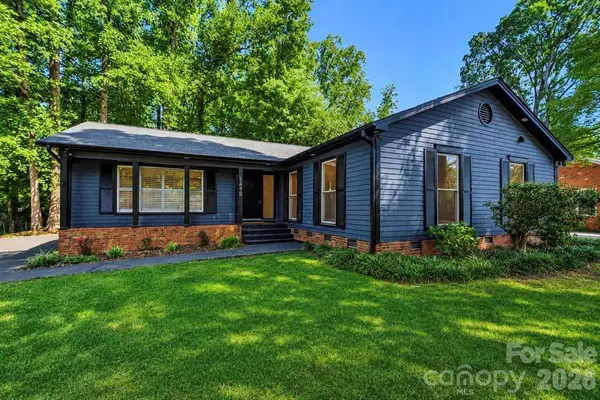 $599,888Coming Soon3 beds 2 baths1,776 sq. ft.
1440 Mcilroy Road, Charlotte, NC 28212
MLS# 4420925Listed by: EXP REALTY LLC BALLANTYNE - Coming Soon
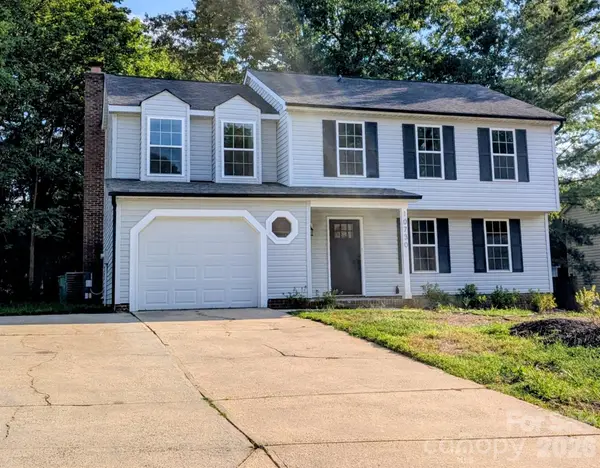 $425,000Coming Soon4 beds 3 baths1,954 sq. ft.
10730 Downpatrick Place, Charlotte, NC 28262
MLS# 4420930Listed by: VIMAL REALTY LLC - Coming Soon
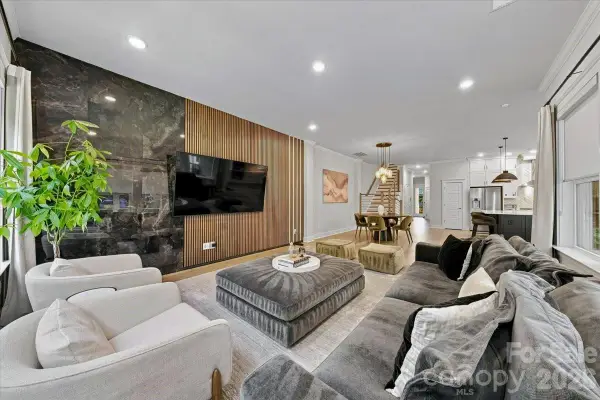 $850,000Coming Soon3 beds 3 baths2,900 sq. ft.
1233 Drummond Avenue, Charlotte, NC 28205
MLS# 4416426Listed by: COSTELLO REAL ESTATE AND INVESTMENTS LLC


Protect your home and budget from life's surprises with an Assurant Home Warranty, backed by a partner that supports you through every step of homeownership. Explore Plans.
© 2023 - 2026 ERA Franchise Systems LLC. All rights reserved. ERA Franchise Systems LLC fully supports the principles of the Fair Housing Act and the Equal Opportunity Act. ERA, ERA Real Estate powered, and their respective logos are registered service marks of ERA Franchise Systems LLC. Each office is independently owned and operated.