
8939 Gerren Court, Charlotte, NC 28217
Local realty services provided by:ERA Live Moore
Listed by: kiamesha young
Office: young & company real estate
MLS#:4412981
Source:CH
8939 Gerren Court,Charlotte, NC 28217
$300,000
- 2 Beds
- 3 Baths
- - sq. ft.
- Condominium
- Coming Soon
Price summary
- Price:$300,000
About this home
TURNKEY AND FULLY FURNISHED! This beautifully updated 2-bedroom, 2.5-bath Steele Creek condo presents an exceptional opportunity for a move-in-ready residence, furnished corporate housing, accommodations for airline or traveling professionals, or a potential short- or mid-term rental, subject to applicable requirements.
The highly desirable dual-primary-suite floor plan features two private en-suite bedrooms, each with its own full bathroom and walk-in closet. A separate half bath on the first floor provides added convenience for guests, while generous interior storage and added attic shelving help keep everyday living organized.
With an acceptable offer, the seller is offering the buyer the flexibility to select which available furnishings and accessories remain. Options may include interior and patio furnishings, televisions, a washer and dryer with storage pedestals, a Peloton, and a MIRROR by lululemon home fitness system. Keep what complements your lifestyle and leave what you do not need...creating an unusually easy and customizable move-in experience.
Located in the heart of Steele Creek, the property is surrounded by restaurants, premium shopping, grocery stores, pharmacies, gas stations, nightlife, medical services, and entertainment, with many everyday destinations within walking or biking distance. Convenient access to I-485 makes it easy to travel throughout Charlotte, while Charlotte Douglas International Airport is approximately seven minutes away.
A private enclosed rear patio creates an inviting extension of the home and a distinctive setting for relaxing and entertaining. Thoughtfully designed as a complete outdoor living retreat, it features comfortable patio furnishings, a ceiling fan, ambient lighting, decorative fire lanterns, a soothing fountain, a modern fire pit with refractory fire balls, and a dedicated outdoor storage box. The complete patio setting may remain, allowing the new owner to enjoy its atmosphere from the moment they move in.
With dual private suites, abundant storage, flexible furnishings, a fully appointed outdoor retreat, in-home fitness equipment, and exceptional airport access, this is more than a condo...it is a complete turnkey lifestyle that stands apart from standard units in the community....
Contact an agent
Home facts
- Year built:2001
- Subdivision & Development:Sullivans Trace
- Listing ID #:4412981
- Updated:August 12, 2026 at 02:58 PM
Rooms and interior
- Bedrooms:2
- Total bathrooms:3
- Full bathrooms:2
- Half bathrooms:1
- Flooring:Laminate
- Kitchen Description:Dishwasher, Disposal, Microwave, Oven, Refrigerator
Heating and cooling
- Central air:Yes
Structure and exterior
- Year built:2001
- Foundation Description:Slab
Schools
- High school:Unspecified
- Elementary school:Unspecified
Utilities
- Sewer:Public Sewer
Finances and disclosures
- Price:$300,000
Features and amenities
- Laundry features:Common Area, Dryer, Upper Level, Washer
Parking
- Parking description:Assigned, Parking Lot
 Listings courtesy of Canopy MLS as distributed by MLS GRID. Copyright 2021 Canopy MLS. All rights reserved. Canopy MLS, provides content displayed here (“provided content”) on an “as is” basis and makes no representations or warranties regarding the provided content, including, but not limited to those of non-infringement, timeliness, accuracy, or completeness. Individuals and companies using information presented are responsible for verification and validation of information they utilize and present to their customers and clients. Canopy MLS will not be liable for any damage or loss resulting from use of the provided content or the products available through Portals, IDX, VOW, and/or Syndication. Recipients of this information shall not resell, redistribute, reproduce, modify, or otherwise copy any portion thereof without the expressed written consent of Canopy MLS.
New listings near 8939 Gerren Court
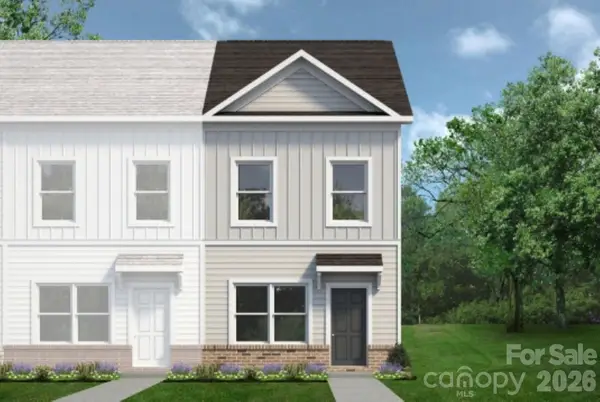 $276,910Active3 beds 3 baths1,504 sq. ft.
5967 Old Plank Road, Charlotte, NC 28216
MLS# 4410074Listed by: SDH CHARLOTTE LLC- Coming Soon
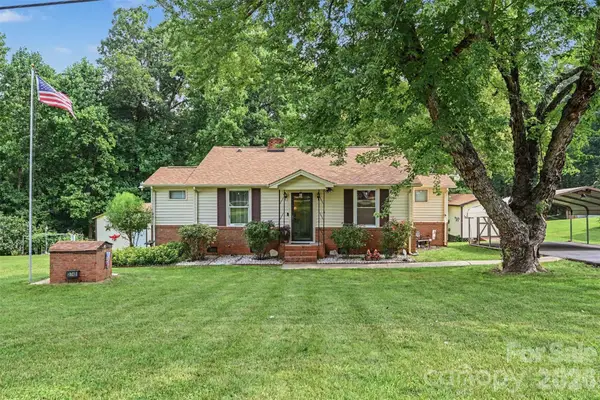 $314,900Coming Soon3 beds 1 baths
3748 Camp Stewart Road, Charlotte, NC 28215
MLS# 4406800Listed by: KELLER WILLIAMS SOUTH PARK - New
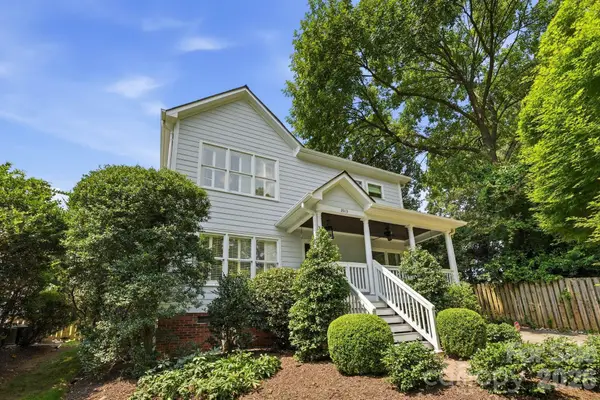 $1,649,000Active4 beds 4 baths3,464 sq. ft.
2013 Victorian Place, Charlotte, NC 28203
MLS# 4408968Listed by: MACKEY REALTY LLC - New
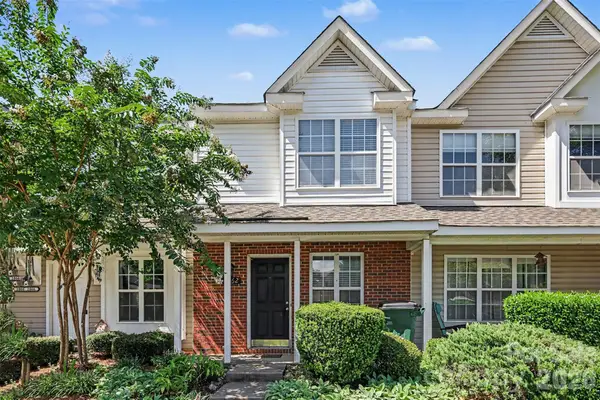 $250,000Active2 beds 3 baths1,114 sq. ft.
2962 Caldwell Ridge Parkway, Charlotte, NC 28213
MLS# 4412870Listed by: MARK SPAIN REAL ESTATE - Coming Soon
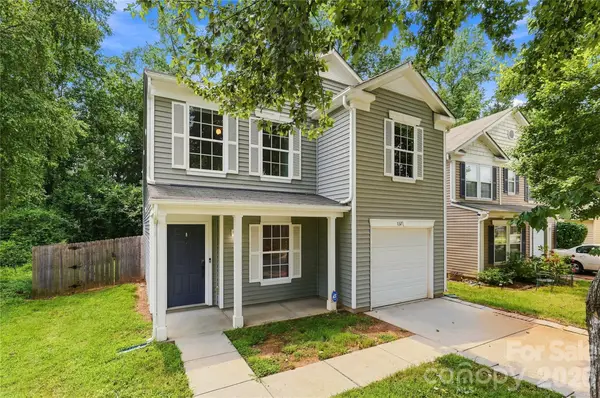 $347,000Coming Soon3 beds 3 baths
1132 New Day Court, Charlotte, NC 28215
MLS# 4413933Listed by: NORTHGROUP REAL ESTATE LLC - New
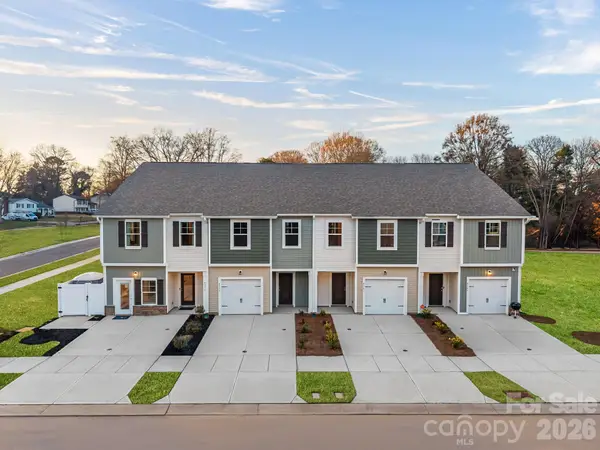 $317,000Active3 beds 3 baths1,576 sq. ft.
4611 Green Drake Drive, Charlotte, NC 28269
MLS# 4413999Listed by: DREAM FINDERS REALTY, LLC. - New
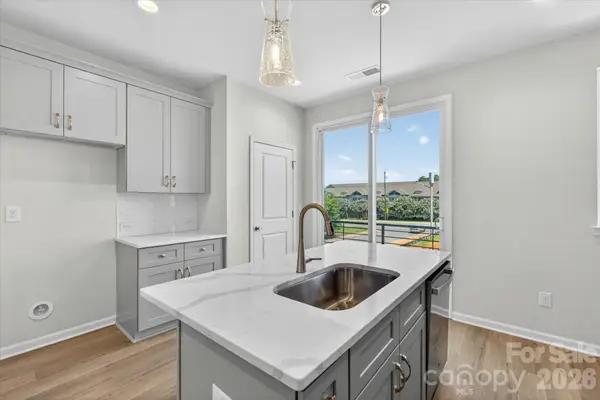 $434,900Active3 beds 4 baths1,786 sq. ft.
1341 Walter Taylor Way #EQX1976, Charlotte, NC 28206
MLS# 4316241Listed by: EHC BROKERAGE LP - New
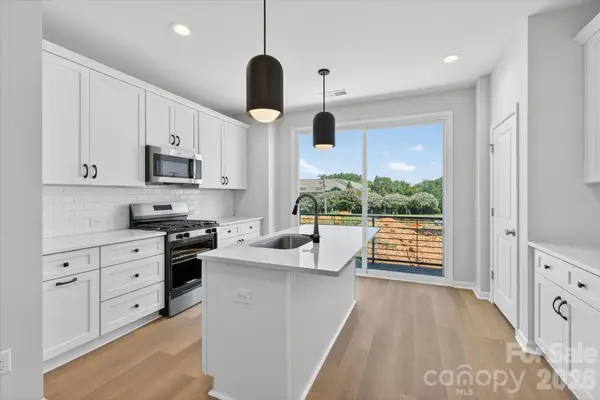 $419,900Active3 beds 3 baths1,567 sq. ft.
1353 Walter Taylor Way #EQX1979, Charlotte, NC 28206
MLS# 4316348Listed by: EHC BROKERAGE LP - New
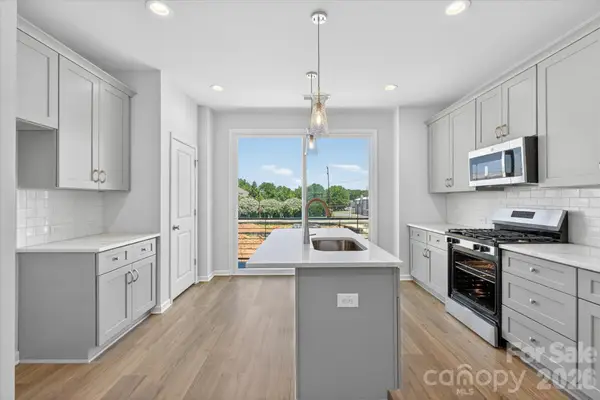 $424,900Active3 beds 4 baths1,761 sq. ft.
1357 Walter Taylor Way #EQX1980, Charlotte, NC 28206
MLS# 4316356Listed by: EHC BROKERAGE LP - Open Sat, 12 to 2pmNew
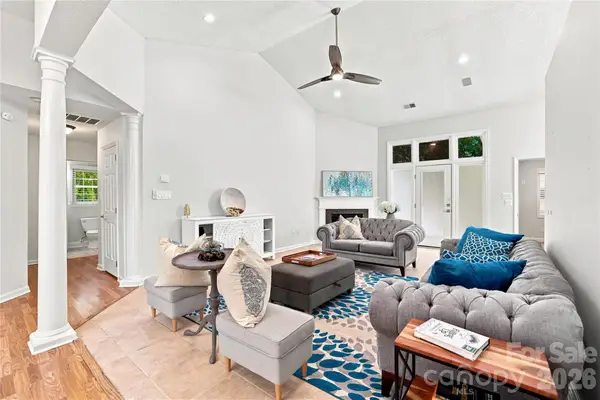 $575,000Active3 beds 2 baths1,874 sq. ft.
9101 E Orchard Lane, Charlotte, NC 28210
MLS# 4409670Listed by: COLDWELL BANKER REALTY


Protect your home and budget from life's surprises with an Assurant Home Warranty, backed by a partner that supports you through every step of homeownership. Explore Plans.
© 2023 - 2026 ERA Franchise Systems LLC. All rights reserved. ERA Franchise Systems LLC fully supports the principles of the Fair Housing Act and the Equal Opportunity Act. ERA, ERA Real Estate powered, and their respective logos are registered service marks of ERA Franchise Systems LLC. Each office is independently owned and operated.