
9020 Nolley Court #G, Charlotte, NC 28270
Local realty services provided by:ERA Live Moore
Listed by: tina kostelnik, david kostelnik
Office: corcoran hm properties
MLS#:4411665
Source:CH
9020 Nolley Court #G,Charlotte, NC 28270
$295,000
- 2 Beds
- 3 Baths
- 1,234 sq. ft.
- Townhouse
- Active
Upcoming open houses
- Sat, Aug 0811:00 am - 01:00 pm
Price summary
- Price:$295,000
- Price per sq. ft.:$239.06
- Monthly HOA dues:$245
About this home
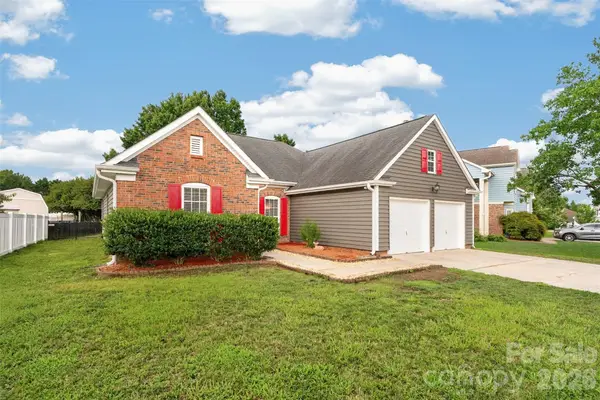
MOVE IN READY townhome in a great location!! This unique Sardis Forest townhome is one of the few in the neighborhood that boasts 2 FULL private Bathrooms along with a half bath and 2 bedrooms! This highly functional floor plan seamlessly connects the kitchen with breakfast area to the spacious living room. The PRIVATE patio and FENCED back area is perfect for relaxing or entertaining under the canopy of mature trees! Upstairs you will be pleased to find 2 ample sized bedrooms, each with their own EN SUITE, which is a rare find in this community! The primary bedroom has dual closets, and the laundry is conveniently located on the second floor. You will also be impressed with the recent updates including new exterior doors in 2023 and new windows in 2024! Two assigned parking spaces are included. With Cotswold shopping and dining just around the corner, as well as downtown Matthews, this townhome is conveniently located and will not disappoint!
Contact an agent
Home facts
- Year built:1983
- Subdivision & Development:Sardis Forest Patio Homes
- Listing ID #:4411665
- Updated:August 07, 2026 at 08:12 PM
Rooms and interior
- Bedrooms:2
- Total bathrooms:3
- Full bathrooms:2
- Half bathrooms:1
- Kitchen Description:Dishwasher, Disposal, Electric Range
- Living area:1,234 sq. ft.
Heating and cooling
- Cooling:Heat Pump
- Heating:Heat Pump
- Central air:Yes
Structure and exterior
- Year built:1983
- Building area:1,234 sq. ft.
- Lot area:0.03 Acres
- Exterior Features:Lawn Maintenance
- Foundation Description:Slab
Schools
- High school:East Mecklenburg
- Elementary school:Greenway Park
Utilities
- Sewer:Public Sewer
Finances and disclosures
- Price:$295,000
- Price per sq. ft.:$239.06
Features and amenities
- Laundry features:Upper Level
Parking
- Parking description:Assigned
 Listings courtesy of Canopy MLS as distributed by MLS GRID. Copyright 2021 Canopy MLS. All rights reserved. Canopy MLS, provides content displayed here (“provided content”) on an “as is” basis and makes no representations or warranties regarding the provided content, including, but not limited to those of non-infringement, timeliness, accuracy, or completeness. Individuals and companies using information presented are responsible for verification and validation of information they utilize and present to their customers and clients. Canopy MLS will not be liable for any damage or loss resulting from use of the provided content or the products available through Portals, IDX, VOW, and/or Syndication. Recipients of this information shall not resell, redistribute, reproduce, modify, or otherwise copy any portion thereof without the expressed written consent of Canopy MLS.
New listings near 9020 Nolley Court #G
- New
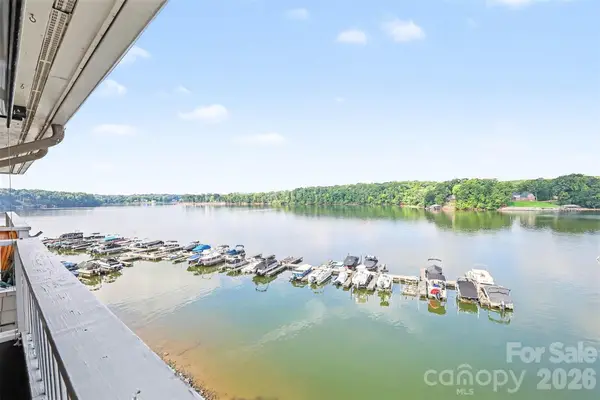 $475,000Active2 beds 2 baths1,209 sq. ft.
9817 Emerald Point Drive #Unit 10, Charlotte, NC 28278
MLS# 4411548Listed by: KELLER WILLIAMS SOUTH PARK - New
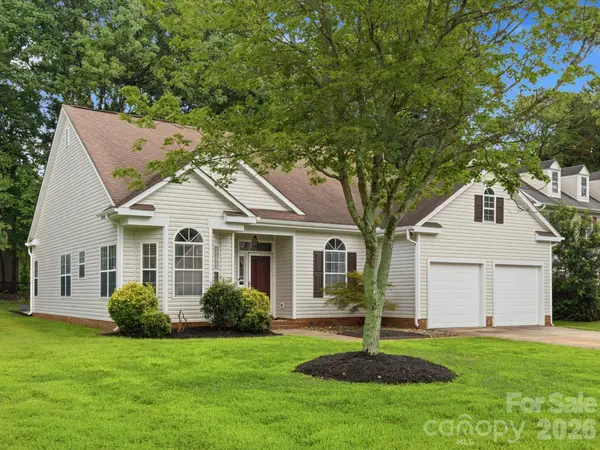 $325,000Active3 beds 2 baths1,516 sq. ft.
607 Oakbluff Circle, Charlotte, NC 28216
MLS# 4411806Listed by: BLANTON REAL ESTATE GROUP LLC - New
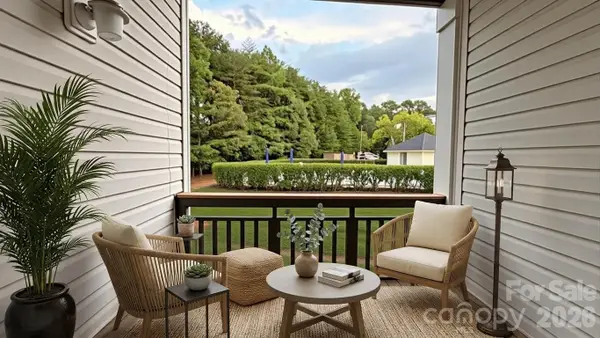 $260,000Active3 beds 3 baths1,697 sq. ft.
6419 Park Pond Drive, Charlotte, NC 28262
MLS# 4412183Listed by: HOWARD HANNA ALLEN TATE CENTER CITY - New
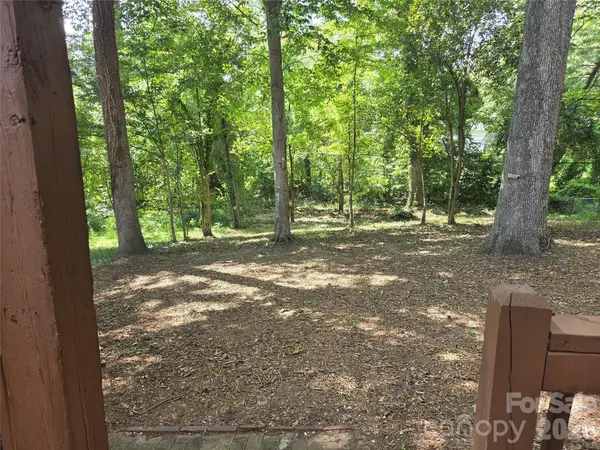 $599,999Active0.3 Acres
4910 Valley Stream Road, Charlotte, NC 28209
MLS# 4412525Listed by: HOWARD HANNA ALLEN TATE SOUTHPARK - New
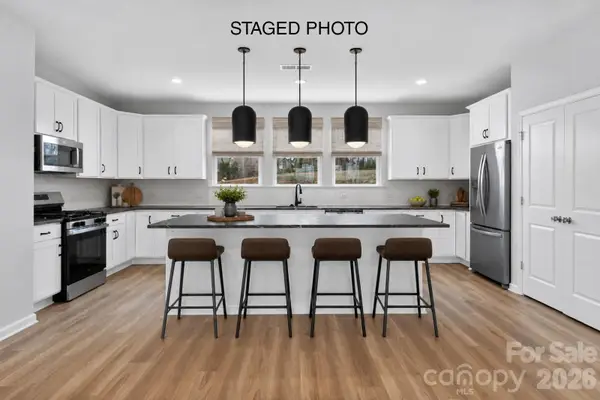 $425,601Active4 beds 4 baths1,949 sq. ft.
224 Ferebee Place #BRX0082, Charlotte, NC 28213
MLS# 4335384Listed by: EHC BROKERAGE LP - New
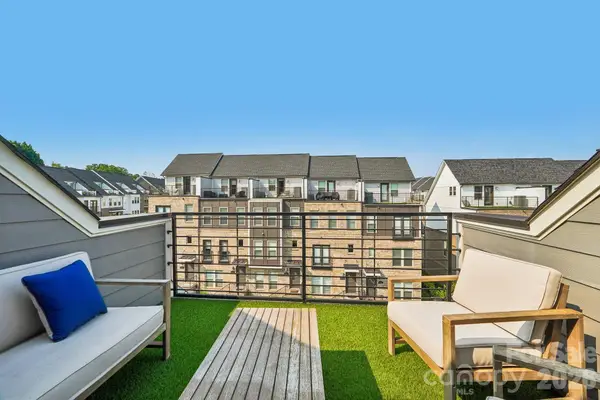 $740,000Active3 beds 5 baths2,642 sq. ft.
11023 Stetler Street, Charlotte, NC 28204
MLS# 4408205Listed by: KELLER WILLIAMS SOUTH PARK - New
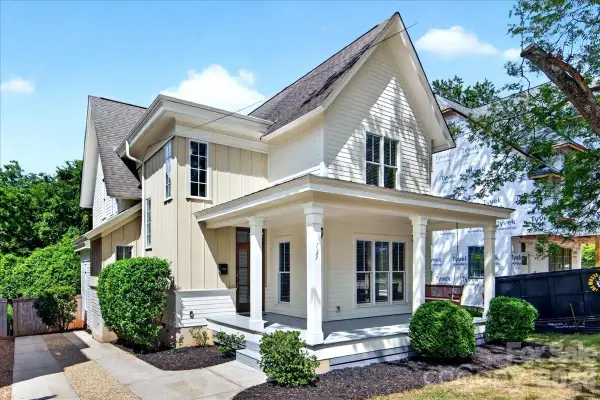 $813,000Active3 beds 3 baths2,252 sq. ft.
729 Charles Avenue, Charlotte, NC 28205
MLS# 4412139Listed by: HONEYBEE REAL ESTATE - New
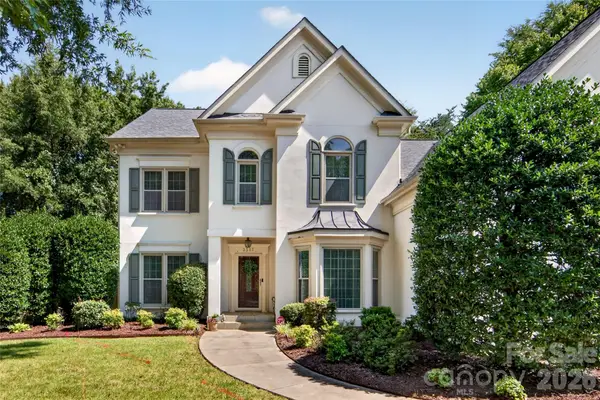 $674,900Active5 beds 5 baths3,313 sq. ft.
3517 Wylie Meadow Lane, Charlotte, NC 28269
MLS# 4410581Listed by: THE JAMISON GROUP - Coming Soon
 $499,999Coming Soon3 beds 2 baths
8424 Hirsch Drive, Charlotte, NC 28277
MLS# 4411404Listed by: KELLER WILLIAMS BALLANTYNE AREA


Protect your home and budget from life's surprises with an Assurant Home Warranty, backed by a partner that supports you through every step of homeownership. Explore Plans.
© 2023 - 2026 ERA Franchise Systems LLC. All rights reserved. ERA Franchise Systems LLC fully supports the principles of the Fair Housing Act and the Equal Opportunity Act. ERA, ERA Real Estate powered, and their respective logos are registered service marks of ERA Franchise Systems LLC. Each office is independently owned and operated.