
9025 Davis Crossing Court, Charlotte, NC 28269
Local realty services provided by:ERA Sunburst Realty
Listed by: william spann
Office: expand legacy worldwide llc.
MLS#:4386604
Source:CH
9025 Davis Crossing Court,Charlotte, NC 28269
$400,000
- 3 Beds
- 3 Baths
- 1,836 sq. ft.
- Single family
- Active
Price summary
- Price:$400,000
- Price per sq. ft.:$217.86
- Monthly HOA dues:$18.33
About this home
Welcome Home to this beautiful and well-cared-for 3-bedroom, 2.5-bath two-story home featuring an upstairs bonus room in the desirable Davis Ridge subdivision! Conveniently located near I-485, Uptown Charlotte, Huntersville, the University area, and major highways, this home combines comfort, style, and an unbeatable location.
Step inside to a very functional open layout designed for everyday living and entertaining. Snuggle up by the cozy gas log fireplace in the spacious great room, perfect for relaxing evenings at home. The large kitchen is a chef’s dream, featuring an island, serving area, abundant counter space, and cabinets galore — plenty of room to prepare and enjoy your favorite meals.
Situated on a generous 0.43-acre lot and one of the largest lots in the neighborhood, the spacious side yards on each side provide added privacy and endless possibilities for outdoor enjoyment. With spacious bedrooms, inviting living spaces, and a move-in ready feel, this home truly has it all.
Hurry — this one won’t last long! For showings, please provide a 24-hour notice....
Contact an agent
Home facts
- Year built:2003
- Listing ID #:4386604
- Updated:May 28, 2026 at 11:19 AM
Rooms and interior
- Bedrooms:3
- Total bathrooms:3
- Full bathrooms:2
- Half bathrooms:1
- Flooring:Carpet, Vinyl
- Kitchen Description:Dishwasher, Disposal, Microwave
- Living area:1,836 sq. ft.
Heating and cooling
- Cooling:Central Air
- Central air:Yes
Structure and exterior
- Year built:2003
- Building area:1,836 sq. ft.
- Lot area:0.43 Acres
- Architectural Style:Traditional
- Construction Materials:Vinyl
- Foundation Description:Slab
Schools
- High school:Unspecified
- Elementary school:Unspecified
Utilities
- Sewer:Public Sewer
Finances and disclosures
- Price:$400,000
- Price per sq. ft.:$217.86
Features and amenities
- Laundry features:Dryer, Laundry Room
Parking
- Parking description:Attached Garage, Driveway, Garage Door Opener
- Garage:Yes
- Garage spaces:2
 Listings courtesy of Canopy MLS as distributed by MLS GRID. Copyright 2021 Canopy MLS. All rights reserved. Canopy MLS, provides content displayed here (“provided content”) on an “as is” basis and makes no representations or warranties regarding the provided content, including, but not limited to those of non-infringement, timeliness, accuracy, or completeness. Individuals and companies using information presented are responsible for verification and validation of information they utilize and present to their customers and clients. Canopy MLS will not be liable for any damage or loss resulting from use of the provided content or the products available through Portals, IDX, VOW, and/or Syndication. Recipients of this information shall not resell, redistribute, reproduce, modify, or otherwise copy any portion thereof without the expressed written consent of Canopy MLS.
New listings near 9025 Davis Crossing Court
- Coming Soon
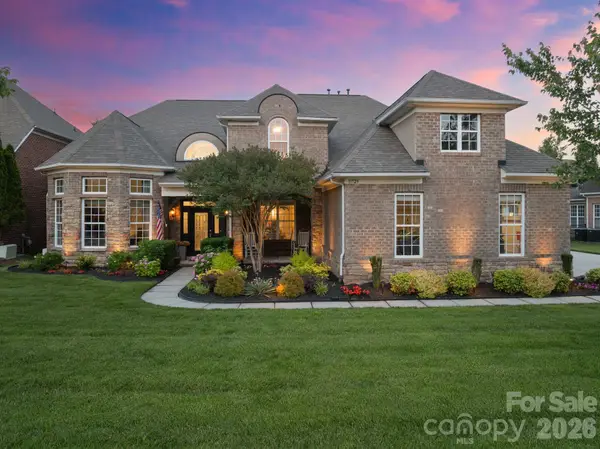 $1,275,000Coming Soon5 beds 5 baths
11729 Avaly Lane, Charlotte, NC 28277
MLS# 4373976Listed by: IVESTER JACKSON CHRISTIE'S - Open Sat, 2 to 4pmNew
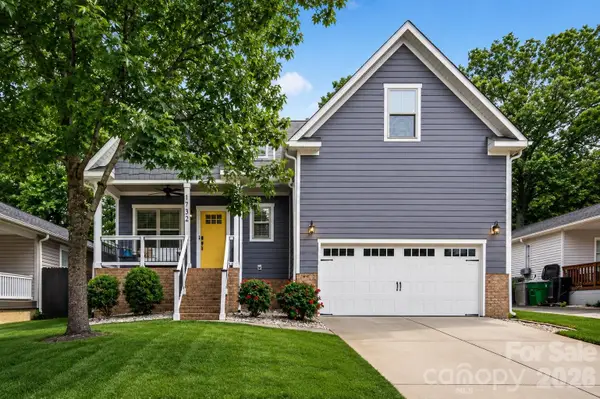 $939,000Active4 beds 4 baths2,313 sq. ft.
1732 Parson Street, Charlotte, NC 28205
MLS# 4386274Listed by: HELEN ADAMS REALTY - Coming Soon
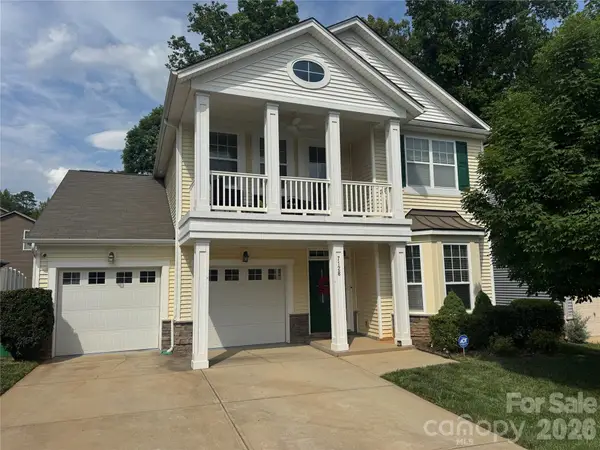 $440,000Coming Soon3 beds 3 baths
7128 Toxaway Lane, Charlotte, NC 28269
MLS# 4386205Listed by: KELLER WILLIAMS BALLANTYNE AREA - New
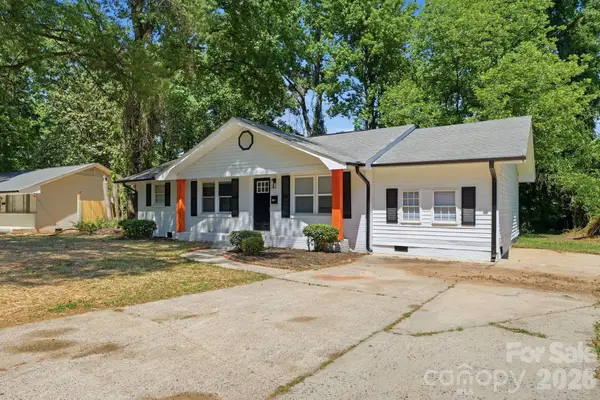 $310,000Active4 beds 3 baths1,643 sq. ft.
810 Echo Glen Road, Charlotte, NC 28213
MLS# 4386453Listed by: KELLER WILLIAMS BALLANTYNE AREA - Coming Soon
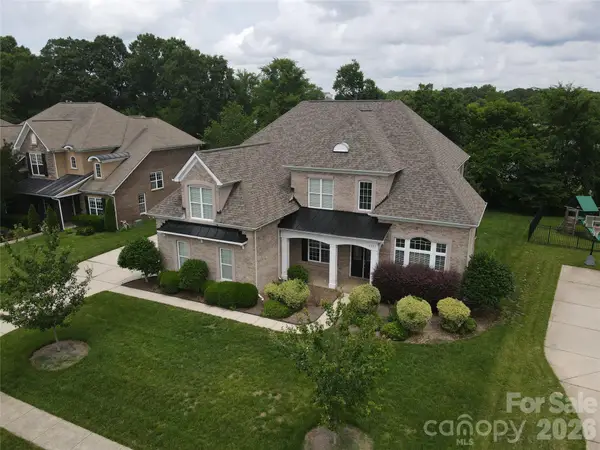 $1,040,000Coming Soon5 beds 4 baths
6507 Springs Mill Road, Charlotte, NC 28277
MLS# 4386834Listed by: COMPASS  $245,000Active2 beds 2 baths1,077 sq. ft.
9037 J M Keynes Drive #28, Charlotte, NC 28262
MLS# 4352767Listed by: EXP REALTY LLC BALLANTYNE- Coming Soon
 $375,000Coming Soon3 beds 2 baths
1016 Reigate Road, Charlotte, NC 28262
MLS# 4385914Listed by: CALL IT CLOSED INTERNATIONAL INC - New
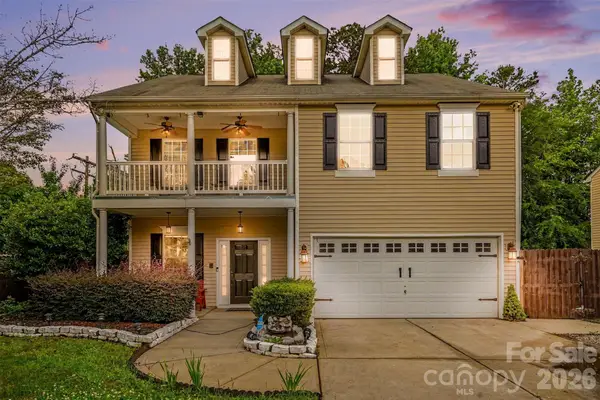 $355,000Active4 beds 3 baths2,268 sq. ft.
1003 Jordans Pond Lane, Charlotte, NC 28214
MLS# 4384483Listed by: DZ PRO REALTY LLC - New
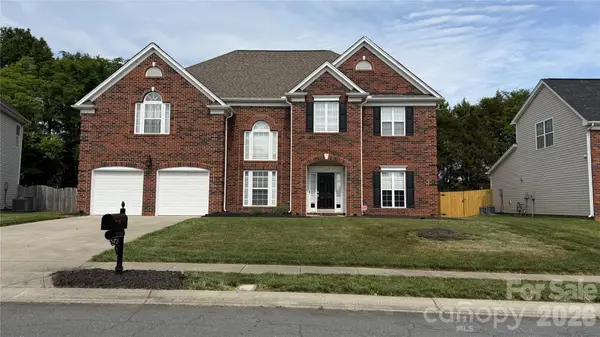 $579,500Active5 beds 3 baths3,883 sq. ft.
11234 Huntington Meadow Lane, Charlotte, NC 28273
MLS# 4386495Listed by: COLDWELL BANKER REALTY - New
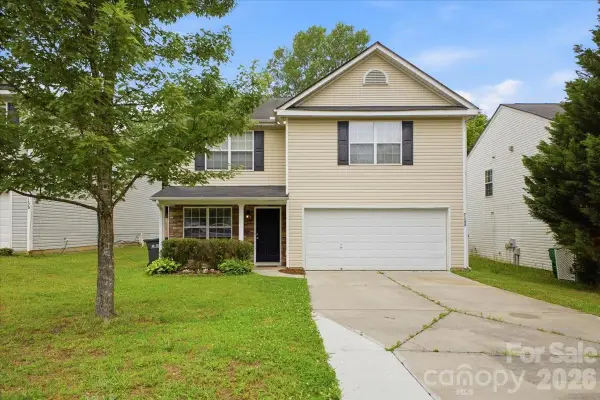 $330,000Active4 beds 3 baths2,101 sq. ft.
7143 Wandering Creek Drive, Charlotte, NC 28216
MLS# 4386646Listed by: RE/MAX EXECUTIVE


Protect your home and budget from life's surprises with an Assurant Home Warranty, backed by a partner that supports you through every step of homeownership. Explore Plans.
© 2023 - 2026 ERA Franchise Systems LLC. All rights reserved. ERA Franchise Systems LLC fully supports the principles of the Fair Housing Act and the Equal Opportunity Act. ERA, ERA Real Estate powered, and their respective logos are registered service marks of ERA Franchise Systems LLC. Each office is independently owned and operated.