
935 Mcalway Road #306, Charlotte, NC 28211
Local realty services provided by:ERA Live Moore
Listed by: amy stanley, joe stanfield
Office: coldwell banker realty
MLS#:4403948
Source:CH
935 Mcalway Road #306,Charlotte, NC 28211
$324,900
- 2 Beds
- 2 Baths
- 1,202 sq. ft.
- Condominium
- Active
Price summary
- Price:$324,900
- Price per sq. ft.:$270.3
- Monthly HOA dues:$339
About this home
"Your First Place Doesn't Have to Be Cramped."
Welcome home to 1,202 square feet of your own corner of Charlotte's skyline.
You enter for the first time, and 10-foot ceilings immediately make this feel bigger than every other unit you've toured. Natural light pours in from every angle—end unit perks. Your morning coffee tastes better on that private balcony, watching Uptown light up.
This is the move-in-ready 2-bed/2-bath that most first-time buyers dream about but think they can't afford. Quartz kitchen. In-unit washer/dryer. Fridge included. No surprises, no projects, no "we'll renovate later." You close and live.
Bonus: The secondary bedroom actually fits a king bed. The guest bath has a soaking tub. The kitchen has a walk-in pantry. The primary suite feels like a retreat—because it is one.
Located between Cotswold's charm and Oakhurst's energy. Three minutes to SouthPark. Five minutes to Uptown. Close enough to matter, far enough to breathe.
This is the one. It's been waiting for the right person to say yes....
Contact an agent
Home facts
- Year built:2018
- Subdivision & Development:Cotswold Springs
- Listing ID #:4403948
- Updated:August 18, 2026 at 05:26 AM
Rooms and interior
- Bedrooms:2
- Total bathrooms:2
- Full bathrooms:2
- Flooring:Vinyl
- Kitchen Description:Dishwasher, Disposal, Electric Range, Microwave, Plumbed For Ice Maker
- Living area:1,202 sq. ft.
Heating and cooling
- Cooling:Central Air
- Heating:Forced Air
- Central air:Yes
Structure and exterior
- Year built:2018
- Building area:1,202 sq. ft.
- Construction Materials:Fiber Cement
- Foundation Description:Slab
Schools
- High school:Myers Park
- Elementary school:Billingsville Cotswold
Utilities
- Sewer:Public Sewer
Finances and disclosures
- Price:$324,900
- Price per sq. ft.:$270.3
Features and amenities
- Laundry features:Dryer, Washer
- Amenities:Breakfast Bar, Open Floorplan
Parking
- Parking description:Assigned
 Listings courtesy of Canopy MLS as distributed by MLS GRID. Copyright 2021 Canopy MLS. All rights reserved. Canopy MLS, provides content displayed here (“provided content”) on an “as is” basis and makes no representations or warranties regarding the provided content, including, but not limited to those of non-infringement, timeliness, accuracy, or completeness. Individuals and companies using information presented are responsible for verification and validation of information they utilize and present to their customers and clients. Canopy MLS will not be liable for any damage or loss resulting from use of the provided content or the products available through Portals, IDX, VOW, and/or Syndication. Recipients of this information shall not resell, redistribute, reproduce, modify, or otherwise copy any portion thereof without the expressed written consent of Canopy MLS.
New listings near 935 Mcalway Road #306
- New
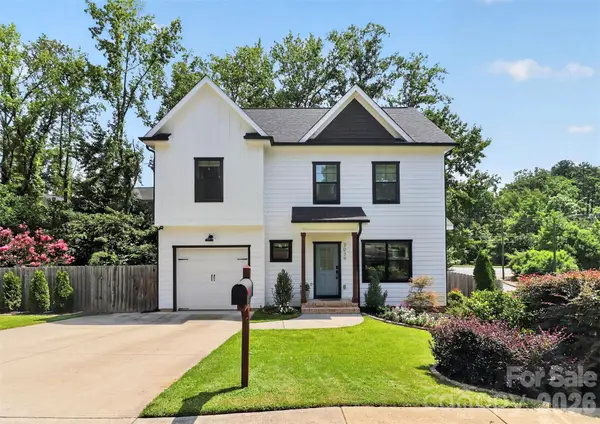 $599,000Active3 beds 3 baths1,605 sq. ft.
3039 Palm Avenue, Charlotte, NC 28205
MLS# 4406774Listed by: SAVVY + CO REAL ESTATE - Coming Soon
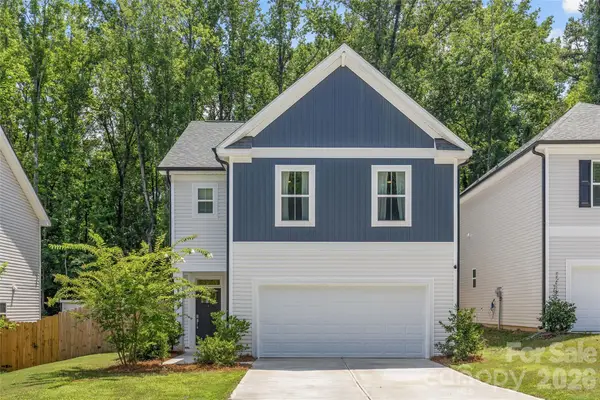 $419,000Coming Soon4 beds 3 baths
1913 Marlwood Circle, Charlotte, NC 28227
MLS# 4407979Listed by: PREMIER SOTHEBY'S INTERNATIONAL REALTY - Coming Soon
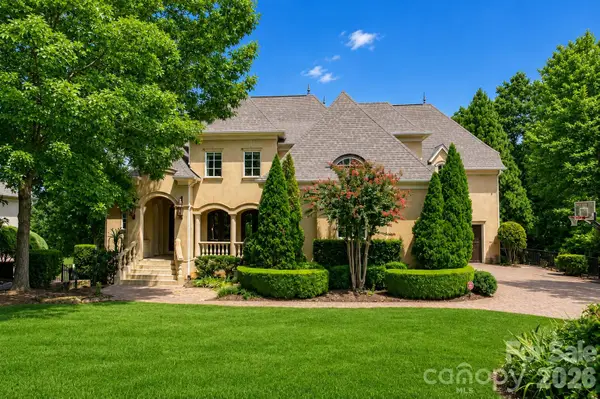 $3,199,000Coming Soon6 beds 8 baths
14905 Mcleary Circle, Charlotte, NC 28277
MLS# 4410843Listed by: KELLER WILLIAMS BALLANTYNE AREA - New
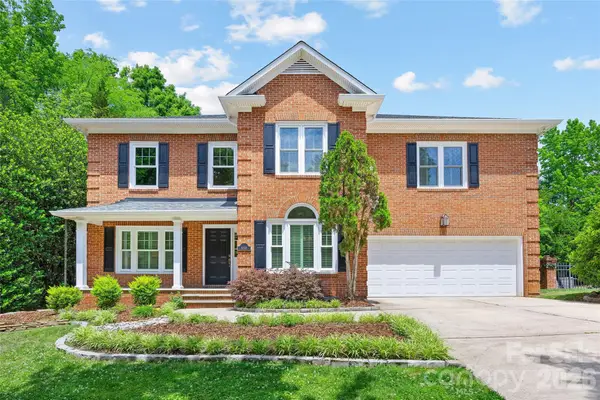 $1,095,000Active4 beds 4 baths3,545 sq. ft.
5232 Colony Road, Charlotte, NC 28226
MLS# 4411810Listed by: HELEN ADAMS REALTY - Coming Soon
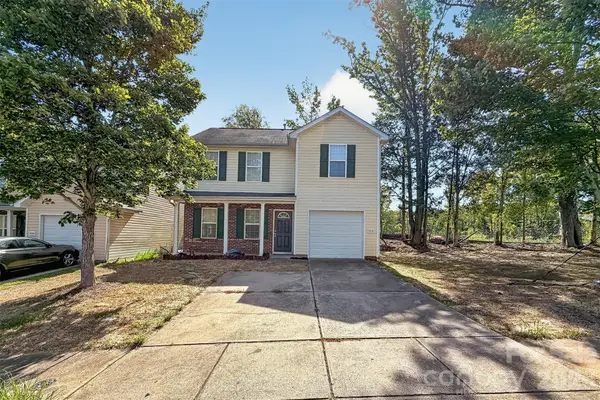 $315,000Coming Soon3 beds 3 baths
2216 Emmons Lane, Charlotte, NC 28212
MLS# 4415293Listed by: NORTHGROUP REAL ESTATE LLC - Coming Soon
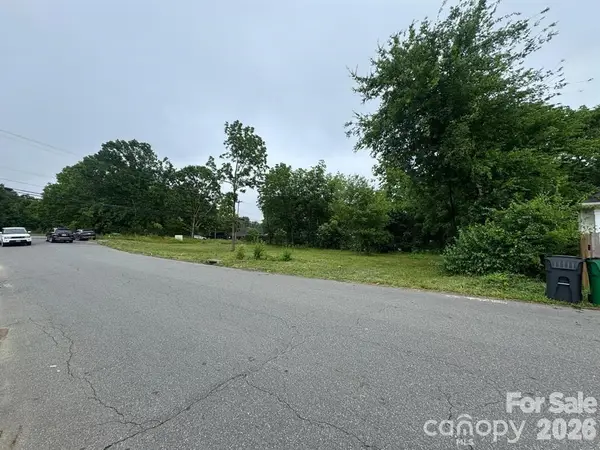 $190,000Coming Soon-- Acres
2211 Carmine Street, Charlotte, NC 28206
MLS# 4415731Listed by: CAS REALTY GROUP LLC - Coming Soon
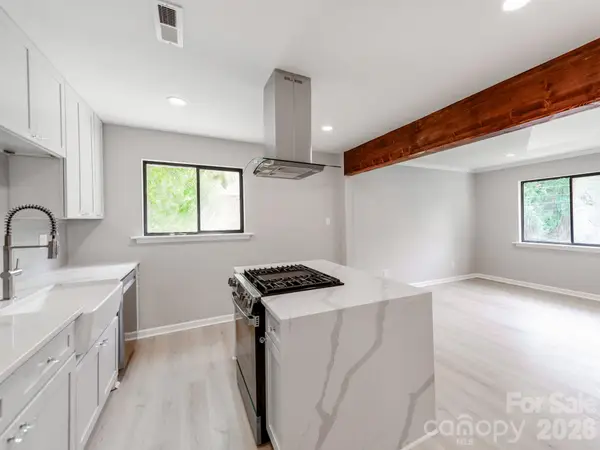 $350,000Coming Soon3 beds 2 baths
4925 Springview Road, Charlotte, NC 28213
MLS# 4411619Listed by: REAL BROKER, LLC - New
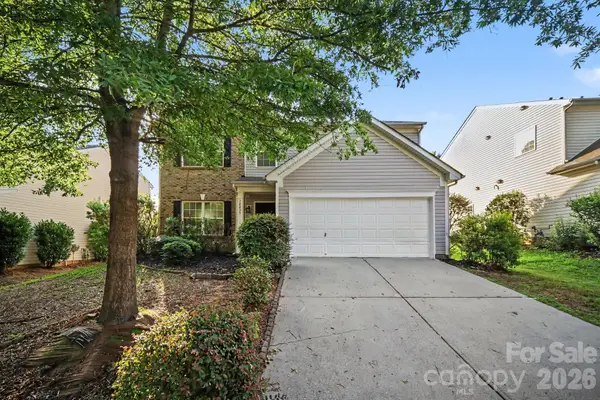 $429,900Active4 beds 3 baths2,228 sq. ft.
10035 Barrands Lane, Charlotte, NC 28278
MLS# 4414588Listed by: HOMESMART EXPERT REALTY - New
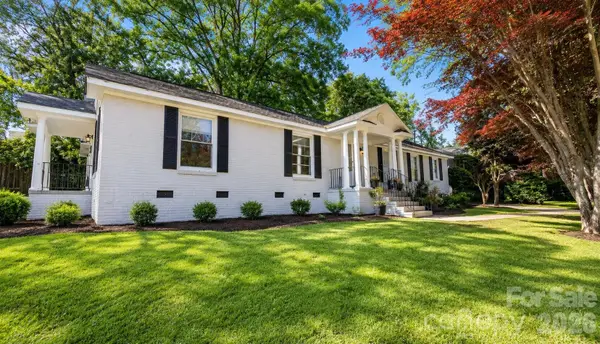 $625,000Active4 beds 2 baths1,759 sq. ft.
6610 Woodstream Drive, Charlotte, NC 28210
MLS# 4415076Listed by: DIAZ REALTY & INVESTMENTS, LLC - Coming Soon
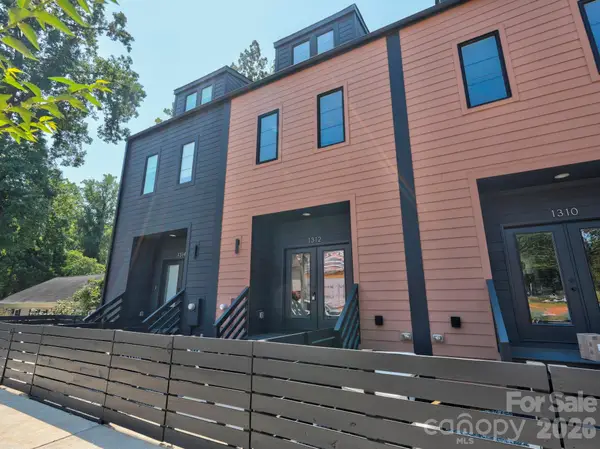 $485,000Coming Soon3 beds 4 baths
1312 Carolyn Drive, Charlotte, NC 28205
MLS# 4415223Listed by: NESTLEWOOD REALTY, LLC


Protect your home and budget from life's surprises with an Assurant Home Warranty, backed by a partner that supports you through every step of homeownership. Explore Plans.
© 2023 - 2026 ERA Franchise Systems LLC. All rights reserved. ERA Franchise Systems LLC fully supports the principles of the Fair Housing Act and the Equal Opportunity Act. ERA, ERA Real Estate powered, and their respective logos are registered service marks of ERA Franchise Systems LLC. Each office is independently owned and operated.