
9501 Buckskin Lane, Charlotte, NC 28227
Local realty services provided by:ERA Live Moore
Listed by: max morrison
Office: carolina realty solutions
MLS#:4402622
Source:CH
9501 Buckskin Lane,Charlotte, NC 28227
$350,000
- 3 Beds
- 2 Baths
- - sq. ft.
- Single family
- Sold
Sorry, we are unable to map this address
Price summary
- Price:$350,000
About this home
This adorable 3 bedroom 2 bath home has been thoughtfully renovated affording the new owner the opportunity to immediately make this their HOME. Everything from the new kitchen cabinets and tops with new stainless appliances, to the cathedral ceiling den with fireplace, to the gorgeous master suit with a new full tile shower and large master closet with storage built ins. Not to mention the oversized deck with custom seating shaded by beautiful hardwood trees and a rear fenced in back yard to cap it off. Come take a walk through and see how quickly your “must have” lists is checked off.
Contact an agent
Home facts
- Year built:1978
- Subdivision & Development:Timber Creek
- Listing ID #:4402622
- Updated:August 30, 2026 at 06:44 AM
Rooms and interior
- Bedrooms:3
- Total bathrooms:2
- Full bathrooms:2
- Kitchen Description:Dishwasher, Electric Oven, Electric Range, Exhaust Fan, Microwave, Self Cleaning Oven
Heating and cooling
- Cooling:Central Air
Structure and exterior
- Year built:1978
- Lot Features:Corner Lot
- Construction Materials:Vinyl
- Foundation Description:Crawl Space
Schools
- High school:Unspecified
- Elementary school:Unspecified
Utilities
- Sewer:Public Sewer
Finances and disclosures
- Price:$350,000
Features and amenities
- Laundry features:Main Level
- Amenities:Attic Stairs Pulldown, Walk-In Closet(s)
Parking
- Parking description:Driveway
 Listings courtesy of Canopy MLS as distributed by MLS GRID. Copyright 2021 Canopy MLS. All rights reserved. Canopy MLS, provides content displayed here (“provided content”) on an “as is” basis and makes no representations or warranties regarding the provided content, including, but not limited to those of non-infringement, timeliness, accuracy, or completeness. Individuals and companies using information presented are responsible for verification and validation of information they utilize and present to their customers and clients. Canopy MLS will not be liable for any damage or loss resulting from use of the provided content or the products available through Portals, IDX, VOW, and/or Syndication. Recipients of this information shall not resell, redistribute, reproduce, modify, or otherwise copy any portion thereof without the expressed written consent of Canopy MLS.
New listings near 9501 Buckskin Lane
- Coming Soon
 $345,000Coming Soon1 beds 1 baths766 sq. ft.
210 N Church Street #2310, Charlotte, NC 28202
MLS# 4419590Listed by: COMPASS - Coming Soon
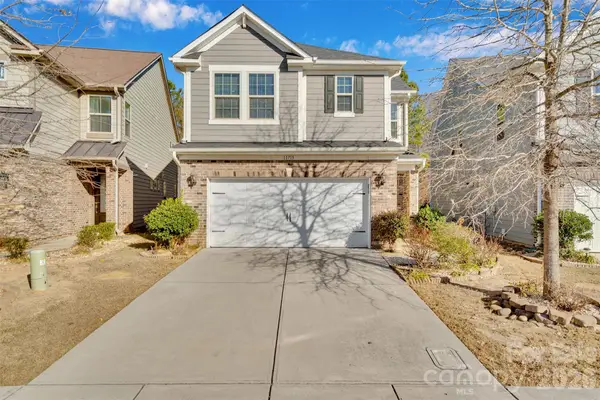 $629,900Coming Soon3 beds 3 baths2,456 sq. ft.
11715 Clems Branch Drive, Charlotte, NC 28277
MLS# 4419709Listed by: PRIME REAL ESTATE ADVISORS LLC - Coming Soon
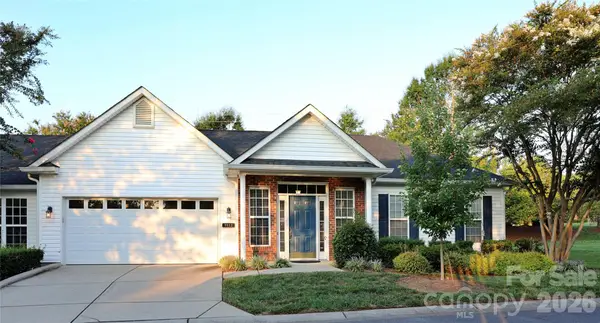 $400,000Coming Soon2 beds 2 baths1,505 sq. ft.
9112 Duckhorn Drive, Charlotte, NC 28277
MLS# 4419654Listed by: WELLSPRING REALTY, INC - Coming Soon
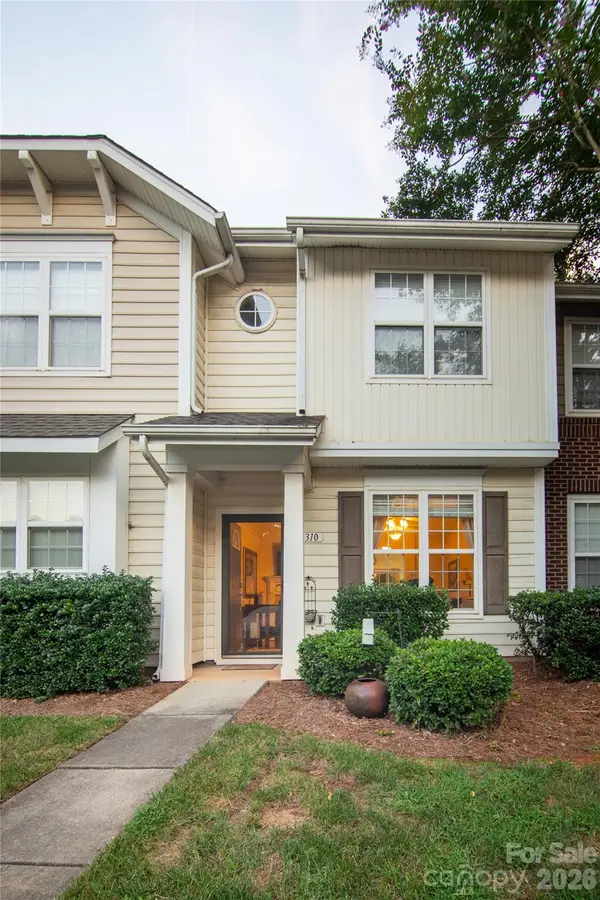 $239,000Coming Soon2 beds 3 baths1,142 sq. ft.
8310 Chaceview Court, Charlotte, NC 28269
MLS# 4419511Listed by: MOTIVE VISION REALTY - Coming Soon
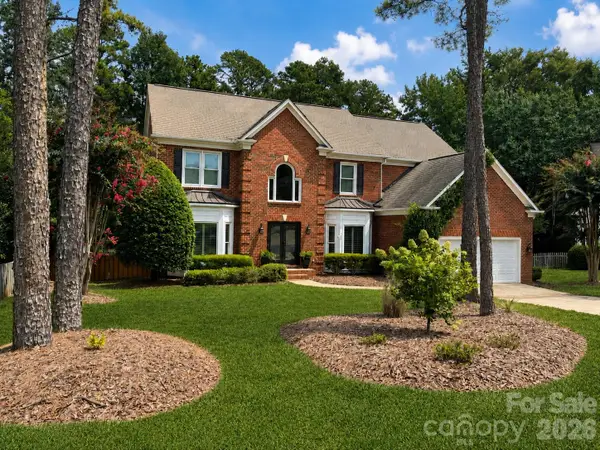 $1,025,000Coming Soon4 beds 3 baths3,441 sq. ft.
7337 Versailles Lane, Charlotte, NC 28277
MLS# 4418758Listed by: NORTHGROUP REAL ESTATE LLC - Coming Soon
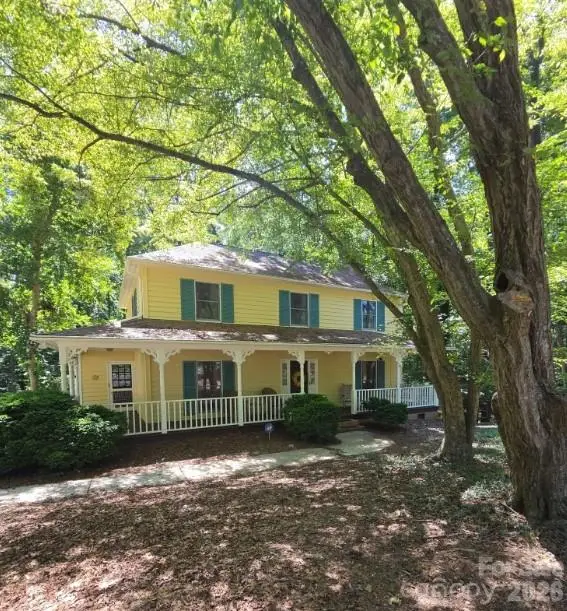 $700,000Coming Soon4 beds 3 baths2,140 sq. ft.
7030 Pleasant Drive, Charlotte, NC 28211
MLS# 4419527Listed by: MARK SPAIN REAL ESTATE - Coming Soon
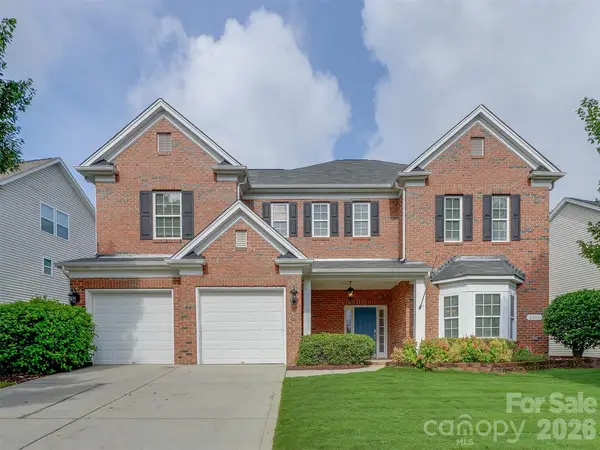 $485,000Coming Soon5 beds 3 baths3,004 sq. ft.
5915 Trailwater Road, Charlotte, NC 28278
MLS# 4417800Listed by: MY TOWNHOME - Coming Soon
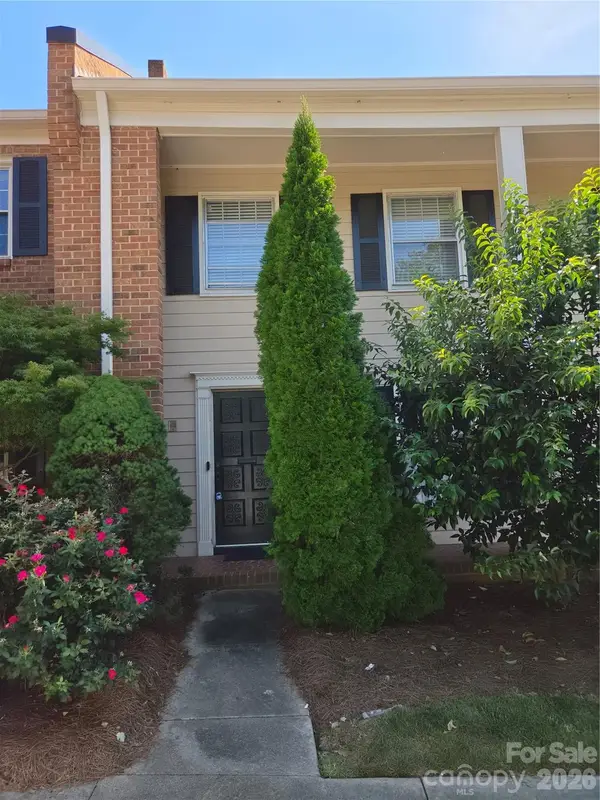 $350,000Coming Soon3 beds 3 baths2,230 sq. ft.
6727 Constitution Lane, Charlotte, NC 28210
MLS# 4418057Listed by: MARK SPAIN REAL ESTATE - Coming Soon
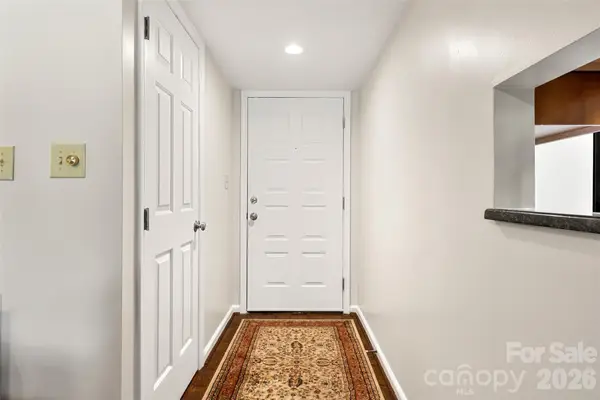 $275,000Coming Soon2 beds 2 baths1,118 sq. ft.
7912 Greenside Court, Charlotte, NC 28277
MLS# 4418762Listed by: COFFEY HOUSE REALTY - Coming Soon
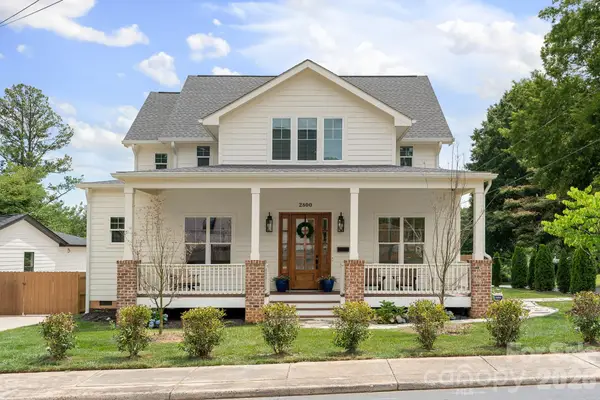 $999,999Coming Soon5 beds 4 baths3,026 sq. ft.
2800 Hilliard Drive, Charlotte, NC 28205
MLS# 4419352Listed by: SAVVY + CO REAL ESTATE


Protect your home and budget from life's surprises with an Assurant Home Warranty, backed by a partner that supports you through every step of homeownership. Explore Plans.
© 2023 - 2026 ERA Franchise Systems LLC. All rights reserved. ERA Franchise Systems LLC fully supports the principles of the Fair Housing Act and the Equal Opportunity Act. ERA, ERA Real Estate powered, and their respective logos are registered service marks of ERA Franchise Systems LLC. Each office is independently owned and operated.