
9516 Deer Spring Lane, Charlotte, NC 28210
Local realty services provided by:ERA Live Moore
Listed by: jeff hansen, scott hansen
Office: helen adams realty
MLS#:4405966
Source:CH
9516 Deer Spring Lane,Charlotte, NC 28210
$835,000
- 4 Beds
- 3 Baths
- 2,808 sq. ft.
- Single family
- Pending
Price summary
- Price:$835,000
- Price per sq. ft.:$297.36
- Monthly HOA dues:$37.5
About this home
Situated on a premier .40-acre lot in the heart of Cameron Wood, this 4-bedroom, 2.5-bath home offers the space, privacy, and outdoor living you’ve been searching for. The main level features light-filled living spaces, a dedicated main-floor office, and thoughtfully updated fixtures throughout. Upstairs, you’ll find 4 generous bedrooms with professionally cleaned carpet plus a bonus room with its own private staircase—the ideal setup for a game room, media space, or secondary retreat, complete with brand-new carpet!
Step outside into your private backyard oasis: relax in the beautifully designed screened porch or entertain on the expanded Trex deck (2020), complete with custom outdoor lighting and dedicated exterior power source. Freshly updated landscaping frames a vast, private and flat backyard ready for weekend gatherings. Additionally, the HVAC and duct work was replaced in 2025. Located just a short stroll from the neighborhood clubhouse, pool, and community amenities. Move-in ready with a classic layout waiting for your personal touch!...
Contact an agent
Home facts
- Year built:1987
- Subdivision & Development:Cameron Wood
- Listing ID #:4405966
- Updated:August 04, 2026 at 07:47 AM
Rooms and interior
- Bedrooms:4
- Total bathrooms:3
- Full bathrooms:2
- Half bathrooms:1
- Flooring:Carpet, Tile, Wood
- Kitchen Description:Dishwasher, Disposal, Double Oven, Electric Cooktop, Microwave, Refrigerator, Wall Oven
- Living area:2,808 sq. ft.
Heating and cooling
- Cooling:Central Air
- Heating:Forced Air
- Central air:Yes
Structure and exterior
- Year built:1987
- Building area:2,808 sq. ft.
- Lot area:0.4 Acres
- Exterior Features:In-Ground Irrigation
- Foundation Description:Slab
Schools
- High school:South Mecklenburg
- Elementary school:Smithfield
Utilities
- Sewer:Public Sewer
Finances and disclosures
- Price:$835,000
- Price per sq. ft.:$297.36
Features and amenities
- Laundry features:Dryer, Main Level, Washer
Parking
- Parking description:Attached Garage
- Garage:Yes
- Garage spaces:2
 Listings courtesy of Canopy MLS as distributed by MLS GRID. Copyright 2021 Canopy MLS. All rights reserved. Canopy MLS, provides content displayed here (“provided content”) on an “as is” basis and makes no representations or warranties regarding the provided content, including, but not limited to those of non-infringement, timeliness, accuracy, or completeness. Individuals and companies using information presented are responsible for verification and validation of information they utilize and present to their customers and clients. Canopy MLS will not be liable for any damage or loss resulting from use of the provided content or the products available through Portals, IDX, VOW, and/or Syndication. Recipients of this information shall not resell, redistribute, reproduce, modify, or otherwise copy any portion thereof without the expressed written consent of Canopy MLS.
New listings near 9516 Deer Spring Lane
- New
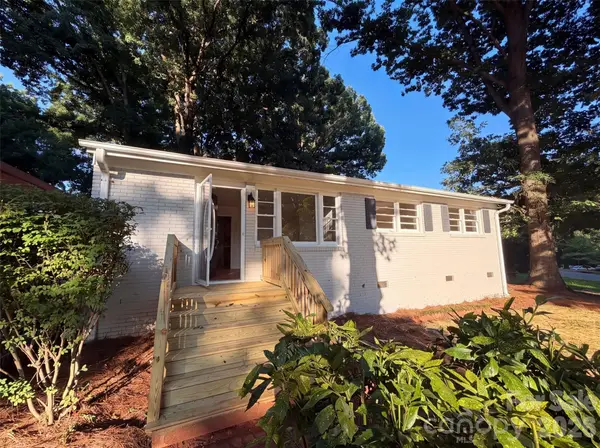 $230,000Active3 beds 1 baths879 sq. ft.
1933 Choyce Circle, Charlotte, NC 28217
MLS# 4411029Listed by: OPENDOOR BROKERAGE LLC - New
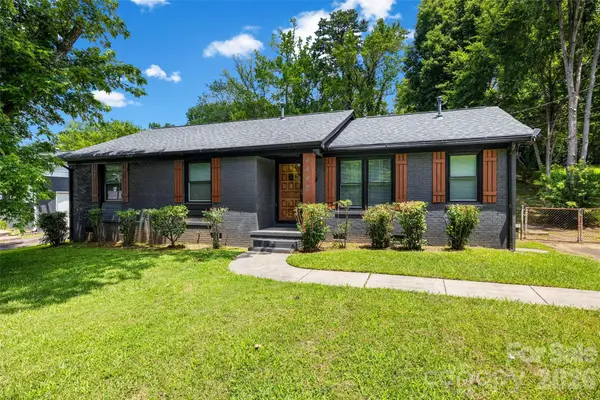 $360,000Active4 beds 3 baths1,294 sq. ft.
4448 Ridge Valley Drive, Charlotte, NC 28208
MLS# 4410997Listed by: ELARIS REALTY GROUP - New
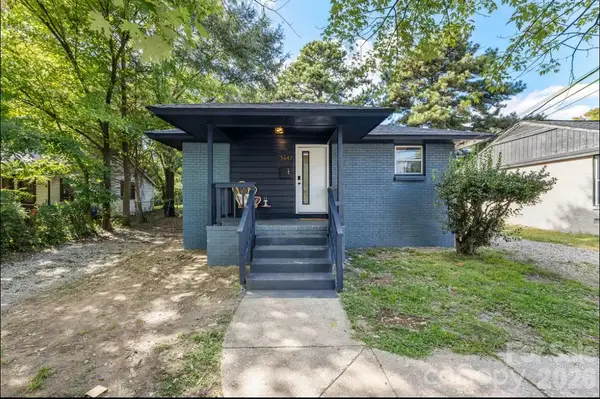 $650,000Active4 beds 2 baths1,512 sq. ft.
3445/3447 Tappan Place, Charlotte, NC 28205
MLS# 4410998Listed by: COLDWELL BANKER REALTY - New
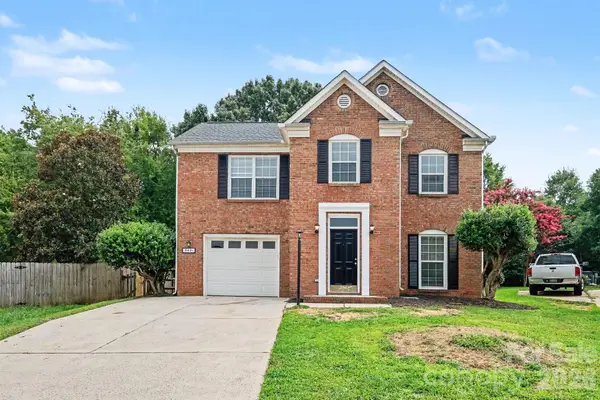 $344,900Active3 beds 3 baths1,890 sq. ft.
8401 Redstone View Drive, Charlotte, NC 28269
MLS# 4397005Listed by: ENTERA REALTY LLC - New
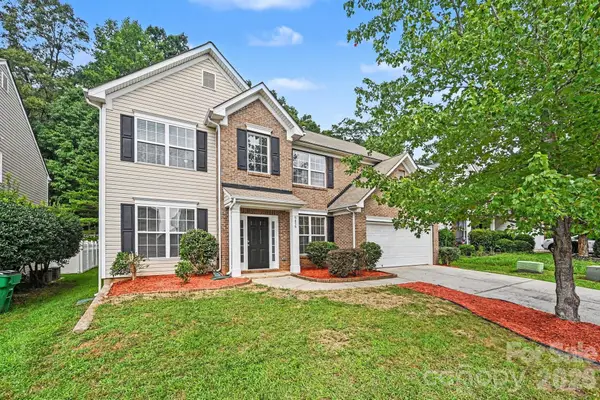 $414,900Active4 beds 3 baths2,594 sq. ft.
9839 Jeanette Circle, Charlotte, NC 28213
MLS# 4408924Listed by: ENTERA REALTY LLC - New
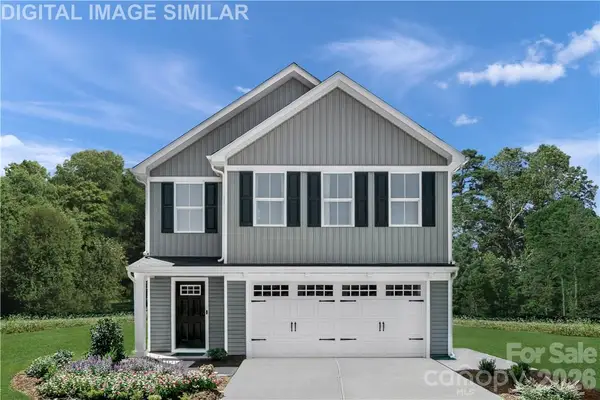 $405,000Active4 beds 3 baths2,114 sq. ft.
5422 Mccallum Meadows Drive, Charlotte, NC 28216
MLS# 4407684Listed by: SMITH CAPITAL PARTNERS LLC - Coming Soon
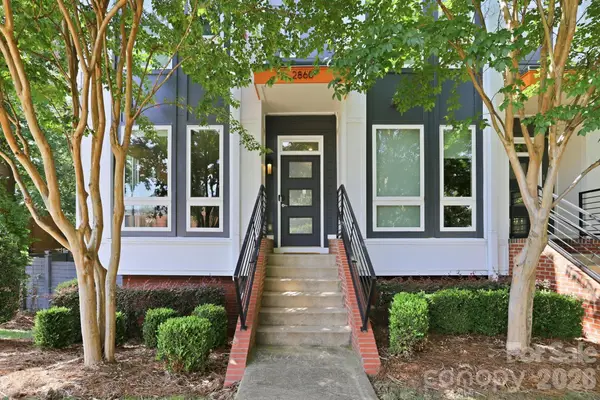 $560,000Coming Soon2 beds 3 baths
2860 Youngblood Street, Charlotte, NC 28203
MLS# 4410170Listed by: CENTURY 21 DIGIOIA REALTY - New
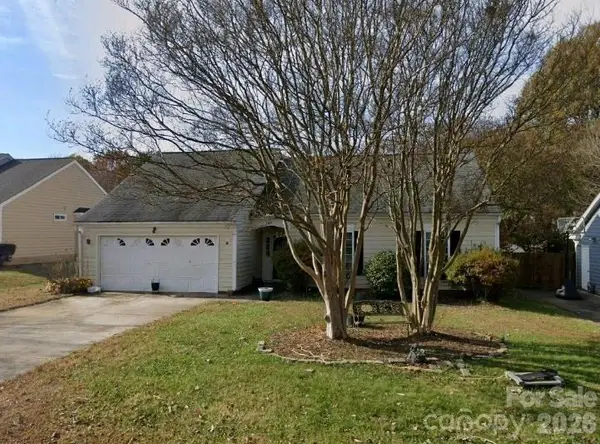 $199,900Active3 beds 2 baths1,484 sq. ft.
7305 Ginger Spice Lane, Charlotte, NC 28227
MLS# 4410548Listed by: COUNTRYSIDE PROPERTIES - Coming Soon
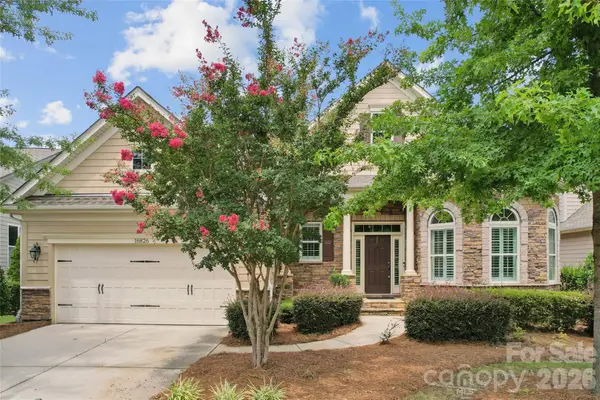 $590,000Coming Soon2 beds 2 baths
16826 Coves Edge Lane, Charlotte, NC 28278
MLS# 4410840Listed by: HOWARD HANNA ALLEN TATE CHARLOTTE SOUTH - Coming Soon
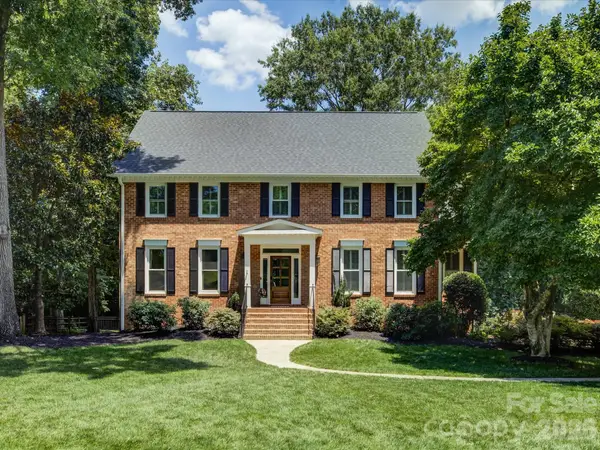 $1,255,000Coming Soon4 beds 3 baths
2301 Wharton Lane, Charlotte, NC 28270
MLS# 4404065Listed by: CORCORAN HM PROPERTIES


Protect your home and budget from life's surprises with an Assurant Home Warranty, backed by a partner that supports you through every step of homeownership. Explore Plans.
© 2023 - 2026 ERA Franchise Systems LLC. All rights reserved. ERA Franchise Systems LLC fully supports the principles of the Fair Housing Act and the Equal Opportunity Act. ERA, ERA Real Estate powered, and their respective logos are registered service marks of ERA Franchise Systems LLC. Each office is independently owned and operated.