
9609 Jack Russell Court, Charlotte, NC 28269
Local realty services provided by:ERA Live Moore
Listed by: brandi sullivan
Office: wilson realty
MLS#:4414629
Source:CH
9609 Jack Russell Court,Charlotte, NC 28269
$269,900
- 2 Beds
- 3 Baths
- 1,604 sq. ft.
- Townhouse
- Active
Price summary
- Price:$269,900
- Price per sq. ft.:$168.27
- Monthly HOA dues:$253
About this home
Welcome Home to this beautiful, well-kept 2 bedroom, 2.5 bathroom townhome in Hunter Downs. Open the door to an open floor plan with the living room and dining room sharing a cozy three-way fireplace. The spacious kitchen has all stainless-steel appliances with refrigerator 2021, quartz countertops, gas range. MAIN floor primary bedroom suite, with large closet, primary bathroom has been updated with tile and spacious glass enclosed shower. Upstairs you will find a loft, with multiple closets and the impressive secondary bedroom and bathroom. Outside has a nice stone patio and is fully fenced. The one car garage offers a large storage closet. You won't want to miss this lovely home. Situated just minutes from 485 and 77, as well as shopping, dining and grocery stores.
UPGRADES include: HVAC 2022, S/S appliance 2021, windows, window molding and patio door 2023, LVP flooring, water heater 2021, garage door and opener 2023.
HOA covers water, sewer, trash, exterior maintenance of the siding and shingles, front lawn maintenance. The HOA dues are currently $253/month. Special assessment of $1,209.75 will be paid by current owner before closing. As of January 2026, new owners in Hunter Downs must live in the community for 5 years before leasing the property. After, all leases must be one year minimum....
Contact an agent
Home facts
- Year built:2000
- Subdivision & Development:Hunter Downs
- Listing ID #:4414629
- Updated:August 14, 2026 at 02:11 PM
Rooms and interior
- Bedrooms:2
- Total bathrooms:3
- Full bathrooms:2
- Half bathrooms:1
- Flooring:Vinyl
- Kitchen Description:Dishwasher, Disposal, Gas Cooktop, Microwave, Refrigerator
- Living area:1,604 sq. ft.
Heating and cooling
- Cooling:Central Air
- Central air:Yes
Structure and exterior
- Roof:Composition
- Year built:2000
- Building area:1,604 sq. ft.
- Lot area:0.05 Acres
- Construction Materials:Vinyl
- Exterior Features:Lawn Maintenance
- Foundation Description:Slab
Schools
- High school:North Mecklenburg
- Elementary school:Blythe
Utilities
- Sewer:Public Sewer
Finances and disclosures
- Price:$269,900
- Price per sq. ft.:$168.27
Features and amenities
- Laundry features:In Kitchen, Main Level
- Amenities:Networked
Parking
- Parking description:Assigned
- Garage:Yes
- Garage spaces:1
 Listings courtesy of Canopy MLS as distributed by MLS GRID. Copyright 2021 Canopy MLS. All rights reserved. Canopy MLS, provides content displayed here (“provided content”) on an “as is” basis and makes no representations or warranties regarding the provided content, including, but not limited to those of non-infringement, timeliness, accuracy, or completeness. Individuals and companies using information presented are responsible for verification and validation of information they utilize and present to their customers and clients. Canopy MLS will not be liable for any damage or loss resulting from use of the provided content or the products available through Portals, IDX, VOW, and/or Syndication. Recipients of this information shall not resell, redistribute, reproduce, modify, or otherwise copy any portion thereof without the expressed written consent of Canopy MLS.
New listings near 9609 Jack Russell Court
- New
 $365,000Active2 beds 2 baths1,263 sq. ft.
6605 Central Pacific Avenue #403, Charlotte, NC 28210
MLS# 4405942Listed by: COLDWELL BANKER REALTY - New
 $473,000Active3 beds 4 baths1,648 sq. ft.
2126 Clarksdale Drive, Charlotte, NC 28206
MLS# 4412612Listed by: TOLL BROTHERS REAL ESTATE INC - New
 $1,449,000Active4 beds 4 baths3,813 sq. ft.
809 Crater Street, Charlotte, NC 28205
MLS# 4414191Listed by: ENGEL & VOLKERS CHARLOTTE - Coming Soon
 $599,000Coming Soon5 beds 4 baths
9000 Pinenoll Lane, Charlotte, NC 28215
MLS# 4414558Listed by: BETTER HOMES AND GARDEN REAL ESTATE PARACLE - New
 $799,000Active4 beds 3 baths2,841 sq. ft.
17232 Coves Edge Lane, Charlotte, NC 28278
MLS# 4414653Listed by: 5 POINTS REALTY - Coming Soon
 $850,000Coming Soon4 beds 3 baths
2025 South Street, Charlotte, NC 28208
MLS# 4414737Listed by: DUKE REALTY PARTNERS LLC - Coming Soon
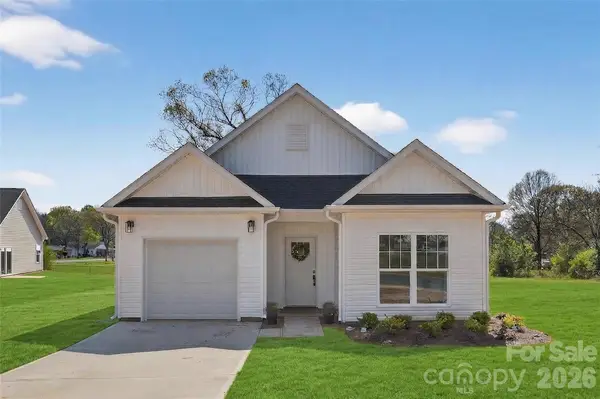 $320,000Coming Soon3 beds 2 baths
5408 Skycrest Drive, Charlotte, NC 28269
MLS# 4414751Listed by: KELLER WILLIAMS SOUTH PARK - New
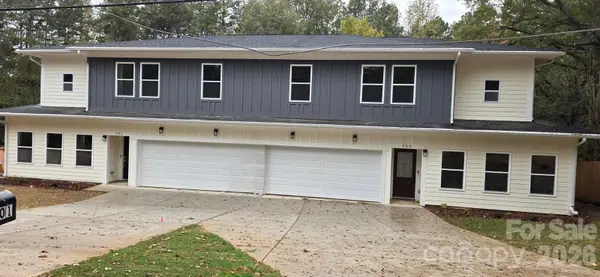 $369,000Active3 beds 3 baths1,806 sq. ft.
501 Granby Circle, Charlotte, NC 28217
MLS# 4414511Listed by: KJ REALTY LLC - New
 $369,000Active3 beds 3 baths1,806 sq. ft.
503 Granby Circle, Charlotte, NC 28217
MLS# 4414545Listed by: KJ REALTY LLC - New
 $203,000Active2 beds 2 baths1,049 sq. ft.
6042 Crape Myrtle Lane, Charlotte, NC 28216
MLS# 4386655Listed by: DASH CAROLINA


Protect your home and budget from life's surprises with an Assurant Home Warranty, backed by a partner that supports you through every step of homeownership. Explore Plans.
© 2023 - 2026 ERA Franchise Systems LLC. All rights reserved. ERA Franchise Systems LLC fully supports the principles of the Fair Housing Act and the Equal Opportunity Act. ERA, ERA Real Estate powered, and their respective logos are registered service marks of ERA Franchise Systems LLC. Each office is independently owned and operated.