
9613 Fairmead Drive, Charlotte, NC 28269
Local realty services provided by:ERA Live Moore
9613 Fairmead Drive,Charlotte, NC 28269
$436,000
- 4 Beds
- 3 Baths
- - sq. ft.
- Single family
- Sold
Listed by:
 Barry Draughon(704) 608 - 3232ERA Live Moore
- Spencer Caraway(803) 415 - 3344ERA Live Moore
Office: era live moore
MLS#:4403056
Source:CH
Sorry, we are unable to map this address
Price summary
- Price:$436,000
- Monthly HOA dues:$12.5
About this home
Ideal for buyers seeking an established Charlotte neighborhood with mature trees, a private wooded backyard, flexible living spaces, an oversized bonus room, exceptional outdoor entertaining, and convenient access to shopping, dining, parks, greenways and major commuter routes. Set in one of Charlotte's established neighborhoods, this home combines the kind of privacy that's becoming increasingly difficult to find with the convenience buyers refuse to give up. When you pull into the driveway, it feels like you've stepped into a place that's intentionally removed from the pace of the day. Inside, the floor plan gives you options instead of limitations. Multiple living spaces create room to gather, while the oversized bonus room easily becomes a media room, home office, playroom, fitness space, guest retreat, or whatever life requires next. It's flexible by design because real life rarely stays the same. Then there's the backyard. Not just because it's large. Because it's usable. The expansive deck, patio, fire pit, and tree-lined setting create a place where evenings last a little longer simply because they can. Privacy like this isn't built overnight—it grows over decades. The mature landscaping, covered front porch, generous outdoor living space, and wooded surroundings create something that's becoming harder to replace in Charlotte's housing market: a home with character, breathing room, and the feeling that you've found a place meant to be lived in—not just lived inside....
Contact an agent
Home facts
- Year built:1986
- Subdivision & Development:Mallard Trace
- Listing ID #:4403056
- Updated:August 27, 2026 at 06:25 AM
Rooms and interior
- Bedrooms:4
- Total bathrooms:3
- Full bathrooms:2
- Half bathrooms:1
- Flooring:Bamboo, Carpet, Vinyl
- Kitchen Description:Dishwasher, Disposal, Gas Range, Microwave, Oven, Refrigerator
Heating and cooling
- Cooling:Central Air
- Heating:Forced Air, Natural Gas
- Central air:Yes
Structure and exterior
- Year built:1986
- Lot Features:Cul-De-Sac, Level
- Construction Materials:Hardboard
- Foundation Description:Crawl Space
Schools
- High school:Mallard Creek
- Elementary school:Mallard Creek
Utilities
- Sewer:Public Sewer
Finances and disclosures
- Price:$436,000
Features and amenities
- Laundry features:Dryer, Main Level, Washer
- Amenities:Attic Stairs Pulldown, Walk-In Closet(s)
Parking
- Parking description:Attached Garage, Driveway
- Garage:Yes
- Garage spaces:2
Listings courtesy of Canopy MLS as distributed by MLS GRID. Copyright 2021 Canopy MLS. All rights reserved. Canopy MLS, provides content displayed here (“provided content”) on an “as is” basis and makes no representations or warranties regarding the provided content, including, but not limited to those of non-infringement, timeliness, accuracy, or completeness. Individuals and companies using information presented are responsible for verification and validation of information they utilize and present to their customers and clients. Canopy MLS will not be liable for any damage or loss resulting from use of the provided content or the products available through Portals, IDX, VOW, and/or Syndication. Recipients of this information shall not resell, redistribute, reproduce, modify, or otherwise copy any portion thereof without the expressed written consent of Canopy MLS.New listings near 9613 Fairmead Drive
- Coming Soon
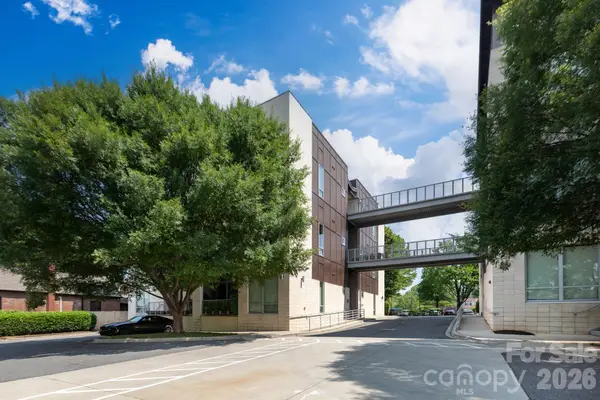 $319,500Coming Soon1 beds 1 baths747 sq. ft.
2116 Mcclintock Road #122, Charlotte, NC 28205
MLS# 4418486Listed by: SAVVY + CO REAL ESTATE - Coming SoonOpen Sat, 11am to 1pm
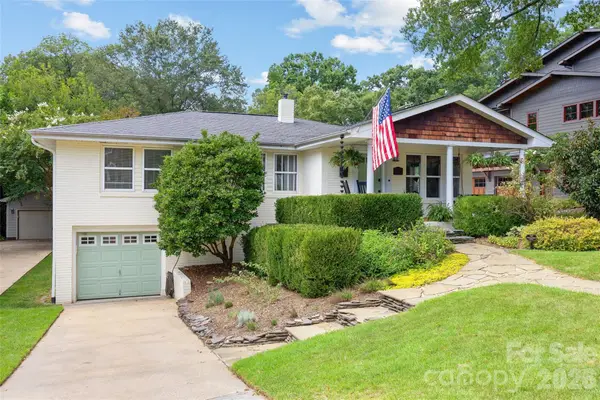 $875,000Coming Soon3 beds 2 baths1,634 sq. ft.
2215 Chatham Avenue, Charlotte, NC 28205
MLS# 4417112Listed by: COMPASS - Coming Soon
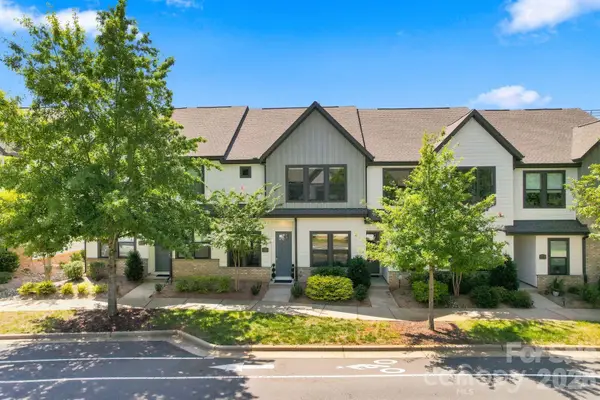 $575,000Coming Soon3 beds 3 baths1,612 sq. ft.
5930 Ardrey Kell Road, Charlotte, NC 28277
MLS# 4418391Listed by: THE MCLAURIN REALTY GROUP - Coming Soon
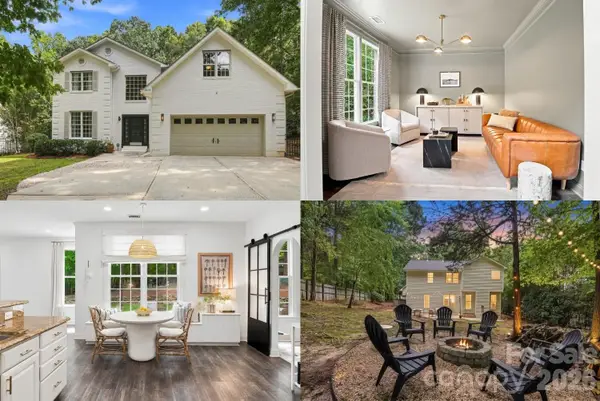 $900,000Coming Soon4 beds 3 baths2,890 sq. ft.
9434 Valley Road, Charlotte, NC 28270
MLS# 4418424Listed by: KELLER WILLIAMS SOUTH PARK - Coming Soon
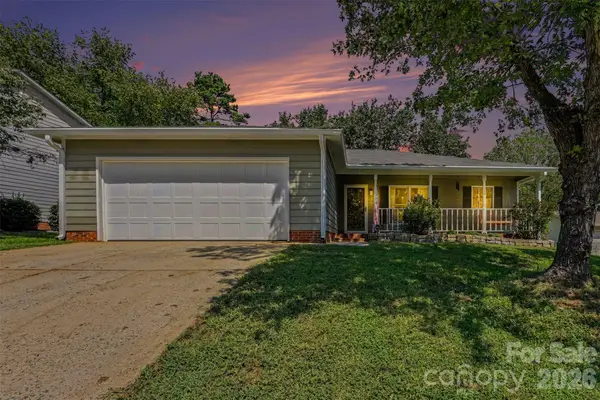 $340,000Coming Soon3 beds 2 baths1,565 sq. ft.
11525 Waterflower Lane, Charlotte, NC 28262
MLS# 4417729Listed by: BETTER HOMES AND GARDENS REAL ESTATE PARACLE - Coming SoonOpen Sat, 12 to 2pm
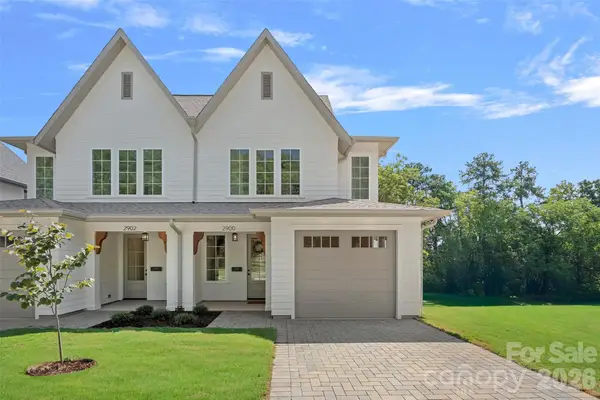 $625,000Coming Soon3 beds 3 baths2,219 sq. ft.
2900 Dogwood Avenue, Charlotte, NC 28206
MLS# 4418350Listed by: SERHANT - Coming SoonOpen Sat, 12 to 2pm
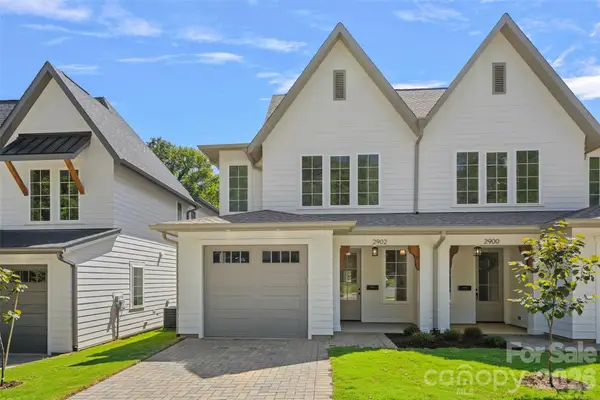 $625,000Coming Soon3 beds 3 baths2,219 sq. ft.
2902 Dogwood Avenue, Charlotte, NC 28206
MLS# 4418351Listed by: SERHANT - Coming Soon
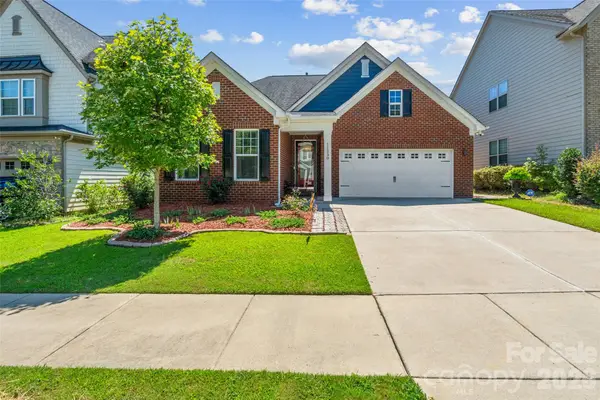 $525,000Coming Soon3 beds 2 baths1,775 sq. ft.
11230 Black Brant Lane, Charlotte, NC 28278
MLS# 4418593Listed by: STEPHEN COOLEY REAL ESTATE - Coming SoonOpen Sat, 11am to 1pm
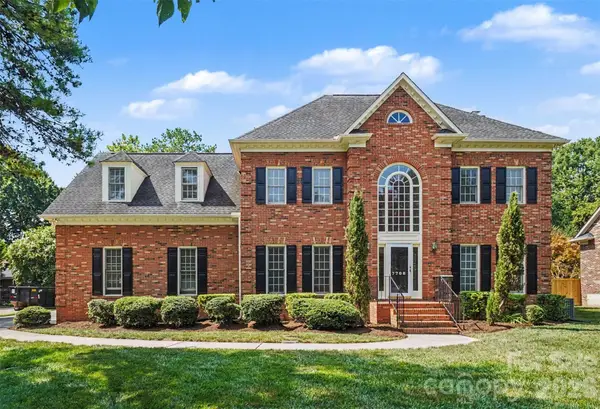 $1,150,000Coming Soon4 beds 4 baths3,442 sq. ft.
7708 Red Oak Lane, Charlotte, NC 28226
MLS# 4414398Listed by: KELLER WILLIAMS SOUTH PARK - Coming SoonOpen Sat, 11am to 1pm
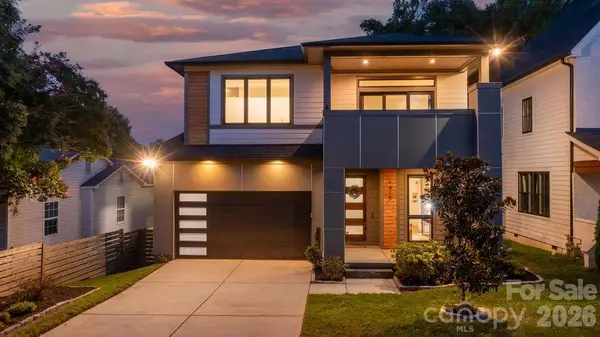 $1,099,900Coming Soon4 beds 3 baths2,962 sq. ft.
1418 N Caldwell Street, Charlotte, NC 28206
MLS# 4417443Listed by: COMPASS


Protect your home and budget from life's surprises with an Assurant Home Warranty, backed by a partner that supports you through every step of homeownership. Explore Plans.
© 2023 - 2026 ERA Franchise Systems LLC. All rights reserved. ERA Franchise Systems LLC fully supports the principles of the Fair Housing Act and the Equal Opportunity Act. ERA, ERA Real Estate powered, and their respective logos are registered service marks of ERA Franchise Systems LLC. Each office is independently owned and operated.