
9700 Kings Parade Boulevard, Charlotte, NC 28273
Local realty services provided by:ERA Sunburst Realty
Listed by: rebecca cullen
Office: keller williams connected
MLS#:4407631
Source:CH
9700 Kings Parade Boulevard,Charlotte, NC 28273
$350,000
- 3 Beds
- 4 Baths
- 2,155 sq. ft.
- Townhouse
- Active
Upcoming open houses
- Sat, Aug 2201:00 pm - 03:00 pm
- Sun, Aug 2302:00 pm - 04:00 pm
Price summary
- Price:$350,000
- Price per sq. ft.:$162.41
- Monthly HOA dues:$245
About this home
Welcome to this beautifully maintained 3-bedroom, 2.5-bath home offering comfortable tri-level living with thoughtful updates throughout. This move-in-ready residence features a new HVAC system installed in 2024 and a new roof (2021), providing added peace of mind for years to come. Fresh interior paint and luxury vinyl plank flooring flow throughout the main living areas and bedrooms, creating a modern, cohesive look with lasting durability.
The well-appointed kitchen features granite countertops, an electric range, ample cabinetry, and plenty of workspace for everyday cooking and entertaining. The spacious primary suite offers a private retreat with a walk-in closet and an en-suite bath complete with a double vanity and walk-in shower. Two additional bedrooms provide flexible space for family, guests, a home office, or hobbies.
Step outside to enjoy the low-maintenance Trex deck, perfect for morning coffee, outdoor dining, or relaxing with friends and family. Additional highlights include a two-car attached garage.
Ideally located in the vibrant Ayrsley community, you'll enjoy the convenience of easy access to shopping, dining, entertainment, fitness, and everyday amenities! Also, close to major highways, Uptown Charlotte, and Charlotte Douglas International Airport....
Contact an agent
Home facts
- Year built:2004
- Subdivision & Development:Ayrsley Townhomes
- Listing ID #:4407631
- Updated:August 20, 2026 at 03:09 PM
Rooms and interior
- Bedrooms:3
- Total bathrooms:4
- Full bathrooms:2
- Half bathrooms:2
- Flooring:Linoleum, Vinyl, Wood
- Kitchen Description:Dishwasher, Disposal, Electric Oven, Electric Range, Microwave, Plumbed For Ice Maker
- Living area:2,155 sq. ft.
Heating and cooling
- Heating:Forced Air, Natural Gas
- Central air:Yes
Structure and exterior
- Year built:2004
- Building area:2,155 sq. ft.
- Lot area:0.03 Acres
- Lot Features:Level
- Architectural Style:Traditional
- Construction Materials:Vinyl
- Exterior Features:Lawn Maintenance
- Foundation Description:Slab
Schools
- High school:Palisades
- Elementary school:South Pine Academy
Utilities
- Sewer:Public Sewer
Finances and disclosures
- Price:$350,000
- Price per sq. ft.:$162.41
Features and amenities
- Laundry features:Upper Level
- Amenities:Attic Stairs Pulldown, Walk-In Closet(s)
Parking
- Parking description:Attached Garage, Garage Door Opener
- Garage:Yes
- Garage spaces:2
 Listings courtesy of Canopy MLS as distributed by MLS GRID. Copyright 2021 Canopy MLS. All rights reserved. Canopy MLS, provides content displayed here (“provided content”) on an “as is” basis and makes no representations or warranties regarding the provided content, including, but not limited to those of non-infringement, timeliness, accuracy, or completeness. Individuals and companies using information presented are responsible for verification and validation of information they utilize and present to their customers and clients. Canopy MLS will not be liable for any damage or loss resulting from use of the provided content or the products available through Portals, IDX, VOW, and/or Syndication. Recipients of this information shall not resell, redistribute, reproduce, modify, or otherwise copy any portion thereof without the expressed written consent of Canopy MLS.
New listings near 9700 Kings Parade Boulevard
- Coming Soon
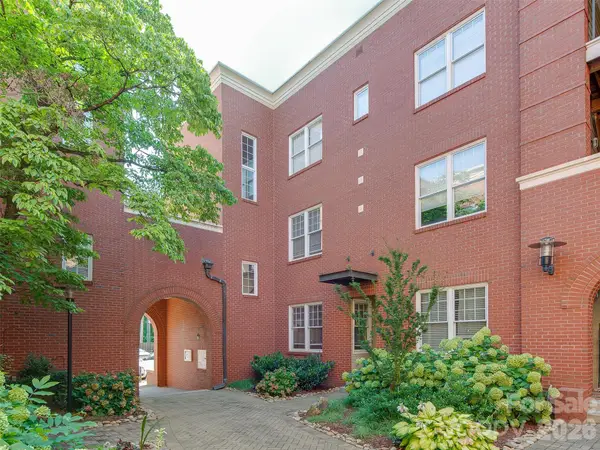 $350,000Coming Soon2 beds 3 baths1,233 sq. ft.
400 Clarice Avenue #175, Charlotte, NC 28204
MLS# 4407723Listed by: MY TOWNHOME - Coming Soon
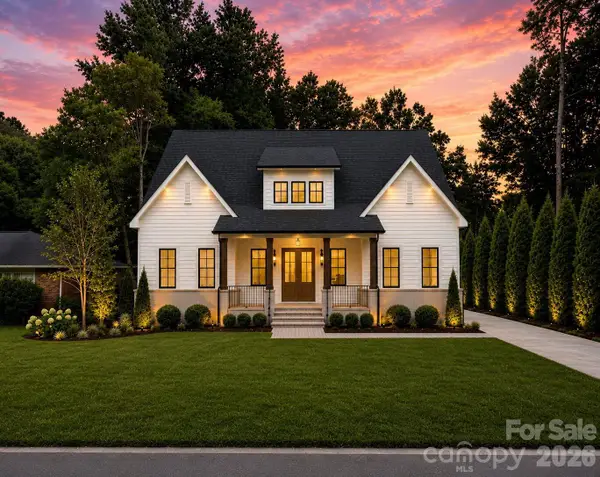 $1,650,000Coming Soon4 beds 4 baths3,452 sq. ft.
4647 General Pershing Drive, Charlotte, NC 28209
MLS# 4415827Listed by: IVESTER JACKSON CHRISTIE'S - Coming SoonOpen Sat, 1 to 3pm
 $318,000Coming Soon3 beds 2 baths1,284 sq. ft.
6911 Marissa Lane, Charlotte, NC 28212
MLS# 4415275Listed by: SIMPSON PROPERTIES - Coming Soon
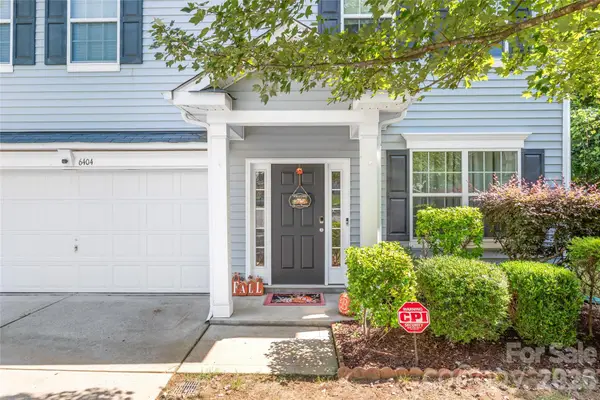 $499,000Coming Soon4 beds 3 baths2,822 sq. ft.
6404 Lanzerac Manor Drive, Charlotte, NC 28269
MLS# 4415677Listed by: HELEN ADAMS REALTY - Coming Soon
 $1,399,900Coming Soon5 beds 4 baths3,957 sq. ft.
13528 Castleford Drive, Charlotte, NC 28227
MLS# 4416370Listed by: RE/MAX EXECUTIVE - Coming SoonOpen Sun, 12 to 3pm
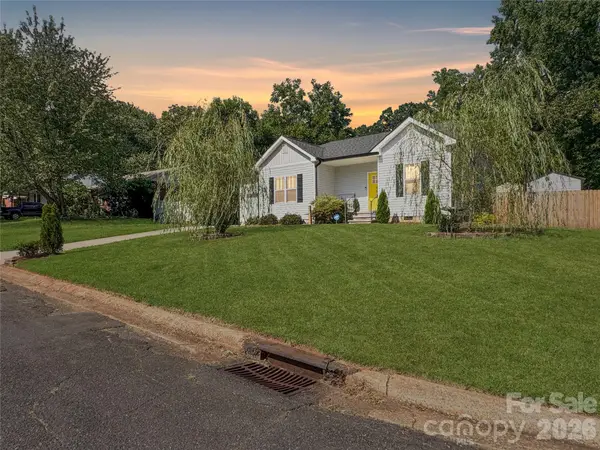 $399,999Coming Soon3 beds 2 baths1,221 sq. ft.
404 Skipwith Place, Charlotte, NC 28217
MLS# 4416458Listed by: THE AGENCY - CHARLOTTE - Coming SoonOpen Sat, 12 to 2pm
 $793,000Coming Soon5 beds 4 baths2,867 sq. ft.
14301 Harbor Estate Road, Charlotte, NC 28278
MLS# 4389673Listed by: YANCEY REALTY, LLC - Coming SoonOpen Sat, 12 to 2pm
 $380,000Coming Soon3 beds 4 baths1,646 sq. ft.
3037 Beeler Lane, Charlotte, NC 28208
MLS# 4415864Listed by: EXP REALTY LLC MOORESVILLE - Coming SoonOpen Sat, 12 to 2pm
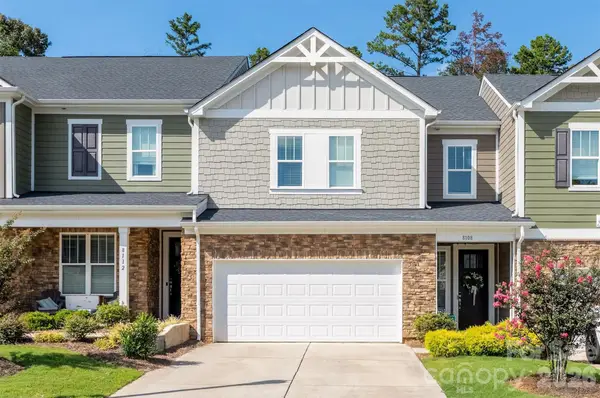 $399,900Coming Soon3 beds 3 baths1,928 sq. ft.
8108 Merryvale Lane, Charlotte, NC 28214
MLS# 4416044Listed by: THE AGENCY - CHARLOTTE - Coming SoonOpen Sat, 11am to 2pm
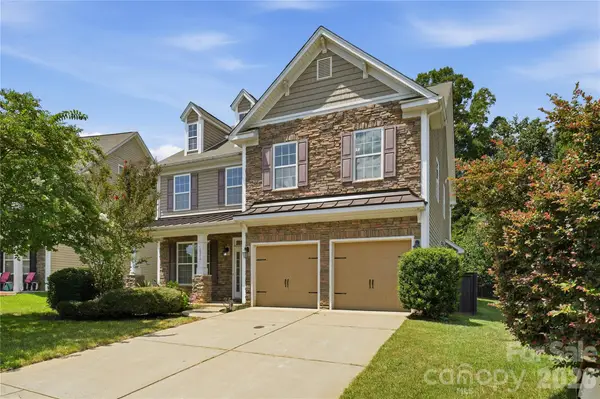 $515,000Coming Soon4 beds 4 baths2,966 sq. ft.
10817 Bere Island Drive, Charlotte, NC 28278
MLS# 4410696Listed by: THE AGENCY - CHARLOTTE


Protect your home and budget from life's surprises with an Assurant Home Warranty, backed by a partner that supports you through every step of homeownership. Explore Plans.
© 2023 - 2026 ERA Franchise Systems LLC. All rights reserved. ERA Franchise Systems LLC fully supports the principles of the Fair Housing Act and the Equal Opportunity Act. ERA, ERA Real Estate powered, and their respective logos are registered service marks of ERA Franchise Systems LLC. Each office is independently owned and operated.