
9716 Southampton Commons Drive, Charlotte, NC 28277
Local realty services provided by:ERA Live Moore
9716 Southampton Commons Drive,Charlotte, NC 28277
$610,000
- 5 Beds
- 3 Baths
- 2,645 sq. ft.
- Single family
- Active
Listed by: dustin jones, anna scott pulliam
Office: coldwell banker advantage336-282-4414
MLS#:1231459
Source:NC_TRIAD
Price summary
- Price:$610,000
- Price per sq. ft.:$230.62
- Monthly HOA dues:$58.33
About this home
Welcome to this beautifully refreshed home in a well-established Charlotte neighborhood, ideally located near Ballantyne and Blakeney Town Center. Enjoy easy access to shopping, dining, top-rated schools, grocery stores, and all the conveniences of everyday life. Just steps from your front door, you’ll find the community pool and playground, perfect for enjoying time outdoors without going far! Offering 5 bedrooms and 2.5 baths, this spacious home provides plenty of room to live, work, and entertain. The kitchen features granite countertops and stainless steel appliances, creating a functional and inviting space. The floor plan also includes a dedicated office/flex space, formal dining room, and cozy breakfast nook. Freshly painted and featuring brand-new carpet, this home is move-in ready and waiting for its next owners to make it their own. With an established neighborhood setting and a convenient location, this is a wonderful opportunity to make yourself at home in the Queen City.
Contact an agent
Home facts
- Year built:2001
- Subdivision & Development:None
- Listing ID #:1231459
- Added:1 day(s) ago
- Updated:August 18, 2026 at 12:50 AM
Rooms and interior
- Bedrooms:5
- Total bathrooms:3
- Full bathrooms:2
- Half bathrooms:1
- Flooring:Carpet, Laminate, Wood
- Kitchen Description:Dishwasher, Microwave, Pantry
- Living area:2,645 sq. ft.
Heating and cooling
- Cooling:Ceiling Fan(s), Central Air
- Heating:Forced Air, Multiple Systems, Natural Gas
- Central air:Yes
Structure and exterior
- Year built:2001
- Building area:2,645 sq. ft.
- Lot area:0.24 Acres
- Construction Materials:Brick, Vinyl Siding
- Foundation Description:Slab
Utilities
- Water:Public
- Sewer:Public Sewer
Finances and disclosures
- Price:$610,000
- Price per sq. ft.:$230.62
- Tax amount:$3,786
Features and amenities
- Appliances:Dishwasher
- Laundry features:Dryer Connection
- Amenities:Ceiling Fan(s), Dead Bolt(s), Solid Surface Counter, Vaulted Ceiling(s)
- Pool features:Community
Parking
- Parking description:Attached, Attached Garage, Driveway, Garage
- Garage spaces:2
 2026 Triad MLS, Inc. All rights reserved. IDX information is provided exclusively for personal, non-commercial use, and may not be used for any purpose other than to identify prospective properties consumers may be interested in purchasing. Information is deemed reliable but not guaranteed. This site will be monitored for ‘scraping’ and any use of search facilities of data on the site other than by potential buyers/sellers is prohibited. All Sale data is for informational purposes only and is not an indication of a market analysis or appraisal. Properties marked with the Triad MLS, Inc. icon are provided courtesy of the Triad MLS, Inc.’s, Internet Data Exchange Database.
New listings near 9716 Southampton Commons Drive
- Coming Soon
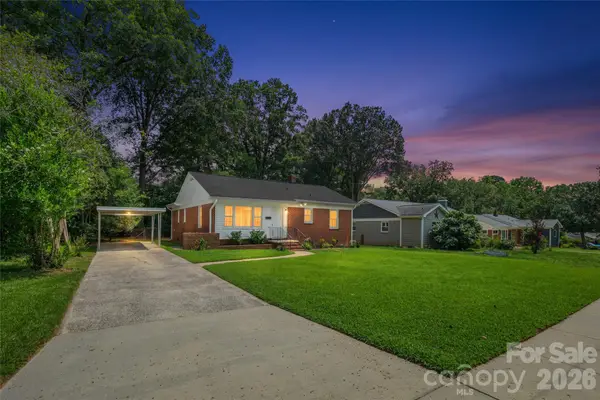 $425,000Coming Soon3 beds 2 baths
1062 Dresden Drive W, Charlotte, NC 28205
MLS# 4412052Listed by: PREMIER SOTHEBY'S INTERNATIONAL REALTY - Coming Soon
 $850,000Coming Soon4 beds 3 baths
10552 Providence Arbours Drive, Charlotte, NC 28270
MLS# 4412514Listed by: HOWARD HANNA ALLEN TATE CHARLOTTE SOUTH - Coming Soon
 $1,379,500Coming Soon4 beds 4 baths
3520 Providence Plantation Lane, Charlotte, NC 28270
MLS# 4414861Listed by: HELEN ADAMS REALTY - Coming Soon
 $385,000Coming Soon1 beds 1 baths
2125 Southend Drive #106, Charlotte, NC 28203
MLS# 4415556Listed by: CENTURY 21 DIGIOIA REALTY - New
 $335,000Active3 beds 2 baths1,312 sq. ft.
4131 Woodgreen Terrace, Charlotte, NC 28205
MLS# 4415614Listed by: KELLER WILLIAMS SELECT - Coming Soon
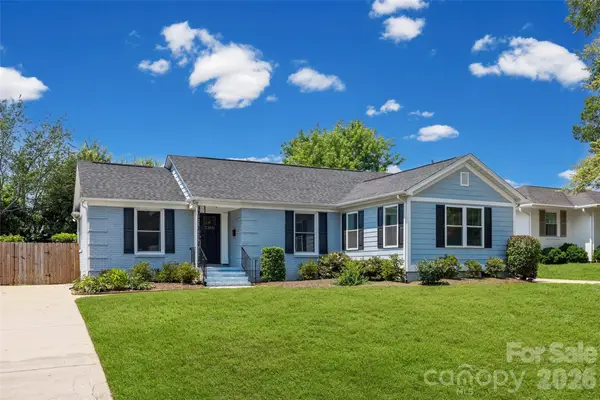 $675,000Coming Soon3 beds 2 baths
5300 Milford Road, Charlotte, NC 28210
MLS# 4402604Listed by: HOWARD HANNA ALLEN TATE SOUTHPARK - New
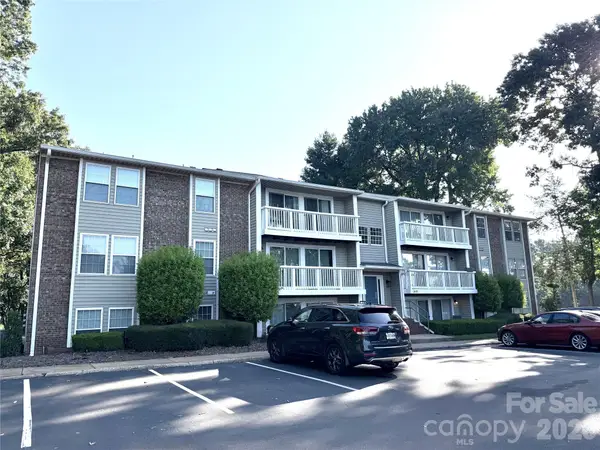 $175,000Active2 beds 2 baths848 sq. ft.
1645 Arlyn Circle #M, Charlotte, NC 28213
MLS# 4404772Listed by: JCC PROPERTY GROUP - Coming Soon
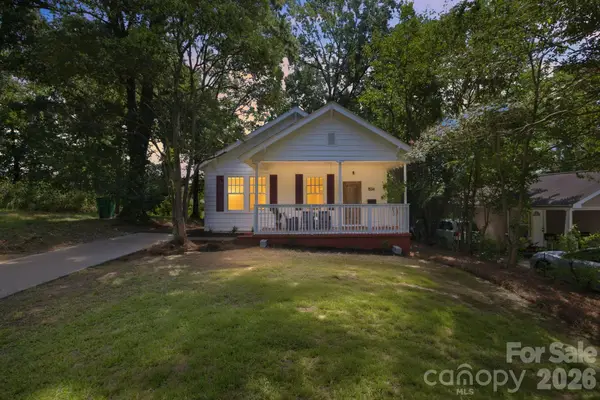 $399,000Coming Soon3 beds 1 baths
1534 Jennings Street, Charlotte, NC 28216
MLS# 4410599Listed by: STONE REALTY GROUP - Coming Soon
 $825,000Coming Soon5 beds 4 baths
17615 Caddy Court, Charlotte, NC 28278
MLS# 4412458Listed by: HOWARD HANNA ALLEN TATE CHARLOTTE SOUTH


Protect your home and budget from life's surprises with an Assurant Home Warranty, backed by a partner that supports you through every step of homeownership. Explore Plans.
© 2023 - 2026 ERA Franchise Systems LLC. All rights reserved. ERA Franchise Systems LLC fully supports the principles of the Fair Housing Act and the Equal Opportunity Act. ERA, ERA Real Estate powered, and their respective logos are registered service marks of ERA Franchise Systems LLC. Each office is independently owned and operated.