
9800 Furlong Trail, Charlotte, NC 28269
Local realty services provided by:ERA Live Moore
Listed by: parrish miller
Office: dj realty company
MLS#:4406192
Source:CH
9800 Furlong Trail,Charlotte, NC 28269
$365,000
- 3 Beds
- 3 Baths
- 1,613 sq. ft.
- Single family
- Pending
Price summary
- Price:$365,000
- Price per sq. ft.:$226.29
- Monthly HOA dues:$90.33
About this home
Nestled on a wooded cul-de-sac lot, this move-in-ready home offers exceptional privacy and charming outdoor spaces. Attractive foliage and greenery, a hidden retreat right in your backyard.
Inside, you'll find fresh interior paint, updated light fixtures, and durable Luxury Vinyl Plank flooring running seamlessly throughout the entire layout. The light-filled, 2-story great room boasts a large ceiling fan and flows effortlessly into the kitchen featuring stainless steel appliances.
Outdoor living is a dream here; unwind on the screened-in porch, entertain on the lower deck or gather around the backyard fire pit. The yard also features a dedicated child's play area, perfect for keeping an eye on the little ones.
The 25-30-year architectural shingle roof was replaced in 2014. With other major big-ticket updates already completed- HVAC system, energy-efficient double-hung windows, and new vinyl siding—you can simply move in, relax, and add your personal touches!
Contact an agent
Home facts
- Year built:1994
- Subdivision & Development:Davis Lake
- Listing ID #:4406192
- Updated:September 19, 2026 at 10:59 AM
Rooms and interior
- Bedrooms:3
- Total bathrooms:3
- Full bathrooms:2
- Half bathrooms:1
- Flooring:Vinyl
- Kitchen Description:Dishwasher, Disposal, Electric Range, Microwave
- Living area:1,613 sq. ft.
Heating and cooling
- Cooling:Central Air
- Central air:Yes
Structure and exterior
- Year built:1994
- Building area:1,613 sq. ft.
- Lot area:0.03 Acres
- Lot Features:Cul-De-Sac, Wooded
- Construction Materials:Vinyl
- Exterior Features:Fire Pit
- Foundation Description:Crawl Space
Schools
- High school:North Mecklenburg
- Elementary school:Croft Community
Utilities
- Sewer:Public Sewer
Finances and disclosures
- Price:$365,000
- Price per sq. ft.:$226.29
Features and amenities
- Laundry features:Main Level
Parking
- Parking description:Driveway
- Garage:Yes
- Garage spaces:2
 Listings courtesy of Canopy MLS as distributed by MLS GRID. Copyright 2021 Canopy MLS. All rights reserved. Canopy MLS, provides content displayed here (“provided content”) on an “as is” basis and makes no representations or warranties regarding the provided content, including, but not limited to those of non-infringement, timeliness, accuracy, or completeness. Individuals and companies using information presented are responsible for verification and validation of information they utilize and present to their customers and clients. Canopy MLS will not be liable for any damage or loss resulting from use of the provided content or the products available through Portals, IDX, VOW, and/or Syndication. Recipients of this information shall not resell, redistribute, reproduce, modify, or otherwise copy any portion thereof without the expressed written consent of Canopy MLS.
New listings near 9800 Furlong Trail
- Coming Soon
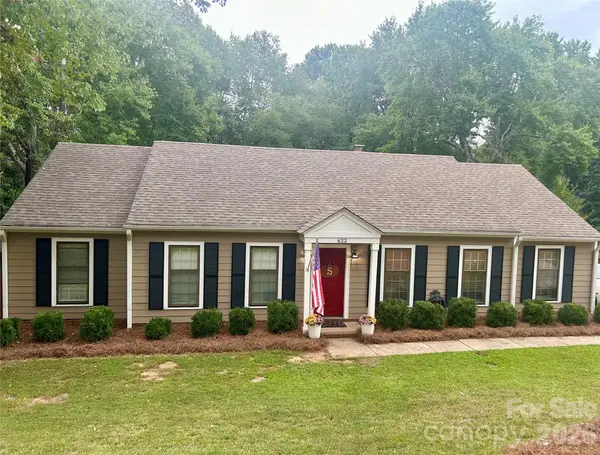 $439,000Coming Soon3 beds 2 baths1,570 sq. ft.
622 Silversmith Lane, Charlotte, NC 28270
MLS# 4422392Listed by: KELLER WILLIAMS BALLANTYNE AREA - Coming Soon
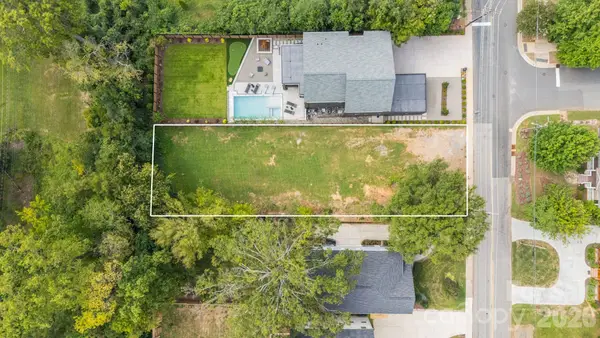 $1,050,000Coming Soon0.31 Acres
400 Ideal Way, Charlotte, NC 28203
MLS# 4424676Listed by: REAL BROKER, LLC - Coming Soon
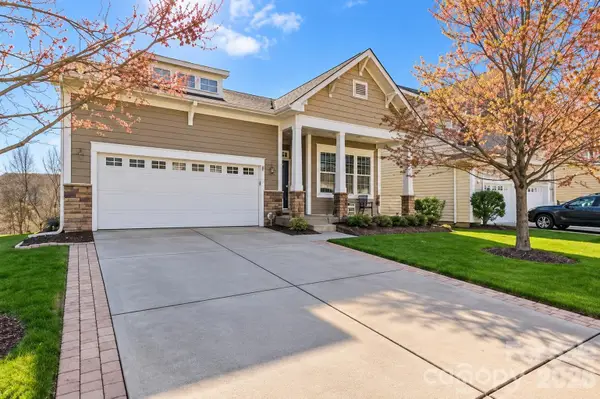 $544,444Coming Soon4 beds 3 baths3,373 sq. ft.
3009 Grande Heights Drive, Charlotte, NC 28269
MLS# 4425756Listed by: THE NEXT LEVEL REALTY PLUS LLC - Coming Soon
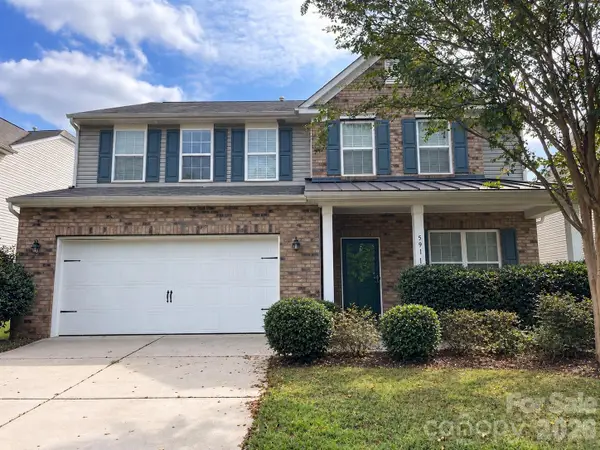 $469,990Coming Soon4 beds 3 baths2,770 sq. ft.
5918 Kelyn Hills Drive, Charlotte, NC 28278
MLS# 4420325Listed by: U REALTY - Coming Soon
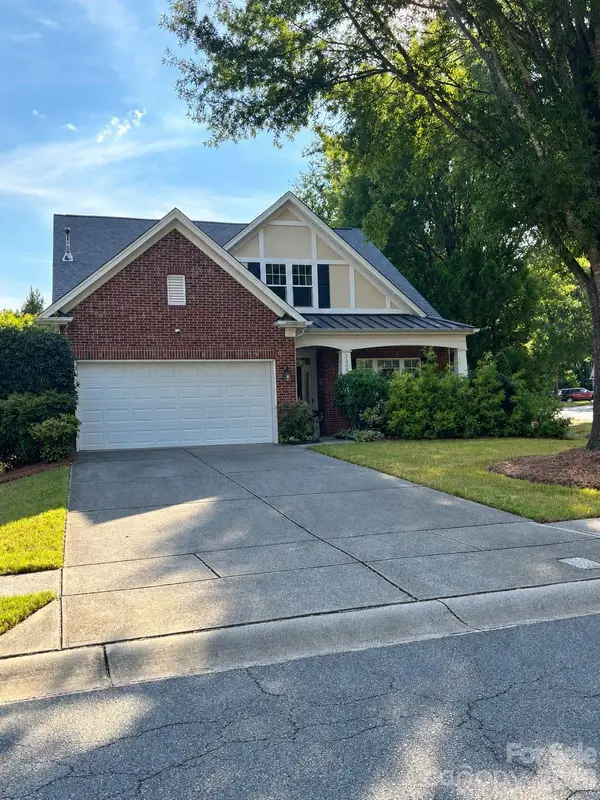 $525,000Coming Soon3 beds 3 baths2,276 sq. ft.
3238 Darlington Road, Matthews, NC 28201
MLS# 4424839Listed by: KELLER WILLIAMS SOUTH PARK - Coming Soon
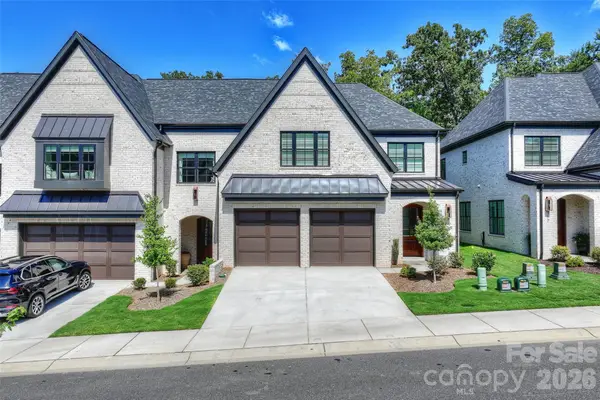 $1,340,000Coming Soon4 beds 5 baths3,345 sq. ft.
313 Audrey Place, Charlotte, NC 28226
MLS# 4426089Listed by: PREMIER SOTHEBY'S INTERNATIONAL REALTY - Coming Soon
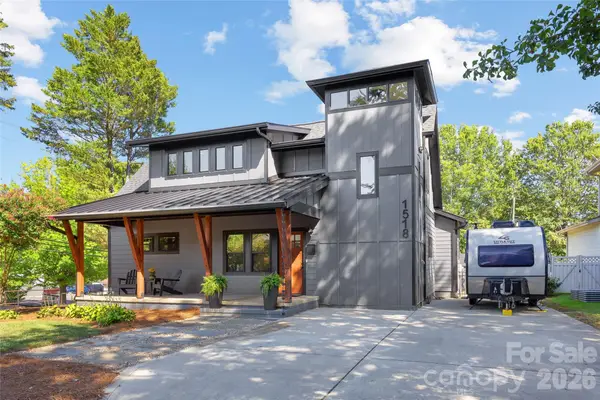 $995,000Coming Soon3 beds 3 baths2,110 sq. ft.
1518 Ivey Drive, Charlotte, NC 28205
MLS# 4420824Listed by: SAVVY + CO REAL ESTATE - Coming Soon
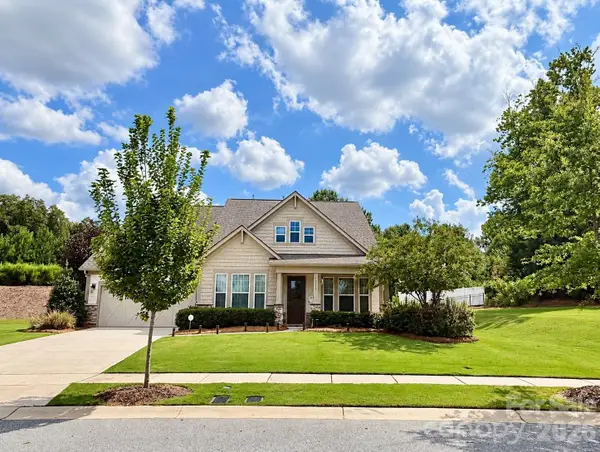 $709,900Coming Soon4 beds 5 baths3,109 sq. ft.
10537 Black Locust Lane, Charlotte, NC 28215
MLS# 4424736Listed by: PRIME REAL ESTATE ADVISORS LLC - Coming Soon
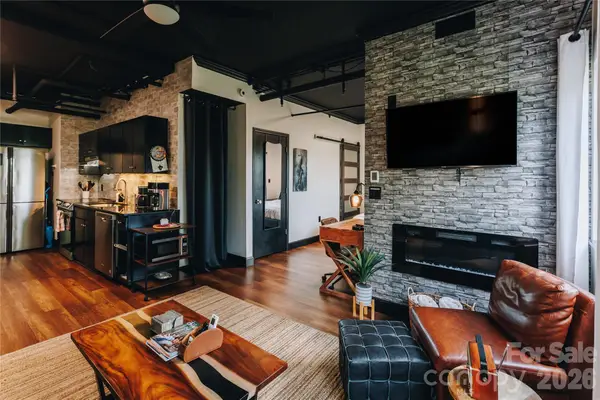 $270,000Coming Soon1 beds 1 baths482 sq. ft.
715 N Church Street #514, Charlotte, NC 28202
MLS# 4425896Listed by: COMPASS - Coming Soon
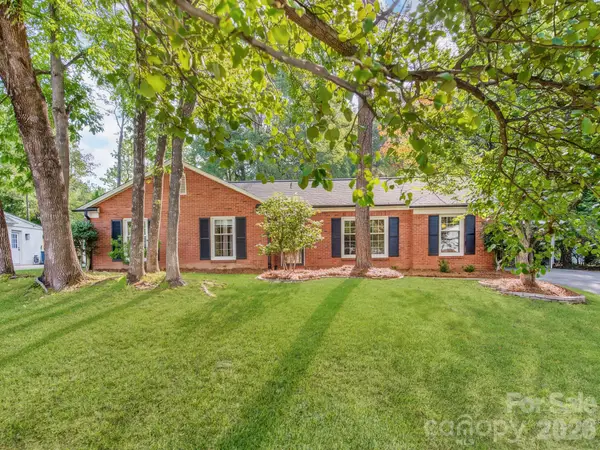 $500,000Coming Soon3 beds 2 baths1,826 sq. ft.
6821 Old Post Road, Charlotte, NC 28212
MLS# 4426020Listed by: MACKEY REALTY LLC


Protect your home and budget from life's surprises with an Assurant Home Warranty, backed by a partner that supports you through every step of homeownership. Explore Plans.
© 2023 - 2026 ERA Franchise Systems LLC. All rights reserved. ERA Franchise Systems LLC fully supports the principles of the Fair Housing Act and the Equal Opportunity Act. ERA, ERA Real Estate powered, and their respective logos are registered service marks of ERA Franchise Systems LLC. Each office is independently owned and operated.