
9828 Aventide Lane, Charlotte, NC 28215
Local realty services provided by:ERA Live Moore
Listed by: robert salmons
Office: entera realty llc.
MLS#:4385043
Source:CH
9828 Aventide Lane,Charlotte, NC 28215
$374,900
- 4 Beds
- 3 Baths
- 2,312 sq. ft.
- Single family
- Pending
Price summary
- Price:$374,900
- Price per sq. ft.:$162.15
- Monthly HOA dues:$21.83
About this home
This beautifully updated, move-in-ready 4-bedroom, 2.5-bathroom two-story home is located in the desirable Lexington Village (Phase II) neighborhood. Defined by its airy, expansive feel, the floor plan prioritizes open-concept living with a large great room that serves as the heart of the home, offering effortless flow and natural light. The interior has been fully revitalized with fresh paint, smooth Level 5 finished ceilings, and gorgeous new luxury vinyl plank and plush carpet flooring throughout. The stunningly remodeled eat-in kitchen is a fantastic space for daily cooking and entertaining, now featuring brand-new white shaker cabinets, elegant Frost White quartz countertops, and a new garbage disposal. The modernized bathrooms also boast matching quartz vanities, new fixtures, and refreshed tubs. Buyers can purchase with ultimate peace of mind knowing the home features a brand-new architectural asphalt roof (2026) and a completely new 3.5-ton HVAC system (2026). Ideally situated for a convenient commute, this location offers easy access to major local employers and regional hubs. Whether you are looking for a classic layout or a modern flow, this home's design accommodates a variety of lifestyles with ease. Schedule your private showing today!...
Contact an agent
Home facts
- Year built:2000
- Subdivision & Development:Avensong
- Listing ID #:4385043
- Updated:August 23, 2026 at 10:58 AM
Rooms and interior
- Bedrooms:4
- Total bathrooms:3
- Full bathrooms:2
- Half bathrooms:1
- Flooring:Carpet, Hardwood, Tile
- Kitchen Description:Dishwasher, Microwave, Oven
- Living area:2,312 sq. ft.
Heating and cooling
- Cooling:Heat Pump
- Heating:Heat Pump
- Central air:Yes
Structure and exterior
- Roof:Composition
- Year built:2000
- Building area:2,312 sq. ft.
- Lot area:0.19 Acres
- Lot Features:Level
- Construction Materials:Vinyl
- Foundation Description:Slab
Schools
- High school:Rocky River
- Elementary school:Clear Creek
Utilities
- Sewer:Public Sewer
Finances and disclosures
- Price:$374,900
- Price per sq. ft.:$162.15
Features and amenities
- Laundry features:Gas Dryer Hookup, Laundry Room, Upper Level
- Amenities:Walk-In Closet(s)
Parking
- Parking description:Driveway
- Garage:Yes
- Garage spaces:2
 Listings courtesy of Canopy MLS as distributed by MLS GRID. Copyright 2021 Canopy MLS. All rights reserved. Canopy MLS, provides content displayed here (“provided content”) on an “as is” basis and makes no representations or warranties regarding the provided content, including, but not limited to those of non-infringement, timeliness, accuracy, or completeness. Individuals and companies using information presented are responsible for verification and validation of information they utilize and present to their customers and clients. Canopy MLS will not be liable for any damage or loss resulting from use of the provided content or the products available through Portals, IDX, VOW, and/or Syndication. Recipients of this information shall not resell, redistribute, reproduce, modify, or otherwise copy any portion thereof without the expressed written consent of Canopy MLS.
New listings near 9828 Aventide Lane
- Coming Soon
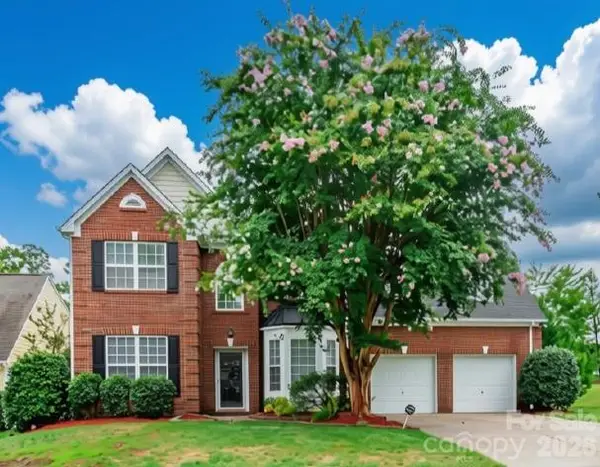 $435,000Coming Soon4 beds 3 baths2,558 sq. ft.
11621 Fox Trot Drive, Charlotte, NC 28269
MLS# 4417369Listed by: HOWARD HANNA ALLEN TATE HUNTERSVILLE - Coming Soon
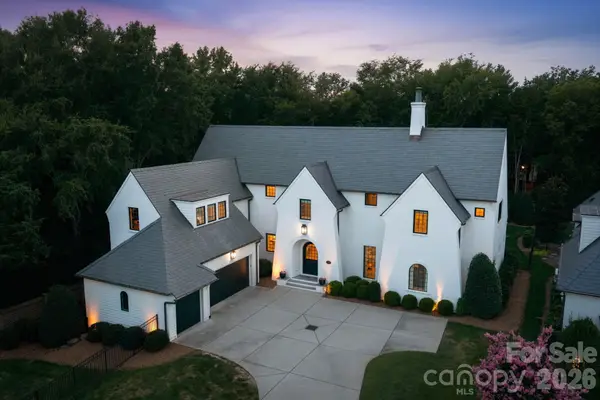 $3,495,000Coming Soon5 beds 6 baths5,233 sq. ft.
4709 Ockley Manor Lane, Charlotte, NC 28226
MLS# 4416742Listed by: PREMIER SOTHEBY'S INTERNATIONAL REALTY - Coming Soon
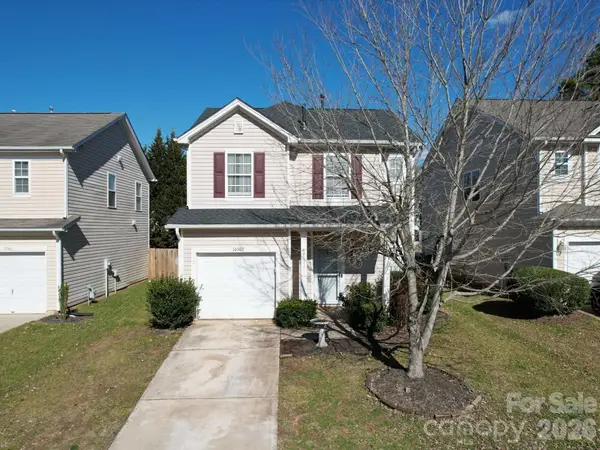 $320,000Coming Soon3 beds 3 baths1,454 sq. ft.
10302 Hugue Way, Charlotte, NC 28214
MLS# 4417320Listed by: DASH CAROLINA - Coming Soon
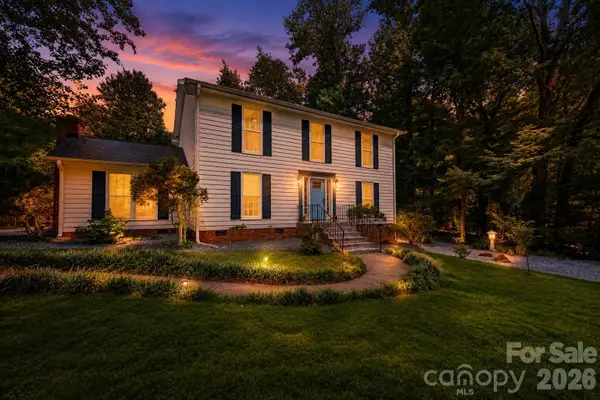 $528,000Coming Soon3 beds 3 baths2,317 sq. ft.
8800 Glencroft Road, Charlotte, NC 28227
MLS# 4416112Listed by: REALTY ONE GROUP REVOLUTION - Coming Soon
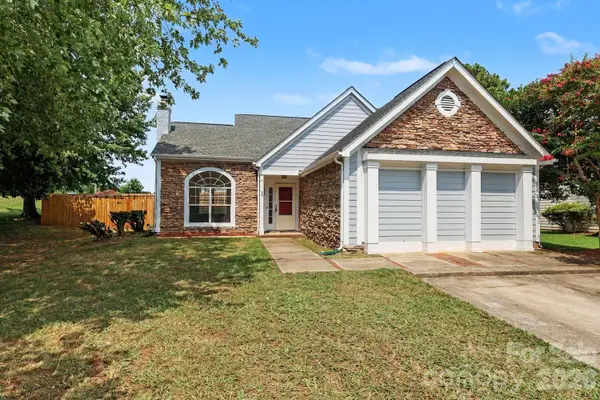 $375,000Coming Soon3 beds 3 baths2,050 sq. ft.
1336 Yorkdale Drive, Charlotte, NC 28217
MLS# 4416560Listed by: MACKEY REALTY LLC - Coming SoonOpen Wed, 5:30 to 8pm
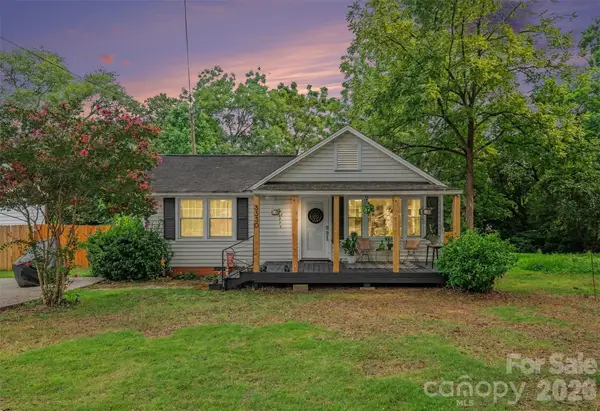 $575,000Coming Soon2 beds 1 baths962 sq. ft.
3330 Benard Avenue, Charlotte, NC 28206
MLS# 4415704Listed by: HELEN ADAMS REALTY - Coming SoonOpen Sat, 12 to 2pm
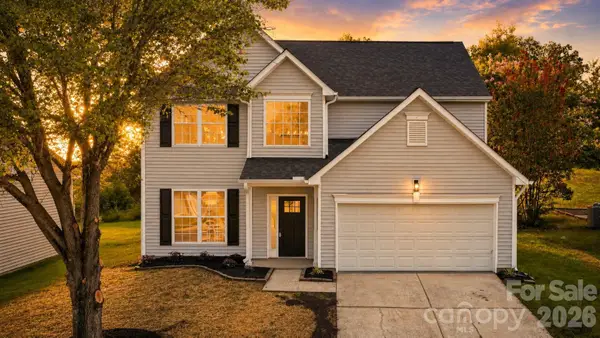 $425,000Coming Soon4 beds 3 baths2,122 sq. ft.
232 Wrayhill Drive, Charlotte, NC 28262
MLS# 4416481Listed by: NORTHGROUP REAL ESTATE LLC - Coming Soon
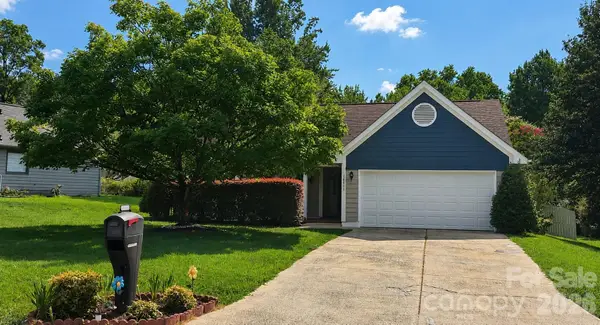 $365,000Coming Soon3 beds 2 baths1,490 sq. ft.
10117 Crayton Drive, Charlotte, NC 28269
MLS# 4415978Listed by: RE/MAX EXECUTIVE - Coming Soon
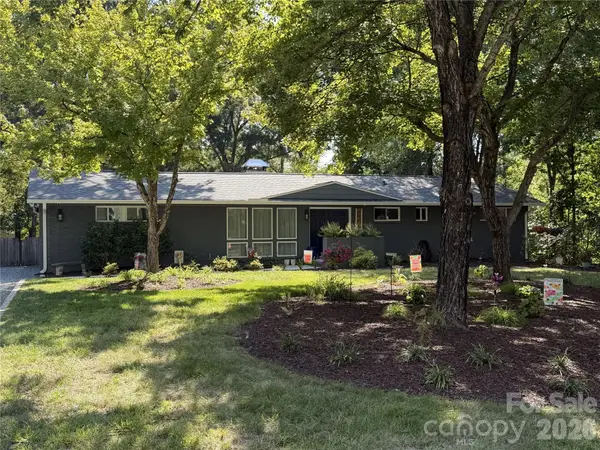 $455,000Coming Soon3 beds 3 baths2,127 sq. ft.
1901 Balfour Lane, Charlotte, NC 28216
MLS# 4416656Listed by: KELLER WILLIAMS LAKE NORMAN - Coming Soon
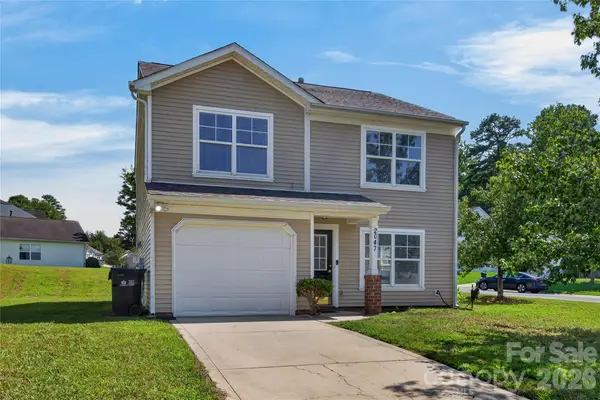 $325,000Coming Soon3 beds 3 baths1,618 sq. ft.
2047 Sonoma Valley Drive, Charlotte, NC 28214
MLS# 4416912Listed by: HOWARD HANNA ALLEN TATE CHARLOTTE SOUTH


Protect your home and budget from life's surprises with an Assurant Home Warranty, backed by a partner that supports you through every step of homeownership. Explore Plans.
© 2023 - 2026 ERA Franchise Systems LLC. All rights reserved. ERA Franchise Systems LLC fully supports the principles of the Fair Housing Act and the Equal Opportunity Act. ERA, ERA Real Estate powered, and their respective logos are registered service marks of ERA Franchise Systems LLC. Each office is independently owned and operated.