
152 North Shore Drive, Cherryville, NC 28021
Local realty services provided by:ERA Sunburst Realty
Listed by: diane ledbetter
Office: diane ledbetter real estate
MLS#:4420770
Source:CH
152 North Shore Drive,Cherryville, NC 28021
$700,000
- 3 Beds
- 3 Baths
- 2,351 sq. ft.
- Single family
- Active
Price summary
- Price:$700,000
- Price per sq. ft.:$297.75
About this home
Welcome to 152 North Shore Drive. This waterfront home features the following: main level has 3 bedrooms and 2 bathrooms plus living room, dining room and spacious eat-in kitchen. On the basement level you will find a spacious family room along with a fireplace there plus main level fireplace and there is a half bath there also. The home is a split foyer home and has a screened back porch plus a lower level patio for outdoor entertaining. Off the primary bedroom and porch are entrances to a sunroom space or room of choice viewing the water. The seller says the roof is approximately 7-8 years old. There are 3 garage spaces and the 3rd space is separated and a smaller space with an outside entrance also plus garage door. There is a gas heater also in the basement space. The home will be measured and more photos coming soon.
Contact an agent
Home facts
- Year built:1984
- Subdivision & Development:Northshore
- Listing ID #:4420770
- Updated:September 03, 2026 at 04:09 PM
Rooms and interior
- Bedrooms:3
- Total bathrooms:3
- Full bathrooms:2
- Half bathrooms:1
- Flooring:Hardwood, Vinyl
- Kitchen Description:Dishwasher, Electric Range, Microwave, Refrigerator
- Basement:Yes
- Basement Description:Garage Door
- Living area:2,351 sq. ft.
Heating and cooling
- Cooling:Heat Pump
- Heating:Heat Pump
Structure and exterior
- Year built:1984
- Building area:2,351 sq. ft.
- Lot area:0.44 Acres
- Architectural Style:Traditional
- Construction Materials:Vinyl
- Foundation Description:Basement
Schools
- High school:Unspecified
- Elementary school:Unspecified
Utilities
- Water:County Water
- Sewer:Septic (At Site)
Finances and disclosures
- Price:$700,000
- Price per sq. ft.:$297.75
Features and amenities
- Laundry features:In Basement
Parking
- Parking description:Attached Garage
- Garage:Yes
- Garage spaces:3
 Listings courtesy of Canopy MLS as distributed by MLS GRID. Copyright 2021 Canopy MLS. All rights reserved. Canopy MLS, provides content displayed here (“provided content”) on an “as is” basis and makes no representations or warranties regarding the provided content, including, but not limited to those of non-infringement, timeliness, accuracy, or completeness. Individuals and companies using information presented are responsible for verification and validation of information they utilize and present to their customers and clients. Canopy MLS will not be liable for any damage or loss resulting from use of the provided content or the products available through Portals, IDX, VOW, and/or Syndication. Recipients of this information shall not resell, redistribute, reproduce, modify, or otherwise copy any portion thereof without the expressed written consent of Canopy MLS.
New listings near 152 North Shore Drive
- Coming Soon
 $424,900Coming Soon3 beds 5 baths1,855 sq. ft.
231 Saint Marks Church Road, Cherryville, NC 28021
MLS# 4419687Listed by: FATHOM REALTY NC LLC - Coming Soon
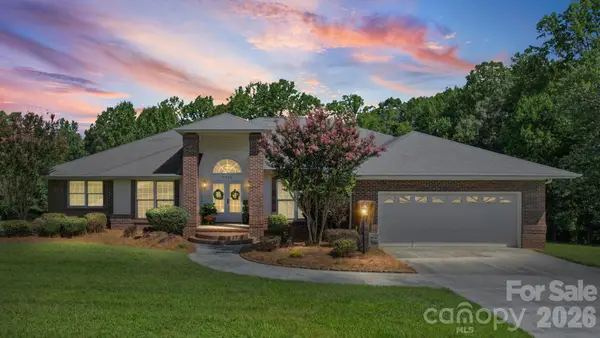 $620,000Coming Soon5 beds 3 baths3,705 sq. ft.
3008 Eaker Drive, Cherryville, NC 28021
MLS# 4410929Listed by: PREMIER SOUTH - Coming Soon
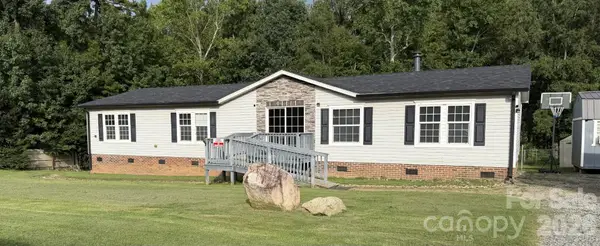 $224,000Coming Soon3 beds 2 baths1,781 sq. ft.
409 Helton Road, Cherryville, NC 28021
MLS# 4415093Listed by: PREMIER SOUTH - New
 $750,000Active3 beds 3 baths1,753 sq. ft.
1107 Lake Shore Court, Cherryville, NC 28021
MLS# 4421007Listed by: DIANE LEDBETTER REAL ESTATE - New
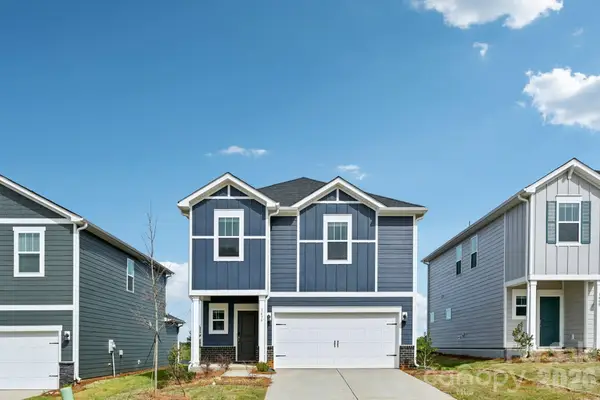 $334,710Active4 beds 3 baths1,934 sq. ft.
5060 Poplin Valley, Cherryville, NC 28021
MLS# 4421070Listed by: MERITAGE HOMES OF THE CAROLINAS - New
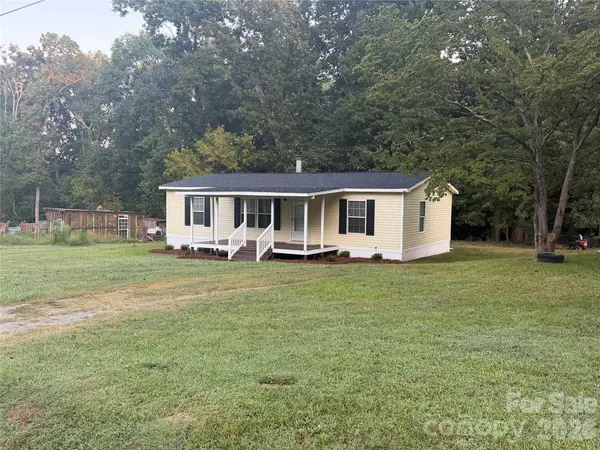 $154,900Active3 beds 2 baths1,188 sq. ft.
114 Carroll Drive, Cherryville, NC 28021
MLS# 4420483Listed by: CAROLINAS FULL SERVICE REALTY INC - New
 $322,000Active3 beds 3 baths1,747 sq. ft.
5021 Poplin Valley, Cherryville, NC 28021
MLS# 4419741Listed by: MARC 1 REALTY - New
 $225,000Active2 beds 2 baths1,460 sq. ft.
116 Whitesides Street, Cherryville, NC 28021
MLS# 4419173Listed by: EXP REALTY LLC BALLANTYNE - New
 $300,000Active3 beds 3 baths1,528 sq. ft.
5066 Poplin Valley, Cherryville, NC 28021
MLS# 4416964Listed by: MERITAGE HOMES OF THE CAROLINAS


Protect your home and budget from life's surprises with an Assurant Home Warranty, backed by a partner that supports you through every step of homeownership. Explore Plans.
© 2023 - 2026 ERA Franchise Systems LLC. All rights reserved. ERA Franchise Systems LLC fully supports the principles of the Fair Housing Act and the Equal Opportunity Act. ERA, ERA Real Estate powered, and their respective logos are registered service marks of ERA Franchise Systems LLC. Each office is independently owned and operated.