
401 S Mulberry Street, Cherryville, NC 28021
Local realty services provided by:ERA Live Moore
Listed by: jamie mcswain
Office: rockin realty inc
MLS#:4416640
Source:CH
401 S Mulberry Street,Cherryville, NC 28021
$292,900
- 3 Beds
- 1 Baths
- 1,774 sq. ft.
- Single family
- Active
Price summary
- Price:$292,900
- Price per sq. ft.:$165.11
About this home
Located only 3 blocks from downtown Cherryville's main street amenities, this brick home awaits your visit to view its character and charm. The main open floorplan includes 3 possible bedrooms and one bath, with the flex space currently being used as an office, but which could also be an additional bedroom or den. Upper floor is heated, cooled, and finished; however, the ceilings lack 7' height requirement to count this square footage which adds 676 sf of usable space. This area includes two flex spaces with a half bath and storage. The large mostly fenced backyard, along with the deck, detached carport, and one-car garage make this home ready for living, entertaining, and full functionality. City of Cherryville: power, water, sewer, trash. Enbridge: gas. Furnace: 2023; Heat pump: 2024, Roof/windows: approximately 10-12 years old. Seller states there are hardwoods throughout both levels of the home. Schedule a showing to see what this home has to offer.
Contact an agent
Home facts
- Year built:1949
- Subdivision & Development:None
- Listing ID #:4416640
- Updated:August 23, 2026 at 03:15 AM
Rooms and interior
- Bedrooms:3
- Total bathrooms:1
- Full bathrooms:1
- Flooring:Carpet, Vinyl, Wood
- Kitchen Description:Dishwasher, Electric Cooktop, Electric Oven, Exhaust Hood, Refrigerator
- Basement:Yes
- Living area:1,774 sq. ft.
Heating and cooling
- Cooling:Heat Pump
- Heating:Forced Air, Heat Pump, Natural Gas
Structure and exterior
- Year built:1949
- Building area:1,774 sq. ft.
- Lot area:0.48 Acres
- Lot Features:Cleared, Corner Lot, Level, Wooded
- Architectural Style:Ranch
- Construction Materials:Vinyl, Wood
- Foundation Description:Basement, Crawl Space
- Levels:1 Story
Schools
- High school:Cherryville
- Elementary school:Cherryville
Utilities
- Sewer:Public Sewer
Finances and disclosures
- Price:$292,900
- Price per sq. ft.:$165.11
Features and amenities
- Laundry features:Main Level
Parking
- Parking description:Attached Garage, Driveway
- Garage:Yes
- Garage spaces:1
- Carport spaces:2
 Listings courtesy of Canopy MLS as distributed by MLS GRID. Copyright 2021 Canopy MLS. All rights reserved. Canopy MLS, provides content displayed here (“provided content”) on an “as is” basis and makes no representations or warranties regarding the provided content, including, but not limited to those of non-infringement, timeliness, accuracy, or completeness. Individuals and companies using information presented are responsible for verification and validation of information they utilize and present to their customers and clients. Canopy MLS will not be liable for any damage or loss resulting from use of the provided content or the products available through Portals, IDX, VOW, and/or Syndication. Recipients of this information shall not resell, redistribute, reproduce, modify, or otherwise copy any portion thereof without the expressed written consent of Canopy MLS.
New listings near 401 S Mulberry Street
- Coming Soon
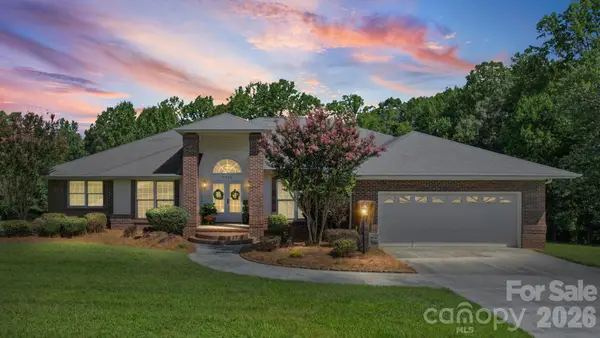 $620,000Coming Soon5 beds 3 baths3,705 sq. ft.
3008 Eaker Drive, Cherryville, NC 28021
MLS# 4410929Listed by: PREMIER SOUTH - Coming Soon
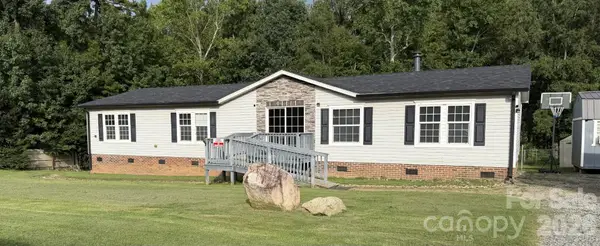 $224,000Coming Soon3 beds 2 baths1,781 sq. ft.
409 Helton Road, Cherryville, NC 28021
MLS# 4415093Listed by: PREMIER SOUTH - New
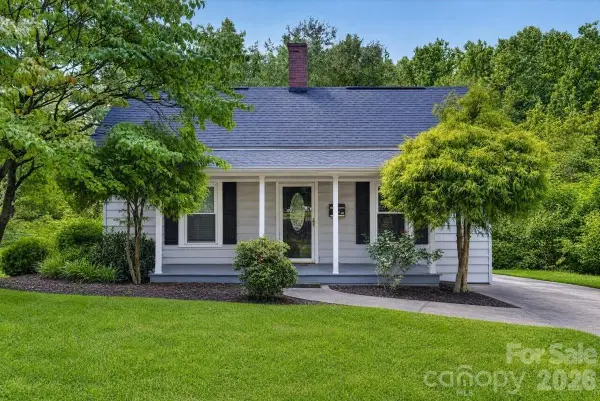 $225,000Active2 beds 1 baths1,056 sq. ft.
619 N Mountain Street, Cherryville, NC 28021
MLS# 4416995Listed by: EMPIRE DREAMS REAL ESTATE - New
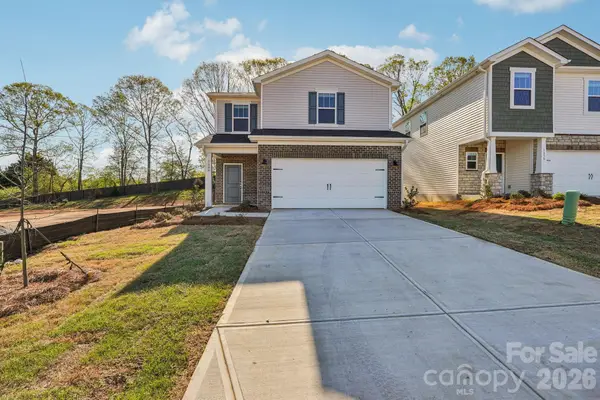 $319,080Active3 beds 3 baths1,749 sq. ft.
5065 Poplin Valley, Cherryville, NC 28021
MLS# 4417045Listed by: MERITAGE HOMES OF THE CAROLINAS - New
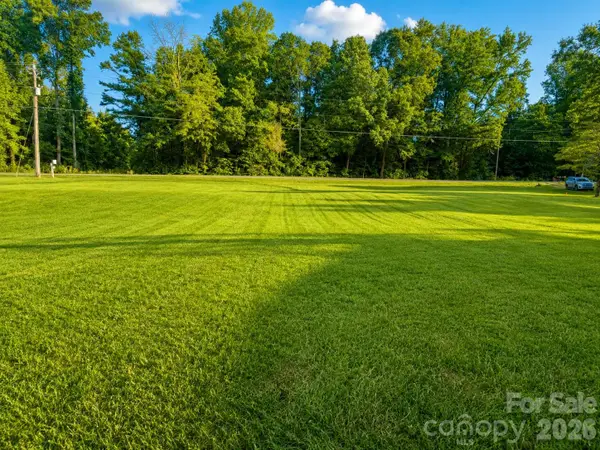 $45,000Active1.45 Acres
00 Delview Road, Cherryville, NC 28021
MLS# 4416682Listed by: HUITT REALTY LLC - New
 $385,000Active3 beds 2 baths1,703 sq. ft.
311 Roy Eaker Road, Cherryville, NC 28021
MLS# 4415585Listed by: COMPASS - New
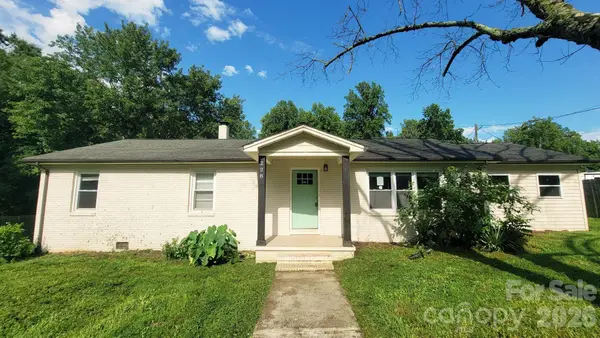 $288,000Active3 beds 2 baths1,972 sq. ft.
228 Tot Dellinger Road, Cherryville, NC 28021
MLS# 4415629Listed by: SHOWCASE REALTY LLC - New
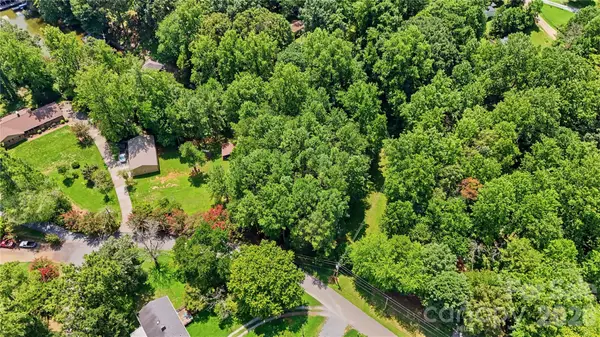 $35,000Active0.48 Acres
130 Mcintyre Road, Cherryville, NC 28021
MLS# 4414094Listed by: COLDWELL BANKER CARVER-PRESSLEY, REALTORS - New
 $290,000Active4 beds 3 baths1,974 sq. ft.
106 Guffey Road, Cherryville, NC 28021
MLS# 4414816Listed by: ALBRICK


Protect your home and budget from life's surprises with an Assurant Home Warranty, backed by a partner that supports you through every step of homeownership. Explore Plans.
© 2023 - 2026 ERA Franchise Systems LLC. All rights reserved. ERA Franchise Systems LLC fully supports the principles of the Fair Housing Act and the Equal Opportunity Act. ERA, ERA Real Estate powered, and their respective logos are registered service marks of ERA Franchise Systems LLC. Each office is independently owned and operated.