
404 Jc Dellinger Road, Cherryville, NC 28021
Local realty services provided by:ERA Sunburst Realty
Listed by: travis repman
Office: coldwell banker mountain view
MLS#:4359960
Source:CH
404 Jc Dellinger Road,Cherryville, NC 28021
$369,900
- 3 Beds
- 2 Baths
- 1,490 sq. ft.
- Single family
- Active
Price summary
- Price:$369,900
- Price per sq. ft.:$248.26
About this home
Beautiful new construction home featuring 3 bedrooms and 2 bathrooms with a desirable open-concept layout and split-bedroom floor plan. Exterior highlights include durable Hardie board siding, an 8-foot entry door, and a covered front porch perfect for rocking chairs. Inside, the home showcases luxury vinyl plank flooring, cathedral ceilings in the living room, and a seamless flow into the dining area and kitchen.
The kitchen is thoughtfully designed with stone countertops, gray shaker cabinetry, white subway tile backsplash, pot filler stainless steel appliances, center island, and a dedicated pantry with its own microwave circuit and low-voltage closet. The main living area also features a 12-foot sliding glass door that opens to a covered rear porch overlooking a private, wooded backyard, along with a 60-inch Wi-Fi-enabled LED fireplace.
The primary suite offers a walk-in closet and a well-appointed bath complete with dual vanities, a soaker tub, and a fully tiled walk-in shower with ceiling-height tile, waterproof no-mold grout, and custom fixtures with shower wand. Two additional bedrooms are located on the opposite side of the home and share a full bathroom with a tub/shower combination.
Additional features include pocket doors with soft open/close hardware, network wiring in each bedroom, “Smart Flow” gutter guards, and an extra-deep 24-foot garage with an 8x18 door. A well-built home combining modern finishes, functional design, and quality craftsmanship throughout....
Contact an agent
Home facts
- Year built:2026
- Subdivision & Development:None
- Listing ID #:4359960
- Updated:November 10, 2026 at 02:26 PM
Rooms and interior
- Bedrooms:3
- Total bathrooms:2
- Full bathrooms:2
- Flooring:Vinyl
- Kitchen Description:Dishwasher, Electric Range
- Living area:1,490 sq. ft.
Heating and cooling
- Cooling:Heat Pump
- Heating:Heat Pump
Structure and exterior
- Year built:2026
- Building area:1,490 sq. ft.
- Lot area:0.37 Acres
- Architectural Style:Traditional
- Construction Materials:Hardboard
- Foundation Description:Slab
Schools
- High school:Cherryville
- Elementary school:Cherryville
Utilities
- Sewer:Public Sewer
Finances and disclosures
- Price:$369,900
- Price per sq. ft.:$248.26
Features and amenities
- Laundry features:Laundry Room, Main Level
- Amenities:Open Floorplan
Parking
- Parking description:Driveway
 Listings courtesy of Canopy MLS as distributed by MLS GRID. Copyright 2021 Canopy MLS. All rights reserved. Canopy MLS, provides content displayed here (“provided content”) on an “as is” basis and makes no representations or warranties regarding the provided content, including, but not limited to those of non-infringement, timeliness, accuracy, or completeness. Individuals and companies using information presented are responsible for verification and validation of information they utilize and present to their customers and clients. Canopy MLS will not be liable for any damage or loss resulting from use of the provided content or the products available through Portals, IDX, VOW, and/or Syndication. Recipients of this information shall not resell, redistribute, reproduce, modify, or otherwise copy any portion thereof without the expressed written consent of Canopy MLS.
New listings near 404 Jc Dellinger Road
- Coming Soon
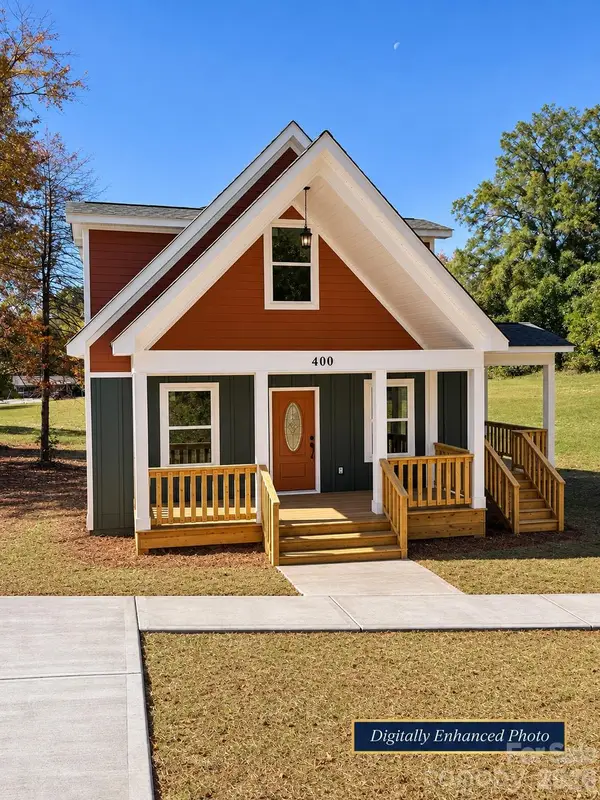 $349,000Coming Soon4 beds 3 baths1,789 sq. ft.
400 Brookwood Avenue, Cherryville, NC 28021
MLS# 4440729Listed by: COLDWELL BANKER MOUNTAIN VIEW - New
 $315,000Active3 beds 3 baths1,533 sq. ft.
315 S Pink Street, Cherryville, NC 28021
MLS# 4440209Listed by: OAK AND WILLOW REALTY LLC - New
 $125,000Active6.39 Acres
No Assigned Address Helton Road, Cherryville, NC 28021
MLS# 4441605Listed by: HAGANS REAL ESTATE INC - New
 $188,500Active3 beds 1 baths866 sq. ft.
628 Edna Graves Way, Cherryville, NC 28021
MLS# 4438561Listed by: THE DREAM REALTY COLLECTIVE LLC - New
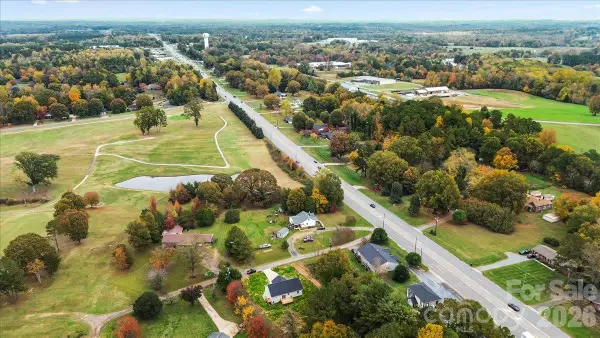 $299,900Active3 beds 2 baths1,339 sq. ft.
111 Club View Drive, Cherryville, NC 28021
MLS# 4439699Listed by: CAS REALTY GROUP LLC - New
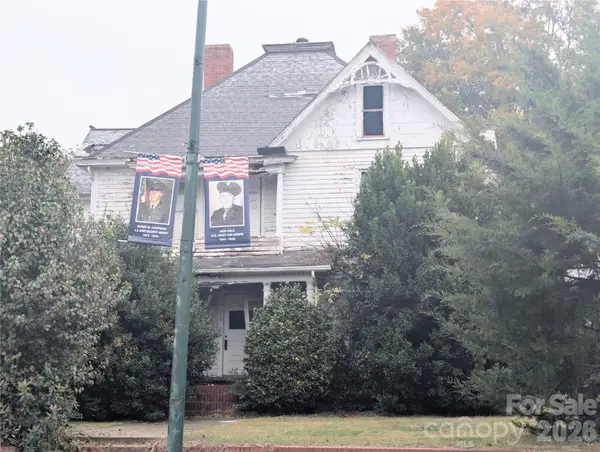 $89,900Active4 beds 2 baths2,780 sq. ft.
115 S Mountain Street, Cherryville, NC 28021
MLS# 4440923Listed by: VICKIE SPURLING REALTY INC 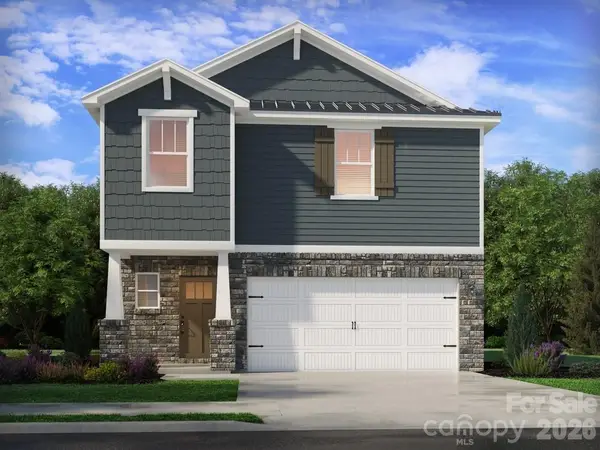 $371,410Pending4 beds 3 baths1,934 sq. ft.
5071 Poplin Valley, Cherryville, NC 28021
MLS# 4441020Listed by: MERITAGE HOMES OF THE CAROLINAS- New
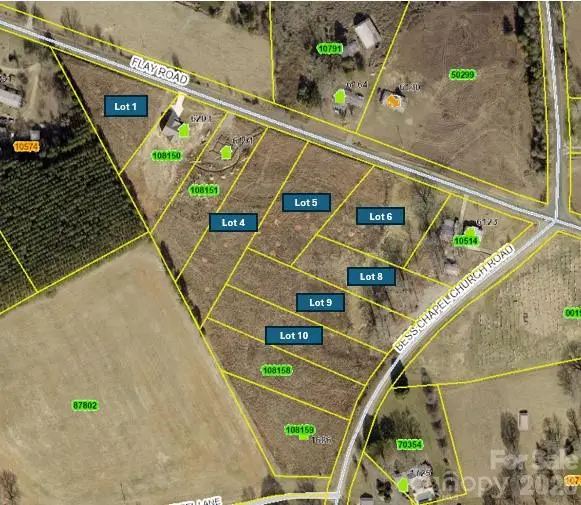 $350,000Active9.11 Acres
0000 Flay Road, Cherryville, NC 28021
MLS# 4439709Listed by: PREMIER SOUTH - New
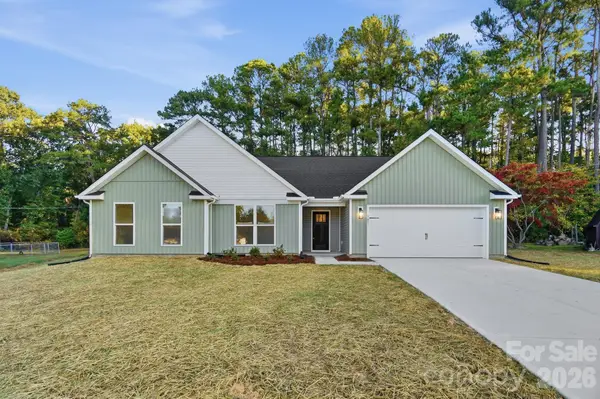 $389,000Active3 beds 2 baths1,915 sq. ft.
101 Briarwood Drive, Cherryville, NC 28021
MLS# 4439800Listed by: VICKIE SPURLING REALTY INC - New
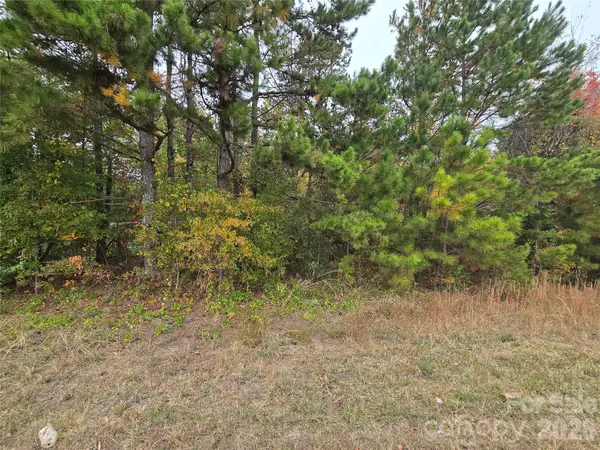 $37,500Active0.62 Acres
1015 Foster Road, Cherryville, NC 28021
MLS# 4439812Listed by: PREMIER SOUTH


Protect your home and budget from life's surprises with an Assurant Home Warranty, backed by a partner that supports you through every step of homeownership. Explore Plans.
© 2023 - 2026 ERA Franchise Systems LLC. All rights reserved. ERA Franchise Systems LLC fully supports the principles of the Fair Housing Act and the Equal Opportunity Act. ERA, ERA Real Estate powered, and their respective logos are registered service marks of ERA Franchise Systems LLC. Each office is independently owned and operated.