
5021 Poplin Valley, Cherryville, NC 28021
Local realty services provided by:ERA Sunburst Realty
Listed by: brooke lyerly
Office: marc 1 realty
MLS#:4419741
Source:CH
5021 Poplin Valley,Cherryville, NC 28021
$322,000
- 3 Beds
- 3 Baths
- 1,747 sq. ft.
- Single family
- Active
Price summary
- Price:$322,000
- Price per sq. ft.:$184.32
- Monthly HOA dues:$74
About this home
Motivated Seller! Welcome to 5021 Poplin Valley in beautiful quaint Cherryville! The walkable neighborhood of Calico Creek is still be being built out but if you are looking for move-in ready, this is your house! Located at the front of the neighborhood this home is easy to access and takes less time to get to from the main road than current houses being built. All 3 bedrooms are located on the upper floor with a loft common area between them. The half bath is conveniently located on the main floor with the other two full baths being upstairs with the bedrooms. On the main floor you will find beautiful vinyl plank flooring, white shaker cabinets and crisp quartz counter tops. The open floor plan makes everything feel very spacious giving you plenty of room to dine AND relax. Upstairs the primary en-suite boasts a nice walk-in closet and large bathroom area. 2 more bedrooms a guest bath and the laundry room complete the upstairs. Outside you will find a covered front door porch and a open patio at the back. The backyard is fairly level, the neighborhood has sidewalks throughout and also has a playground. Only 8 minutes to Walmart, gas stations and fast food. Approx 25 minutes to Gastonia on roads that are less traveled so traffic isn't causing you a headache! Make your appointment today!...
Contact an agent
Home facts
- Year built:2025
- Subdivision & Development:Calico Creek
- Listing ID #:4419741
- Updated:September 05, 2026 at 12:34 PM
Rooms and interior
- Bedrooms:3
- Total bathrooms:3
- Full bathrooms:2
- Half bathrooms:1
- Flooring:Vinyl
- Kitchen Description:Dishwasher, Electric Range, Microwave, Refrigerator
- Living area:1,747 sq. ft.
Heating and cooling
- Cooling:Heat Pump
- Heating:Heat Pump
- Central air:Yes
Structure and exterior
- Year built:2025
- Building area:1,747 sq. ft.
- Lot area:0.14 Acres
- Lot Features:Cleared
- Construction Materials:Vinyl
- Foundation Description:Slab
Schools
- High school:Cherryville
- Elementary school:Cherryville
Utilities
- Sewer:Public Sewer
Finances and disclosures
- Price:$322,000
- Price per sq. ft.:$184.32
Features and amenities
- Laundry features:Laundry Room, Upper Level
Parking
- Parking description:Attached Garage
- Garage:Yes
- Garage spaces:2
 Listings courtesy of Canopy MLS as distributed by MLS GRID. Copyright 2021 Canopy MLS. All rights reserved. Canopy MLS, provides content displayed here (“provided content”) on an “as is” basis and makes no representations or warranties regarding the provided content, including, but not limited to those of non-infringement, timeliness, accuracy, or completeness. Individuals and companies using information presented are responsible for verification and validation of information they utilize and present to their customers and clients. Canopy MLS will not be liable for any damage or loss resulting from use of the provided content or the products available through Portals, IDX, VOW, and/or Syndication. Recipients of this information shall not resell, redistribute, reproduce, modify, or otherwise copy any portion thereof without the expressed written consent of Canopy MLS.
New listings near 5021 Poplin Valley
- Coming Soon
 $424,900Coming Soon3 beds 5 baths1,855 sq. ft.
231 Saint Marks Church Road, Cherryville, NC 28021
MLS# 4419687Listed by: FATHOM REALTY NC LLC - Coming Soon
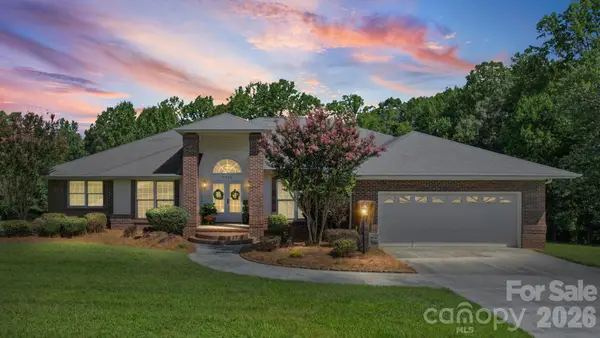 $620,000Coming Soon5 beds 3 baths3,705 sq. ft.
3008 Eaker Drive, Cherryville, NC 28021
MLS# 4410929Listed by: PREMIER SOUTH - Coming Soon
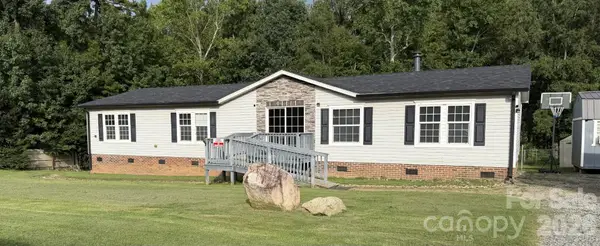 $224,000Coming Soon3 beds 2 baths1,781 sq. ft.
409 Helton Road, Cherryville, NC 28021
MLS# 4415093Listed by: PREMIER SOUTH - New
 $475,000Active3 beds 2 baths1,500 sq. ft.
142 Harbor Point Drive #31, Cherryville, NC 28021
MLS# 4406785Listed by: SOUTHERN NEST REALTY INC - New
 $199,000Active2 beds 1 baths985 sq. ft.
500 N Elm Street, Cherryville, NC 28021
MLS# 4419331Listed by: GILLELAND REALTY INC  $89,000Pending0.64 Acres
1074 Country Club Drive, Cherryville, NC 28021
MLS# 4421501Listed by: TITAN PROPERTIES & SALES LLC- New
 $750,000Active3 beds 3 baths1,753 sq. ft.
1107 Lake Shore Court, Cherryville, NC 28021
MLS# 4421007Listed by: DIANE LEDBETTER REAL ESTATE - New
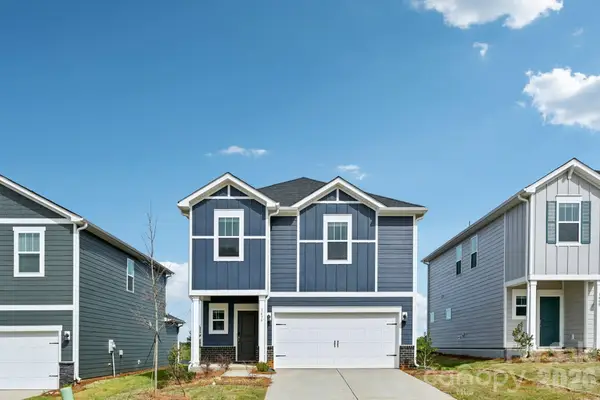 $334,710Active4 beds 3 baths1,934 sq. ft.
5060 Poplin Valley, Cherryville, NC 28021
MLS# 4421070Listed by: MERITAGE HOMES OF THE CAROLINAS - New
 $700,000Active3 beds 3 baths2,351 sq. ft.
152 North Shore Drive, Cherryville, NC 28021
MLS# 4420770Listed by: DIANE LEDBETTER REAL ESTATE 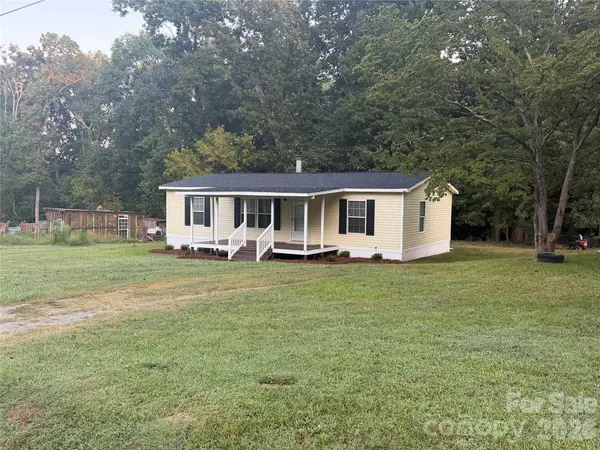 $154,900Pending3 beds 2 baths1,188 sq. ft.
114 Carroll Drive, Cherryville, NC 28021
MLS# 4420483Listed by: CAROLINAS FULL SERVICE REALTY INC


Protect your home and budget from life's surprises with an Assurant Home Warranty, backed by a partner that supports you through every step of homeownership. Explore Plans.
© 2023 - 2026 ERA Franchise Systems LLC. All rights reserved. ERA Franchise Systems LLC fully supports the principles of the Fair Housing Act and the Equal Opportunity Act. ERA, ERA Real Estate powered, and their respective logos are registered service marks of ERA Franchise Systems LLC. Each office is independently owned and operated.