
950 Main Street #4, Chimney Rock, NC 28720
Local realty services provided by:ERA Live Moore
Listed by: ian clark
Office: keller williams mtn partners, llc.
MLS#:4399509
Source:CH
950 Main Street #4,Chimney Rock, NC 28720
$795,000
- 8 Beds
- 8 Baths
- 4,343 sq. ft.
- Single family
- Active
Price summary
- Price:$795,000
- Price per sq. ft.:$183.05
About this home
A rare opportunity to own one of downtown Chimney Rock's premier vacation homes. Just steps from restaurants, shops, the Rocky Broad River, and Chimney Rock State Park, this expansive mountain retreat offers nearly 4,900 square feet with 8 bedrooms, 7 full baths, and 1 half bath—making it an exceptional primary residence, family retreat, or high-performing short-term rental.
Designed for gathering, the heart of the home features soaring vaulted ceilings, exposed timber beams, rich hardwood floors, and multiple stone fireplaces that create a warm mountain-lodge atmosphere. The spacious open floor plan flows effortlessly from the oversized living room into the chef's kitchen, complete with granite countertops, an expansive island, abundant cabinetry, and generous dining space perfect for hosting large groups.
Outside, wraparound covered porches invite you to relax with mountain views, morning coffee, or evenings by the outdoor stone fireplace. Multiple levels of living—including a finished walk-out basement and private guest suite with its own kitchen and living area—provide incredible flexibility for multi-generational living or maximizing rental income.
With eight bedrooms, multiple gathering spaces, and an unbeatable walkable location in the heart of Chimney Rock Village, this property is perfectly positioned to continue as a sought-after vacation rental or become your own unforgettable mountain escape. Opportunities to own a home of this size, quality, and location are exceptionally rare....
Contact an agent
Home facts
- Year built:1987
- Subdivision & Development:Mountain Village Chalets
- Listing ID #:4399509
- Updated:September 27, 2026 at 11:19 AM
Rooms and interior
- Bedrooms:8
- Total bathrooms:8
- Full bathrooms:7
- Half bathrooms:1
- Flooring:Carpet, Wood
- Kitchen Description:Dishwasher, Electric Cooktop, Exhaust Hood, Microwave, Wall Oven
- Basement:Yes
- Living area:4,343 sq. ft.
Heating and cooling
- Cooling:Heat Pump
- Heating:Heat Pump
- Central air:Yes
Structure and exterior
- Year built:1987
- Building area:4,343 sq. ft.
- Lot area:0.02 Acres
- Lot Features:Level, Sloped, Views, Wooded
- Construction Materials:Vinyl
- Foundation Description:Basement
Schools
- High school:Lake Lure Classical Academy
- Elementary school:Lake Lure Classical Academy
Utilities
- Water:Community Well
- Sewer:Septic (At Site)
Finances and disclosures
- Price:$795,000
- Price per sq. ft.:$183.05
Features and amenities
- Laundry features:Dryer, In Basement, Laundry Room, Main Level, Washer
- Amenities:Open Floorplan, Walk-In Closet(s)
Parking
- Carport spaces:1
 Listings courtesy of Canopy MLS as distributed by MLS GRID. Copyright 2021 Canopy MLS. All rights reserved. Canopy MLS, provides content displayed here (“provided content”) on an “as is” basis and makes no representations or warranties regarding the provided content, including, but not limited to those of non-infringement, timeliness, accuracy, or completeness. Individuals and companies using information presented are responsible for verification and validation of information they utilize and present to their customers and clients. Canopy MLS will not be liable for any damage or loss resulting from use of the provided content or the products available through Portals, IDX, VOW, and/or Syndication. Recipients of this information shall not resell, redistribute, reproduce, modify, or otherwise copy any portion thereof without the expressed written consent of Canopy MLS.
New listings near 950 Main Street #4
- New
 $190,000Active2.16 Acres
0 Summertime Drive, Lake Lure, NC 28746
MLS# 4428707Listed by: CAULDER REALTY & LAND CO. - New
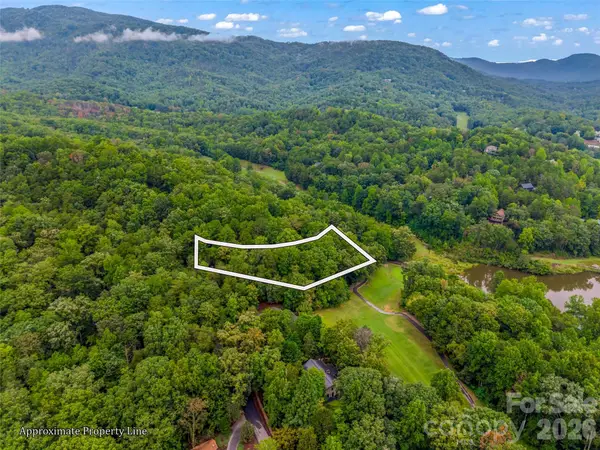 $17,500Active0.4 Acres
00 Huntington Road, Lake Lure, NC 28746
MLS# 4428363Listed by: HOWARD HANNA BEVERLY-HANKS, LAKE LURE - New
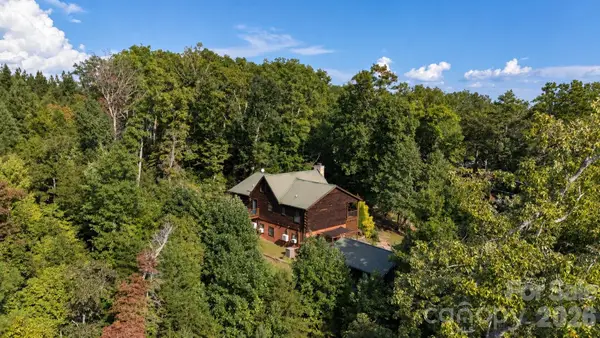 $539,000Active3 beds 3 baths2,749 sq. ft.
259 Travelers Rest Lane, Rutherfordton, NC 28139
MLS# 4428375Listed by: ST. CLAIR HOME AND LAND COMPAN - New
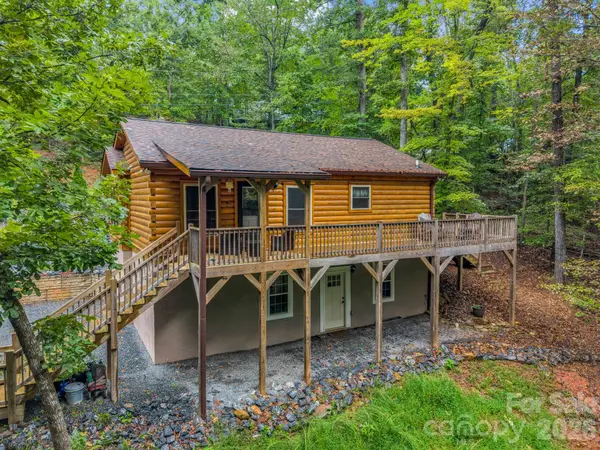 $389,900Active2 beds 3 baths1,809 sq. ft.
344 Wolf Trail, Lake Lure, NC 28746
MLS# 4424694Listed by: PINNACLE SOTHEBYS INTERNATIONAL REALTY - New
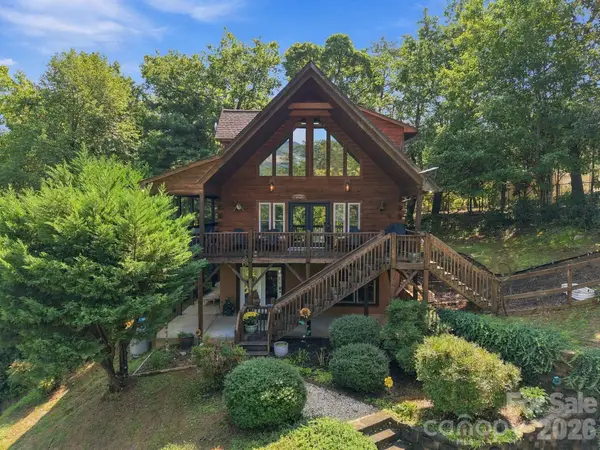 $800,000Active3 beds 3 baths2,281 sq. ft.
132 Falls View Trail, Lake Lure, NC 28746
MLS# 4424804Listed by: HOMESPUN INVESTMENT REALTY INC - New
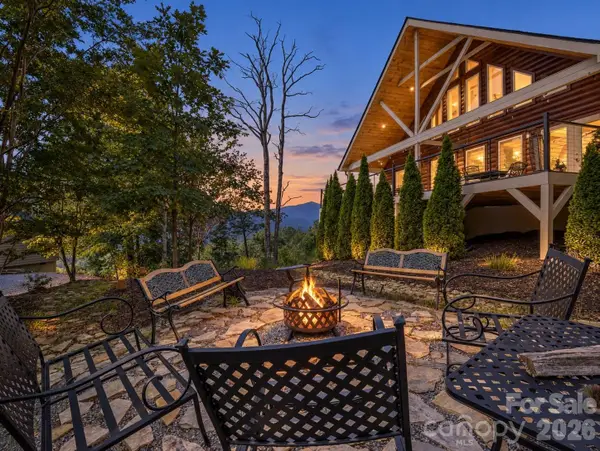 $1,499,000Active4 beds 4 baths3,870 sq. ft.
167 Hawks Nest Trail, Lake Lure, NC 28746
MLS# 4423265Listed by: TEAM CLEARY REAL ESTATE INC - New
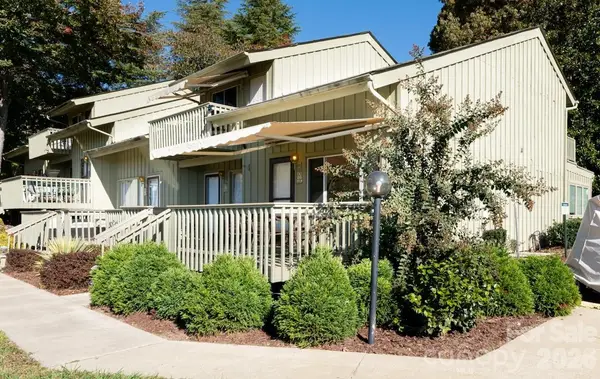 $495,000Active2 beds 3 baths1,472 sq. ft.
153 Fox Run Boulevard #904, Lake Lure, NC 28746
MLS# 4426028Listed by: COLLECTIVE REALTY LLC - New
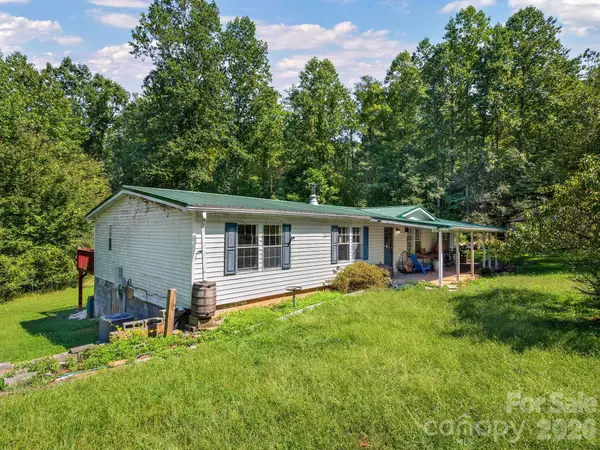 $198,500Active3 beds 2 baths1,682 sq. ft.
628 Grassy Knob Road, Rutherfordton, NC 28139
MLS# 4410806Listed by: NEST REALTY ASHEVILLE - New
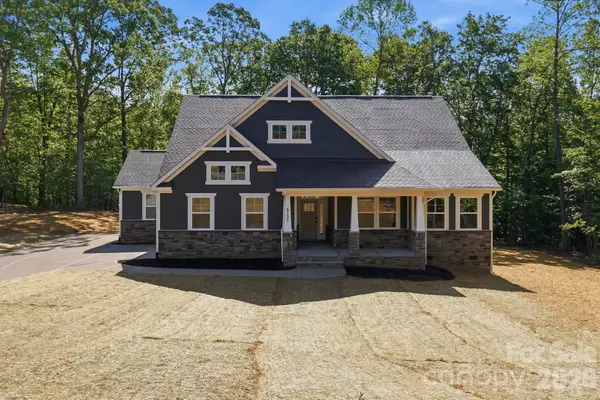 $644,000Active4 beds 3 baths2,714 sq. ft.
00 Wambli Pass #20 & 21, Lake Lure, NC 28746
MLS# 4425752Listed by: NORTHGROUP REAL ESTATE LLC - New
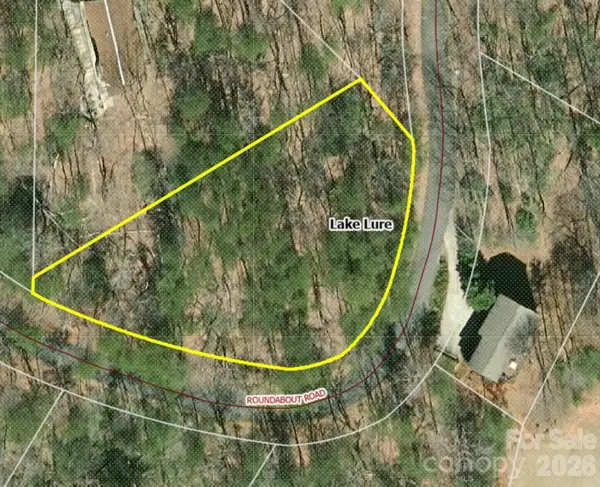 $15,000Active0.78 Acres
Lot 35 Roundabout Road, Lake Lure, NC 28746
MLS# 4425086Listed by: PINNACLE SOTHEBYS INTERNATIONAL REALTY


Protect your home and budget from life's surprises with an Assurant Home Warranty, backed by a partner that supports you through every step of homeownership. Explore Plans.
© 2023 - 2026 ERA Franchise Systems LLC. All rights reserved. ERA Franchise Systems LLC fully supports the principles of the Fair Housing Act and the Equal Opportunity Act. ERA, ERA Real Estate powered, and their respective logos are registered service marks of ERA Franchise Systems LLC. Each office is independently owned and operated.