
125 Ocelot Lane #29, China Grove, NC 28023
Local realty services provided by:ERA Live Moore
Listed by: kaylee wilson
Office: tls realty llc.
MLS#:4428274
Source:CH
125 Ocelot Lane #29,China Grove, NC 28023
$409,900
- 4 Beds
- 3 Baths
- 2,513 sq. ft.
- Single family
- Active
Price summary
- Price:$409,900
- Price per sq. ft.:$163.11
- Monthly HOA dues:$41.67
About this home
PRIMARY SUITE ON MAIN + GOURMET KITCHEN IN KENSINGTON! This beautifully appointed Declan offers 2,513 sq. ft. with 4 bedrooms and 3 full baths, including a spacious main-level Primary Suite and two additional main-level bedrooms. The open Great Room connects to a designer Gourmet Kitchen featuring Palisades Gold quartz countertops, Boardwalk-stained cabinetry, a contrasting Cotton-finish island, gold fixtures, statement tile backsplash and stainless appliances with an electric cooktop and wall oven/microwave combination. The Primary Bath features an upgraded tiled shower, dual vanity and quartz countertops. Upstairs, discover a fourth bedroom, full bath and versatile Loft. Additional highlights include upgraded flooring, designer lighting, a 2-car garage and rear patio. Situated in Kensington with convenient access to China Grove, shopping, dining and I-85. Planned community amenities include a pool and pickleball courts shared with neighboring Noah's Run.
Contact an agent
Home facts
- Year built:2026
- Subdivision & Development:Kensington
- Listing ID #:4428274
- Updated:September 25, 2026 at 01:21 PM
Rooms and interior
- Bedrooms:4
- Total bathrooms:3
- Full bathrooms:3
- Flooring:Carpet, Laminate, Vinyl
- Kitchen Description:Dishwasher, Disposal, Electric Range, Microwave, Plumbed For Ice Maker
- Living area:2,513 sq. ft.
Heating and cooling
- Cooling:Heat Pump
- Heating:Heat Pump
- Central air:Yes
Structure and exterior
- Year built:2026
- Building area:2,513 sq. ft.
- Lot area:0.14 Acres
- Architectural Style:Contemporary
- Construction Materials:Fiber Cement
- Foundation Description:Slab
Schools
- High school:Jesse Carson
- Elementary school:China Grove
Utilities
- Sewer:Public Sewer
Finances and disclosures
- Price:$409,900
- Price per sq. ft.:$163.11
Features and amenities
- Laundry features:Laundry Room, Upper Level
- Amenities:Open Floorplan, Walk-In Closet(s)
Parking
- Parking description:Attached Garage
- Garage:Yes
- Garage spaces:2
 Listings courtesy of Canopy MLS as distributed by MLS GRID. Copyright 2021 Canopy MLS. All rights reserved. Canopy MLS, provides content displayed here (“provided content”) on an “as is” basis and makes no representations or warranties regarding the provided content, including, but not limited to those of non-infringement, timeliness, accuracy, or completeness. Individuals and companies using information presented are responsible for verification and validation of information they utilize and present to their customers and clients. Canopy MLS will not be liable for any damage or loss resulting from use of the provided content or the products available through Portals, IDX, VOW, and/or Syndication. Recipients of this information shall not resell, redistribute, reproduce, modify, or otherwise copy any portion thereof without the expressed written consent of Canopy MLS.
New listings near 125 Ocelot Lane #29
- New
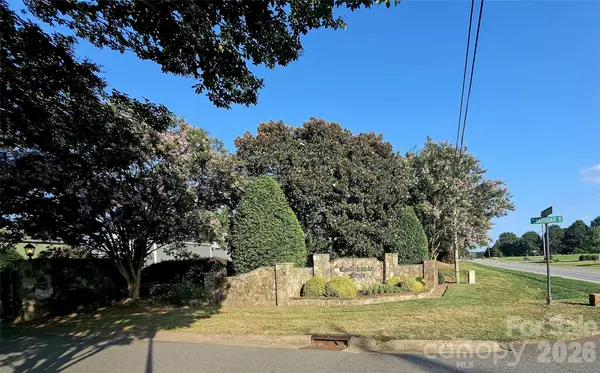 $139,900Active2.62 Acres
1204 Dublin Court, China Grove, NC 28023
MLS# 4426573Listed by: NORTHGROUP REAL ESTATE LLC - New
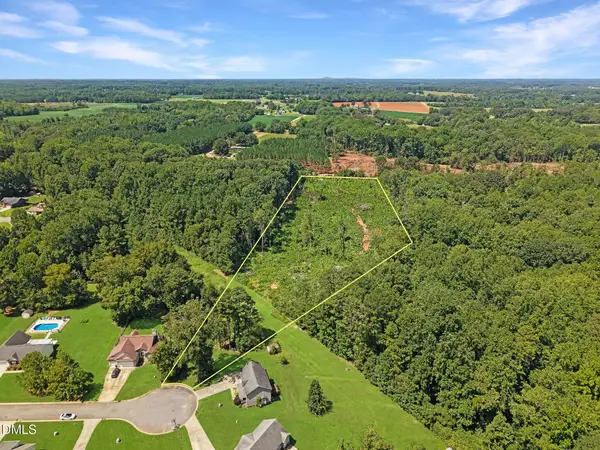 $115,000Active6.57 Acres
231 Nuthatch Lane, China Grove, NC 28023
MLS# 10193654Listed by: COMPASS -- RALEIGH - New
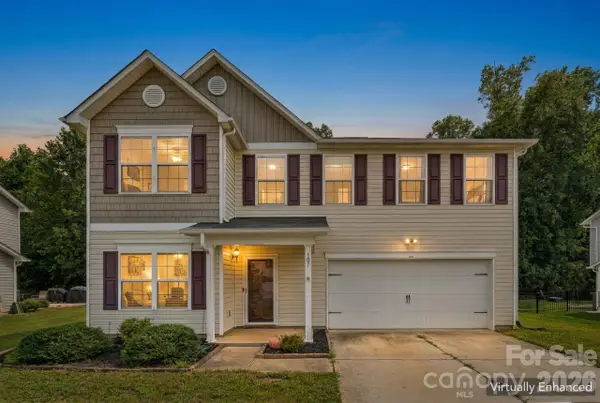 $359,000Active4 beds 3 baths2,398 sq. ft.
107 Berrybeth Circle, China Grove, NC 28023
MLS# 4425933Listed by: KELLER WILLIAMS UNLIMITED 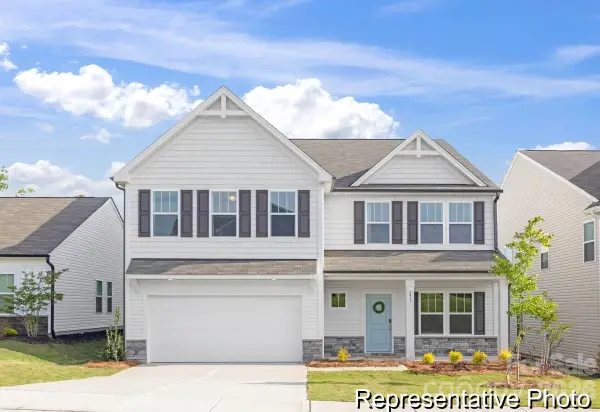 $429,900Active5 beds 4 baths3,945 sq. ft.
140 Wild Elk Street #170p, China Grove, NC 28023
MLS# 4422740Listed by: TLS REALTY LLC- New
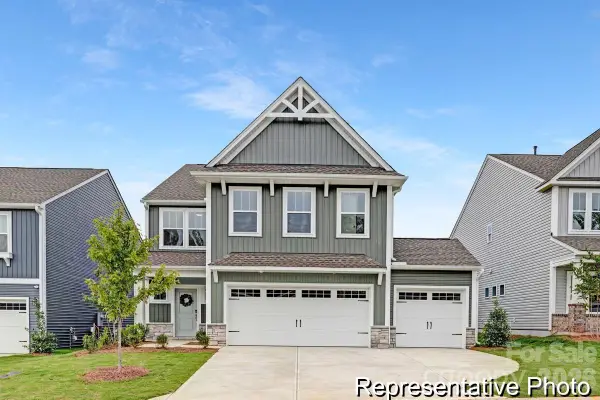 $384,900Active3 beds 3 baths2,970 sq. ft.
515 White Hare Lane #177p, China Grove, NC 28023
MLS# 4425667Listed by: TLS REALTY LLC - New
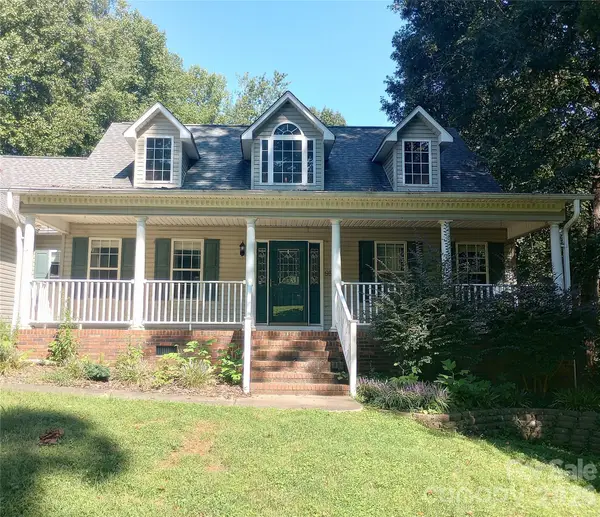 $359,900Active3 beds 3 baths2,480 sq. ft.
9575 Old Concord Road, China Grove, NC 28023
MLS# 4425535Listed by: BRISTOL INVESTMENTS, LLC - New
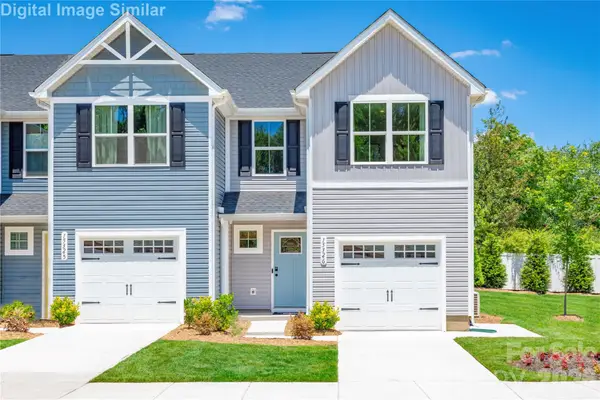 $239,685Active3 beds 3 baths1,442 sq. ft.
2270 Stephens Farm Drive, China Grove, NC 28023
MLS# 4425414Listed by: SMITH CAPITAL PARTNERS LLC - New
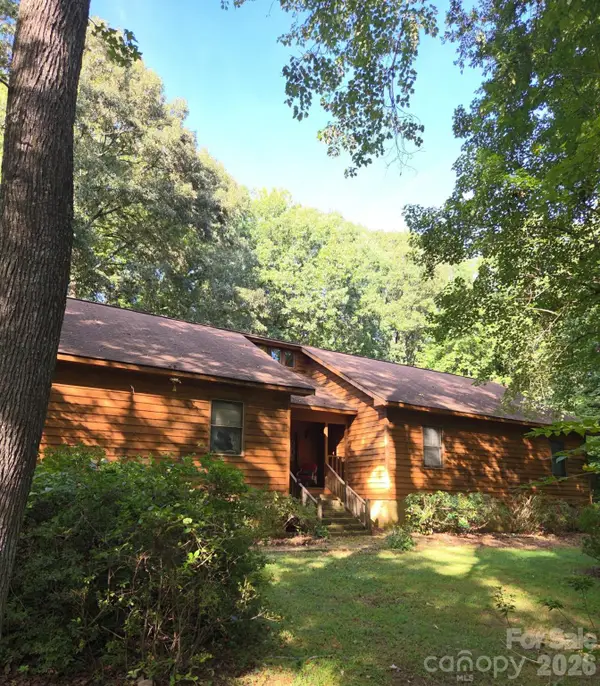 $469,000Active3 beds 2 baths1,859 sq. ft.
2340 E Nc 152 Highway, China Grove, NC 28023
MLS# 4420158Listed by: MOUNTAIN ISLAND LAKE REALTY LLC  $449,900Active3 beds 2 baths1,865 sq. ft.
710 Frontier Circle, China Grove, NC 28023
MLS# 4422957Listed by: KELLER WILLIAMS SELECT


Protect your home and budget from life's surprises with an Assurant Home Warranty, backed by a partner that supports you through every step of homeownership. Explore Plans.
© 2023 - 2026 ERA Franchise Systems LLC. All rights reserved. ERA Franchise Systems LLC fully supports the principles of the Fair Housing Act and the Equal Opportunity Act. ERA, ERA Real Estate powered, and their respective logos are registered service marks of ERA Franchise Systems LLC. Each office is independently owned and operated.