
2037 Stephens Farm Drive, China Grove, NC 28023
Local realty services provided by:ERA Sunburst Realty
Listed by: christina pazos
Office: berkshire hathaway homeservices carolinas realty
MLS#:4416091
Source:CH
2037 Stephens Farm Drive,China Grove, NC 28023
$233,000
- 3 Beds
- 3 Baths
- - sq. ft.
- Townhouse
- Sold
Sorry, we are unable to map this address
Price summary
- Price:$233,000
- Monthly HOA dues:$118
About this home
This liberty Grove townhome brings together fresh finishes, a smart layout, and a setting that stands out. Built by Ryan Homes and only lived in for one year, the Poplar floor plan offers an open main level with a large family room, dining area, and spacious kitchen featuring GE stainless steel appliances, granite countertops, and a large island for prep, seating, and everyday connection. Upstairs, the owner’s suite includes a double vanity and large walk-in closet, with two additional bedrooms, a full bath, and convenient second-floor laundry. With open grass space across the street and a backyard view toward the tree line, this townhome feels more open than many in the neighborhood. Located in China Grove just off I-85 at Exit 68, Liberty Grove keeps Kannapolis, Concord, Salisbury, and Uptown Charlotte within easy reach, with local favorites like Gary's BBQ, the farmers market, and Grove Cartel Brewing Company just minutes away. HOA coverage includes lawn care and exterior maintenance, so low-maintenance ownership is part of the package. Community features include sidewalk-lined streets, street lights, a dog park, and playground. Builder warranty conveys to new buyers, adding confidence. Move-in ready and easy to enjoy, this home is ready for its next chapter....
Contact an agent
Home facts
- Year built:2025
- Subdivision & Development:Liberty Grove
- Listing ID #:4416091
- Updated:October 07, 2026 at 12:50 PM
Rooms and interior
- Bedrooms:3
- Total bathrooms:3
- Full bathrooms:2
- Half bathrooms:1
- Flooring:Carpet, Vinyl
- Kitchen Description:Dishwasher, Disposal, Electric Oven, Electric Range, Exhaust Fan, Microwave
Heating and cooling
- Central air:Yes
Structure and exterior
- Year built:2025
- Construction Materials:Fiber Cement
- Exterior Features:Lawn Maintenance
- Foundation Description:Slab
Schools
- High school:Unspecified
- Elementary school:Unspecified
Utilities
- Water:Public Water
- Sewer:Public Sewer
Finances and disclosures
- Price:$233,000
Features and amenities
- Laundry features:Upper Level
Parking
- Parking description:Attached Garage, Driveway, Garage Door Opener
- Garage:Yes
- Garage spaces:1
 Listings courtesy of Canopy MLS as distributed by MLS GRID. Copyright 2021 Canopy MLS. All rights reserved. Canopy MLS, provides content displayed here (“provided content”) on an “as is” basis and makes no representations or warranties regarding the provided content, including, but not limited to those of non-infringement, timeliness, accuracy, or completeness. Individuals and companies using information presented are responsible for verification and validation of information they utilize and present to their customers and clients. Canopy MLS will not be liable for any damage or loss resulting from use of the provided content or the products available through Portals, IDX, VOW, and/or Syndication. Recipients of this information shall not resell, redistribute, reproduce, modify, or otherwise copy any portion thereof without the expressed written consent of Canopy MLS.
New listings near 2037 Stephens Farm Drive
- New
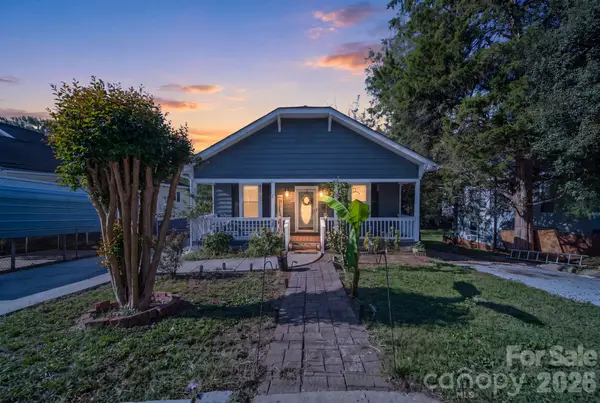 $295,000Active3 beds 2 baths1,393 sq. ft.
275 Rose Avenue, China Grove, NC 28023
MLS# 4431121Listed by: CR THOMPSON REALTY - New
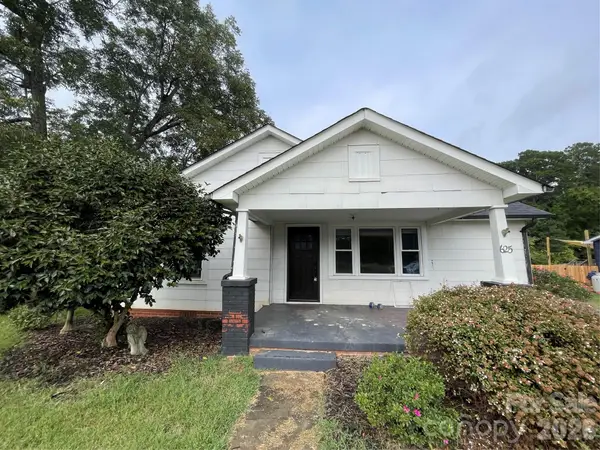 $215,000Active3 beds 1 baths1,378 sq. ft.
625 Brown Road, China Grove, NC 28023
MLS# 4430644Listed by: CALL IT CLOSED INTERNATIONAL INC - New
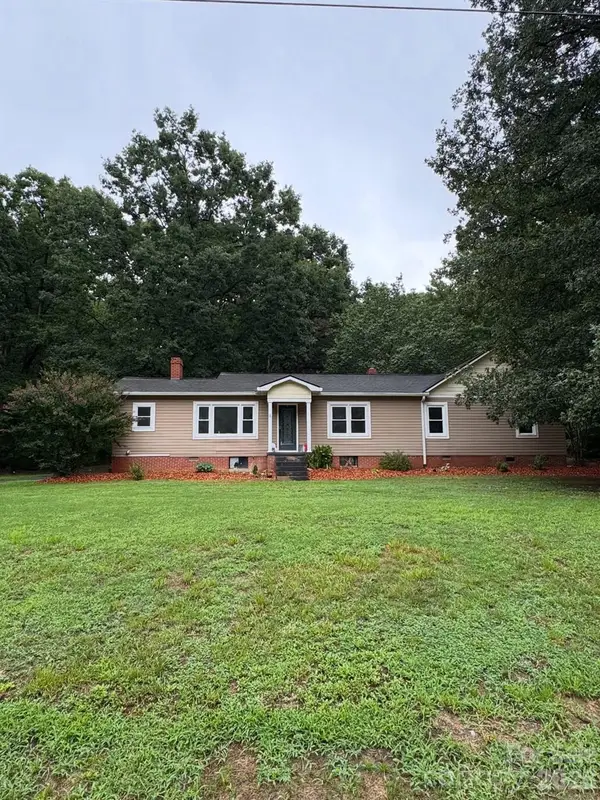 $438,000Active3 beds 2 baths1,660 sq. ft.
190 Forsaken Drive, China Grove, NC 28023
MLS# 4420833Listed by: SELECT PROPERTIES OF THE CAROLINAS LLC - New
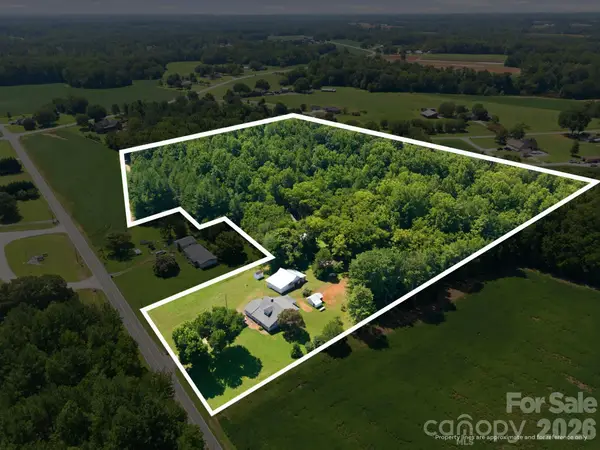 $495,000Active11.23 Acres
2565 Weaver Road, China Grove, NC 28023
MLS# 4429605Listed by: KELLER WILLIAMS LAKE NORMAN - New
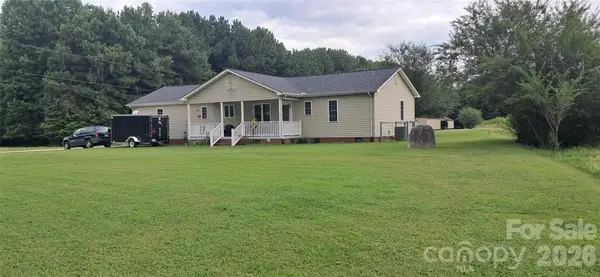 $339,000Active2 beds 2 baths1,298 sq. ft.
120 Bud Lane, China Grove, NC 28023
MLS# 4430131Listed by: BEYCOME BROKERAGE REALTY LLC - New
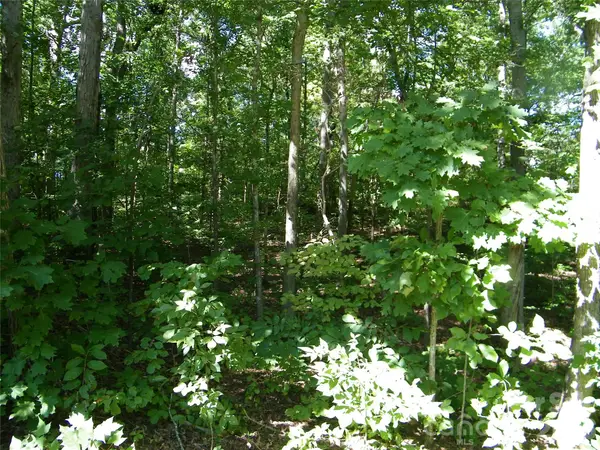 $85,500Active0.81 Acres
0 Chippewa Trail, China Grove, NC 28023
MLS# 4428744Listed by: TESH REALTY - New
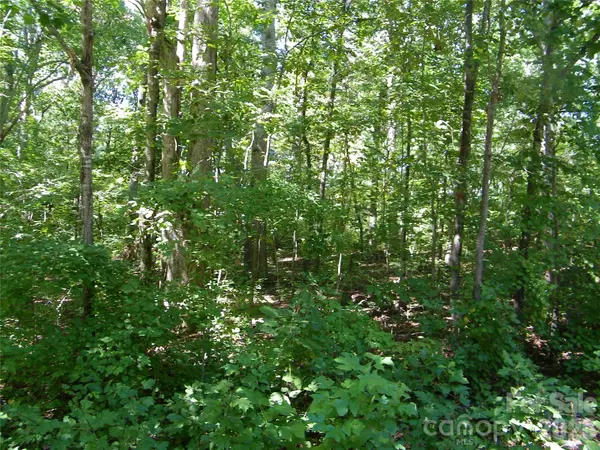 $69,500Active0.85 Acres
113 Chippewa Trail, China Grove, NC 28023
MLS# 4429845Listed by: TESH REALTY 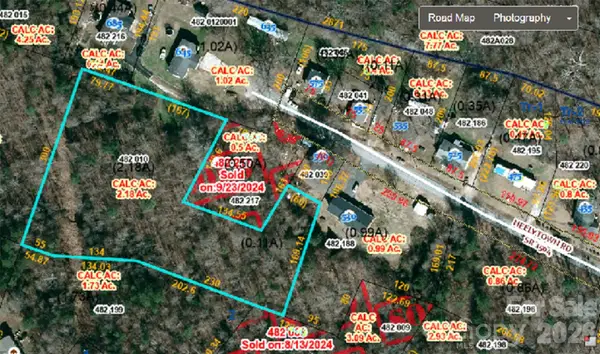 $35,000Pending2.2 Acres
00 Neelytown Road, China Grove, NC 28023
MLS# 4429520Listed by: REAL BROKER, LLC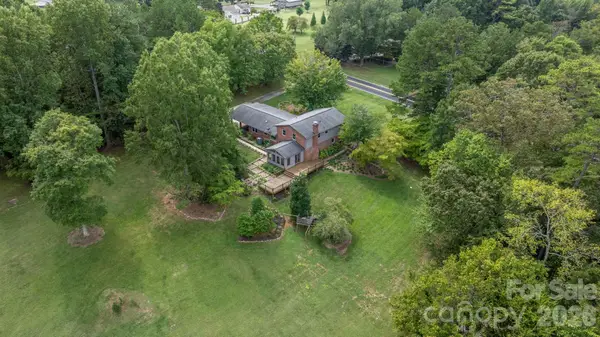 $775,000Active4 beds 3 baths2,500 sq. ft.
775 Miller Road, China Grove, NC 28023
MLS# 4426567Listed by: TRUE NORTH REALTY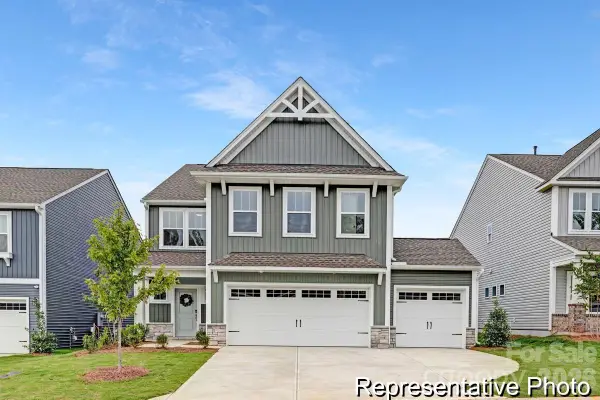 $384,900Active3 beds 3 baths2,970 sq. ft.
515 White Hare Lane #77p, China Grove, NC 28023
MLS# 4425667Listed by: TLS REALTY LLC


Protect your home and budget from life's surprises with an Assurant Home Warranty, backed by a partner that supports you through every step of homeownership. Explore Plans.
© 2023 - 2026 ERA Franchise Systems LLC. All rights reserved. ERA Franchise Systems LLC fully supports the principles of the Fair Housing Act and the Equal Opportunity Act. ERA, ERA Real Estate powered, and their respective logos are registered service marks of ERA Franchise Systems LLC. Each office is independently owned and operated.