
119 Cape Fear Drive, Chocowinity, NC 27817
Local realty services provided by:ERA Strother Real Estate
Listed by: the donna and team new bern, heather stepp
Office: keller williams realty
MLS#:100599572
Source:NC_CCAR
Price summary
- Price:$1,050,000
- Price per sq. ft.:$209.16
About this home
Mornings here begin with light pouring through arched windows and 180-degree views across the pond. At 119 Cape Fear Drive, a custom Zaytoun-Raines built home in the heart of Cypress Landing, towering columns and a circular drive lead to a grand two-story foyer with a sweeping staircase, rich hardwoods, and extensive millwork. The living room rises beneath a trey ceiling with walls of windows, custom built-ins, and a gas fireplace for cool evenings in. Host a candlelit dinner in the formal dining room, or enjoy hosting around the gourmet kitchen's island with granite counters, gas range, stainless appliances, a breakfast nook, and a keeper's pantry. A second full kitchen off the main living area keeps the hosting flowing smoothly. The first-floor primary suite is a private retreat with a trey ceiling, an oversized walk-in closet, and a spa-style bath with dual vanities, a jetted tub, and a tiled walk-in shower. A second bedroom and full bath complete the main level. Upstairs, a loft overlooks the living room below, joined by five more bedrooms, including two additional suites, a study with built-in cabinetry, and room for a media space, guest quarters, or a home office. Take your first coffee in the sunroom, grill on the oversized stamped concrete patio, then follow the walkway to the pergola to watch the evening settle over the water. With seven bedrooms, five full baths, and two kitchens, there is room for holidays, long weekends, and guests who never want to leave. Peace of mind is built in with a Fortified roof, whole-house generator with automatic start, tankless water heater, owned underground propane, and irrigation fed by a private well. Beyond your door, Cypress Landing feels like a year-round getaway: tee times on the course, sunset cruises from the marina, lunch at the clubhouse restaurant, afternoons at the pool, and pickleball, tennis, and wooded trails in between....
Contact an agent
Home facts
- Year built:2003
- Subdivision & Development:Cypress Landing
- Listing ID #:100599572
- Added:59 day(s) ago
- Updated:October 27, 2026 at 11:33 AM
Rooms and interior
- Bedrooms:7
- Total bathrooms:5
- Full bathrooms:5
- Rooms Total:13
- Flooring:Carpet, Tile, Wood
- Bathrooms Description:Walk-in Shower
- Kitchen Description:2nd Kitchen, Dishwasher, Disposal, Refrigerator
- Bedroom Description:Master Downstairs, Walk-In Closet(s)
- Living area:5,020 sq. ft.
Heating and cooling
- Cooling:Central Air, Zoned
- Heating:Electric, Forced Air, Heating, Propane, Zoned
- Central air:Yes
Structure and exterior
- Roof:Architectural Shingle
- Year built:2003
- Building area:5,020 sq. ft.
- Lot area:0.56 Acres
- Construction Materials:Block, Brick, Concrete
- Exterior Features:Deck, Irrigation System, Open, Patio, Porch, Thermal Doors
- Foundation Description:Brick/Mortar, Crawl Space, Permanent, Raised
- Levels:2 Story
Schools
- High school:Southside High School
- Middle school:Chocowinity Middle School
- Elementary school:Chocowinity Primary School
Utilities
- Water:Well
Finances and disclosures
- Price:$1,050,000
- Price per sq. ft.:$209.16
Features and amenities
- Appliances:Dishwasher, Disposal, Refrigerator
- Laundry features:Laundry Room
- Amenities:Billiard Room, Boat Dock, Ceiling Fan(s), Central Vacuum, Clubhouse, Comm Garden, Community Pool, Fitness Center, Game Room, Golf Course, Marina, Meeting Room, Party Room, Pickleball, Playground, RV/Boat Storage, Restaurant, Street Lights, Tennis Court(s), Trail(s), Tray Ceiling(s), Vaulted Ceiling(s), Walk-In Closet(s)
- Pool features:Community Pool
Parking
- Total parking spaces:3
- Parking description:Attached Garage, Circular Driveway, Concrete, Off Street
- Garage:Yes
- Garage spaces:3

New listings near 119 Cape Fear Drive
- New
 $155,000Active3 beds 1 baths968 sq. ft.
48 First Street, Chocowinity, NC 27817
MLS# 100612104Listed by: ANDERSON & ANDERSON REALTY GROUP, LLC - New
 $65,000Active3 beds 2 baths1,512 sq. ft.
9559 S Us 17 Highway S, Chocowinity, NC 27817
MLS# 100611727Listed by: COLDWELL BANKER SEA COAST ADVANTAGE - WASHINGTON - New
 $629,999Active3 beds 3 baths1,608 sq. ft.
127 Dickinson Road, Chocowinity, NC 27817
MLS# 100611516Listed by: ENC PIRATE REALTY GREENVILLE-HOWARD HANNA ALLEN TATE - New
 $30,000Active0.45 Acres
21 Hannah Drive, Chocowinity, NC 27817
MLS# 100611075Listed by: THE RICH COMPANY  $156,000Active1.36 Acres
321 Bay View Drive, Chocowinity, NC 27817
MLS# 100610510Listed by: COLDWELL BANKER SEA COAST ADVANTAGE - WASHINGTON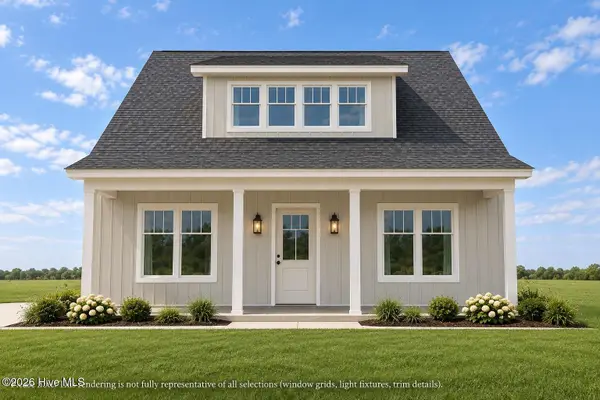 $245,000Pending3 beds 2 baths1,350 sq. ft.
434 Poore Farm Road, Chocowinity, NC 27817
MLS# 100609543Listed by: LANDMARK SOTHEBY'S INTERNATIONAL REALTY $759,000Active4 beds 4 baths3,537 sq. ft.
108 Magothy Lane, Chocowinity, NC 27817
MLS# 100607280Listed by: CHOSEN REALTY OF NC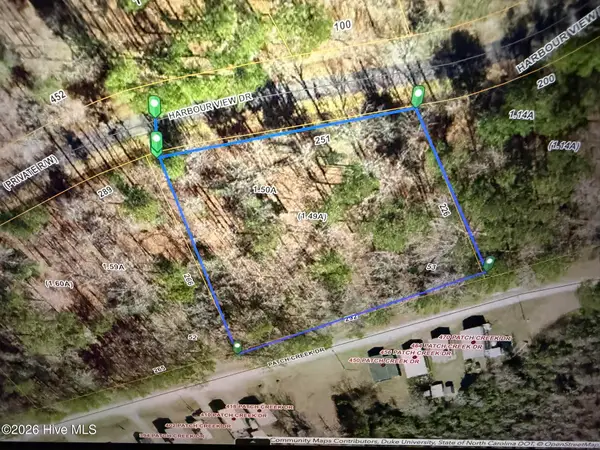 $49,000Active1.49 Acres
53 Harbour View Drive, Chocowinity, NC 27817
MLS# 100605388Listed by: COLDWELL BANKER SEA COAST ADVANTAGE - WASHINGTON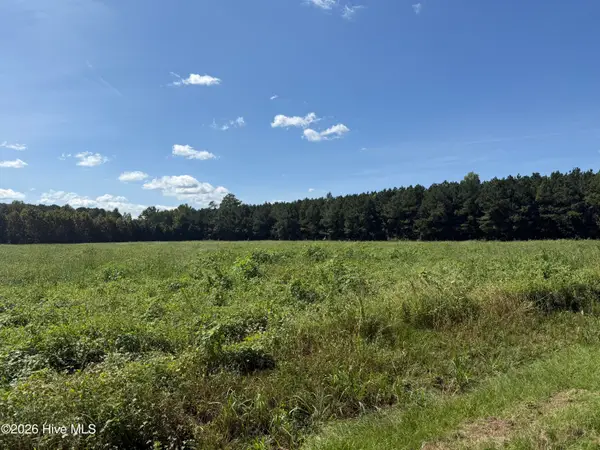 $125,000Active5 Acres
0 Nc Highway 33, Chocowinity, NC 27817
MLS# 100603714Listed by: UNITED COUNTRY RESPESS REAL ESTATE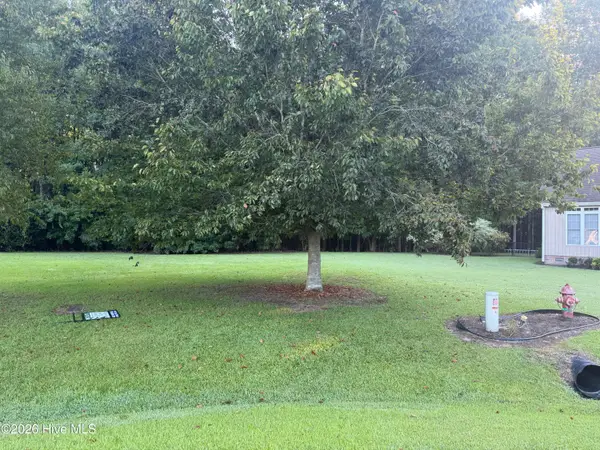 $59,900Pending1.14 Acres
Tbd Gold Rock Drive, Chocowinity, NC 27817
MLS# 100601951Listed by: ROANOKE REALTY TEAM


Protect your home and budget from life's surprises with an Assurant Home Warranty, backed by a partner that supports you through every step of homeownership. Explore Plans.
© 2023 - 2026 ERA Franchise Systems LLC. All rights reserved. ERA Franchise Systems LLC fully supports the principles of the Fair Housing Act and the Equal Opportunity Act. ERA, ERA Real Estate powered, and their respective logos are registered service marks of ERA Franchise Systems LLC. Each office is independently owned and operated.