
135 Dean Drive, Chocowinity, NC 27817
Local realty services provided by:ERA Wilder Realty
135 Dean Drive,Chocowinity, NC 27817
$335,000
- 4 Beds
- 3 Baths
- 1,890 sq. ft.
- Single family
- Active
Listed by: thad roberts
Office: united country respess real estate
MLS#:100589725
Source:NC_CCAR
Price summary
- Price:$335,000
- Price per sq. ft.:$177.25
About this home
Welcome to 135 Dean Drive, a spacious and inviting home located in the Cypress Corner subdivision of Chocowinity, North Carolina. Built in 2011, this approximately 1,890-square-foot home offers four bedrooms and three full baths with a versatile floor plan designed for comfortable everyday living.
The first-floor primary bedroom suite provides convenience and privacy, while the kitchen features granite countertops and stainless steel appliances. With generous living spaces and additional bedrooms, the home offers plenty of room for family, guests, a home office, or hobbies. Step outside to the 8' x 18' screened porch--a wonderful spot to relax, enjoy your morning coffee, or unwind at the end of the day. Just beyond, an equally spacious stone patio provides the perfect setting for outdoor grilling, dining, and entertaining family and friends. Cypress Corner property owners enjoy access to the Pamlico River via the neighborhood boat ramp and dock, making it easy to embrace the boating, fishing, and water-oriented lifestyle of Eastern North Carolina. Golf enthusiasts will also appreciate the home's proximity to Cypress Landing Golf Course. Conveniently located near historic Washington and within easy reach of Greenville, 135 Dean Drive offers excellent access to shopping, dining, recreation, and outstanding regional health care. ECU Health facilities in Washington and Greenville provide convenient access to a broad range of medical services, from community-based care to advanced specialty and academic medical care.
135 Dean Drive offers an appealing combination of comfortable living, water access, recreational opportunities, and convenient access to the amenities and services of Washington and Greenville. Come discover all this exceptional Chocowinity home and the relaxed lifestyle of the Pamlico River region have to offer!...
Contact an agent
Home facts
- Year built:2011
- Subdivision & Development:Cypress Corner
- Listing ID #:100589725
- Added:51 day(s) ago
- Updated:September 07, 2026 at 10:26 AM
Rooms and interior
- Bedrooms:4
- Total bathrooms:3
- Full bathrooms:3
- Rooms Total:9
- Flooring:Carpet, Laminate, Tile
- Kitchen Description:Continuous Cleaning Oven, Dishwasher, Disposal, Pantry, Refrigerator, Self Cleaning Oven
- Bedroom Description:Master Downstairs, Walk-In Closet(s)
- Living area:1,890 sq. ft.
Heating and cooling
- Cooling:Attic Fan, Central Air
- Heating:Electric, Fireplace Insert, Heat Pump, Heating, Propane
- Central air:Yes
Structure and exterior
- Roof:Composition, Shingle
- Year built:2011
- Building area:1,890 sq. ft.
- Lot area:0.24 Acres
- Construction Materials:Vinyl Siding, Wood Frame
- Exterior Features:Patio, Porch, Screened, Thermal Doors
- Foundation Description:Raised, Slab
- Levels:2 Story
Schools
- High school:Southside
- Middle school:Chocowinity
- Elementary school:Chocowinity
Utilities
- Water:Water Connected
- Sewer:Sewer Connected
Finances and disclosures
- Price:$335,000
- Price per sq. ft.:$177.25
Features and amenities
- Appliances:Continuous Cleaning Oven, Dishwasher, Disposal, Refrigerator, Self Cleaning Oven
- Laundry features:Laundry Room
- Amenities:Boat Dock, Ceiling Fan(s), Ramp, Vaulted Ceiling(s), Walk-In Closet(s)
Parking
- Total parking spaces:2
- Parking description:Attached Garage, Concrete
- Garage:Yes
- Garage spaces:2

New listings near 135 Dean Drive
- Open Sat, 10am to 1pmNew
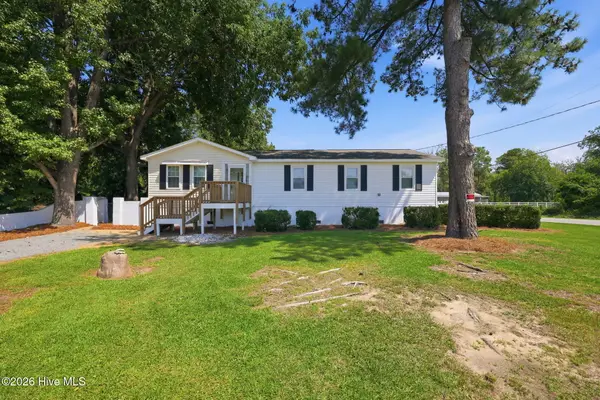 $349,999Active3 beds 2 baths1,848 sq. ft.
17 Old Fort Shores Road, Chocowinity, NC 27817
MLS# 100601640Listed by: PALM REALTY, INC. - New
 $599,999Active3 beds 4 baths3,035 sq. ft.
104 Pamlico Place, Chocowinity, NC 27817
MLS# 100601402Listed by: BERKSHIRE HATHAWAY HOMESERVICES PRIME PROPERTIES - New
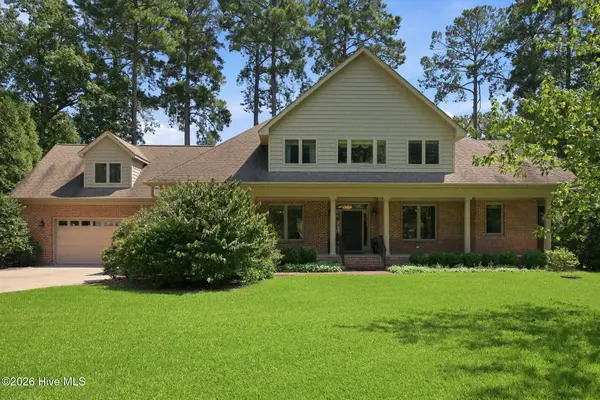 $750,000Active4 beds 4 baths4,050 sq. ft.
103 Cooper Court, Chocowinity, NC 27817
MLS# 100601104Listed by: KELLER WILLIAMS REALTY POINTS EAST - New
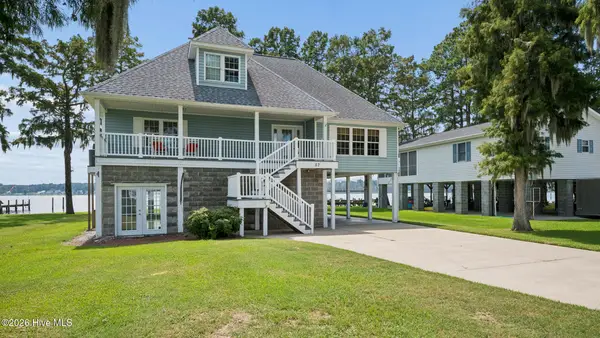 $937,500Active3 beds 4 baths2,101 sq. ft.
57 W Bayside Drive, Chocowinity, NC 27817
MLS# 100600402Listed by: WILLIAMS AND ASSOCIATES, REALTORS - New
 $945,000Active4 beds 3 baths3,200 sq. ft.
95 Waters Edge Drive, Chocowinity, NC 27817
MLS# 100600369Listed by: COLDWELL BANKER SEA COAST ADVANTAGE - WASHINGTON - New
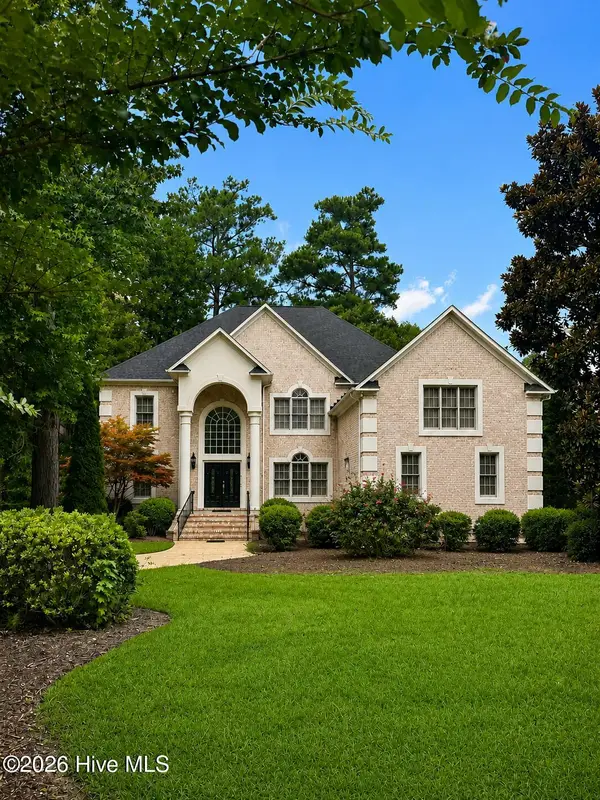 $1,050,000Active7 beds 5 baths5,170 sq. ft.
119 Cape Fear Drive, Chocowinity, NC 27817
MLS# 100599572Listed by: KELLER WILLIAMS REALTY 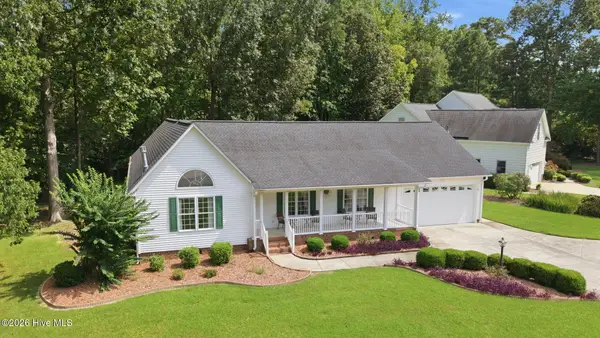 $425,000Active3 beds 2 baths2,021 sq. ft.
101 Pamlico Place, Chocowinity, NC 27817
MLS# 100598331Listed by: EXP REALTY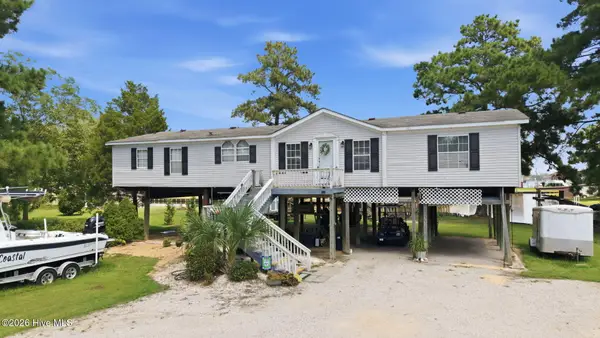 $282,900Active3 beds 2 baths1,779 sq. ft.
211 D Drive, Chocowinity, NC 27817
MLS# 100597388Listed by: TURNER REALTY TEAM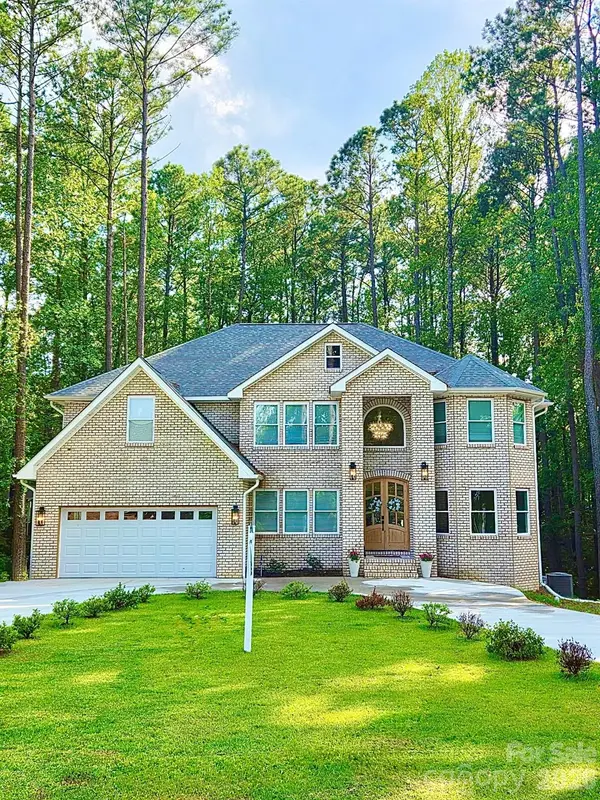 $759,000Active5 beds 4 baths5,036 sq. ft.
124 Providence Place, Chocowinity, NC 27817
MLS# 4415044Listed by: THE LAKE NORMAN HOME PLACE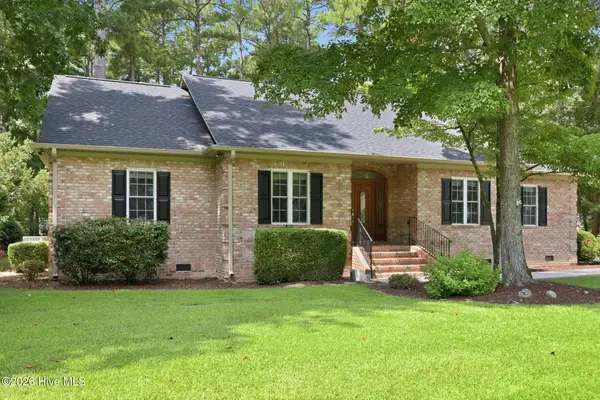 $580,000Pending3 beds 2 baths2,642 sq. ft.
104 Mullica Drive, Chocowinity, NC 27817
MLS# 100596653Listed by: EXP REALTY


Protect your home and budget from life's surprises with an Assurant Home Warranty, backed by a partner that supports you through every step of homeownership. Explore Plans.
© 2023 - 2026 ERA Franchise Systems LLC. All rights reserved. ERA Franchise Systems LLC fully supports the principles of the Fair Housing Act and the Equal Opportunity Act. ERA, ERA Real Estate powered, and their respective logos are registered service marks of ERA Franchise Systems LLC. Each office is independently owned and operated.