
57 W Bayside Drive, Chocowinity, NC 27817
Local realty services provided by:ERA Strother Real Estate
57 W Bayside Drive,Chocowinity, NC 27817
$937,500
- 3 Beds
- 4 Baths
- 2,101 sq. ft.
- Single family
- Active
Listed by: sue williams
Office: williams and associates, realtors
MLS#:100600402
Source:NC_CCAR
Price summary
- Price:$937,500
- Price per sq. ft.:$446.22
About this home
Wake up every morning to breathtaking views of the Pamlico Sound with beautiful sunrises and sunsets. This home welcomes you with 1100 square feet of unheated basement floor space with full bath and perfect for game room or just sitting back relaxing and looking at the view while entertaining friends. Upstairs second floor welcomes you with large front porch that opens into a spacious living room with cathedral ceilings, fireplace, dining area and powder room.. All glass doors expose the view of the water. White kitchen has a breakfast bar, refrigerator, stove, dishwasher and microwave and ample cabinet space. The master bedroom suite has views of the water as well. Master bath has large tub and walk in shower with large walk in closet. Upstairs provides two more bedrooms with another full bath,, There is 500 feet of attached carport space, finished 384' of screened in porch in addition to deck space. with trek board. Concrete pier placed on river side with 16x16 covered dock with metal roof built on end of 6x10⁴' pier; new trek boards placed along retaining wall on river side. There is also a boat house, boat ramp and retaining wall at canal side. The boat house includes lift for 20 foot boat as well as lift for two jet skis. Control box for jet ski lift with remote control. Please see list of all improvements in the documents listed.
A rare opportunity to your own water oasis can be yours....
Contact an agent
Home facts
- Year built:2002
- Subdivision & Development:Bayside Shores
- Listing ID #:100600402
- Added:4 day(s) ago
- Updated:September 06, 2026 at 10:23 AM
Rooms and interior
- Bedrooms:3
- Total bathrooms:4
- Full bathrooms:3
- Half bathrooms:1
- Rooms Total:5
- Flooring:Carpet, Tile, Wood
- Bathrooms Description:Walk-in Shower
- Kitchen Description:Dishwasher, Range, Refrigerator
- Bedroom Description:Walk-In Closet(s)
- Living area:2,101 sq. ft.
Heating and cooling
- Cooling:Central Air, Heat Pump
- Heating:Electric, Forced Air, Heat Pump, Heating
- Central air:Yes
Structure and exterior
- Roof:Composition
- Year built:2002
- Building area:2,101 sq. ft.
- Lot area:0.39 Acres
- Lot Features:Boat Slip, Wooded
- Construction Materials:Block, Vinyl Siding, Wood Frame
- Exterior Features:Covered, Deck, Open, Screened, Thermal Doors
- Foundation Description:Block, Pilings
- Levels:Three Or More
Schools
- High school:Southside High School
- Middle school:Chocowinity Middle School
- Elementary school:Chocowinity Primary School
Utilities
- Water:Community Water Available, Water Connected
Finances and disclosures
- Price:$937,500
- Price per sq. ft.:$446.22
Features and amenities
- Appliances:Dishwasher, Dryer, Range, Refrigerator, Washer
- Laundry features:Dryer, Laundry Room, Washer, Washer Hookup
- Amenities:Blinds/Shades, Ceiling Fan(s), Walk-In Closet(s)
Parking
- Parking description:Attached, Attached Garage, Concrete, Covered, Off Street
- Carport spaces:1

New listings near 57 W Bayside Drive
- New
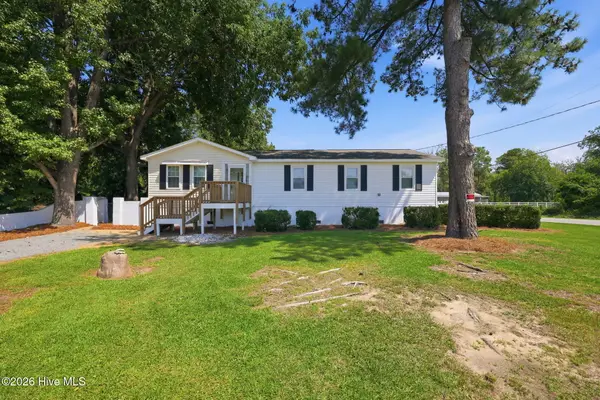 $349,999Active3 beds 2 baths1,848 sq. ft.
17 Old Fort Shores Road, Chocowinity, NC 27817
MLS# 100601640Listed by: PALM REALTY, INC. - New
 $599,999Active3 beds 4 baths3,035 sq. ft.
104 Pamlico Place, Chocowinity, NC 27817
MLS# 100601402Listed by: BERKSHIRE HATHAWAY HOMESERVICES PRIME PROPERTIES - New
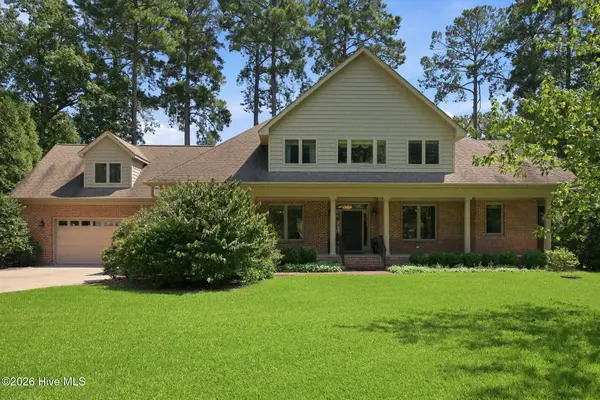 $750,000Active4 beds 4 baths4,050 sq. ft.
103 Cooper Court, Chocowinity, NC 27817
MLS# 100601104Listed by: KELLER WILLIAMS REALTY POINTS EAST - New
 $945,000Active4 beds 3 baths3,200 sq. ft.
95 Waters Edge Drive, Chocowinity, NC 27817
MLS# 100600369Listed by: COLDWELL BANKER SEA COAST ADVANTAGE - WASHINGTON - New
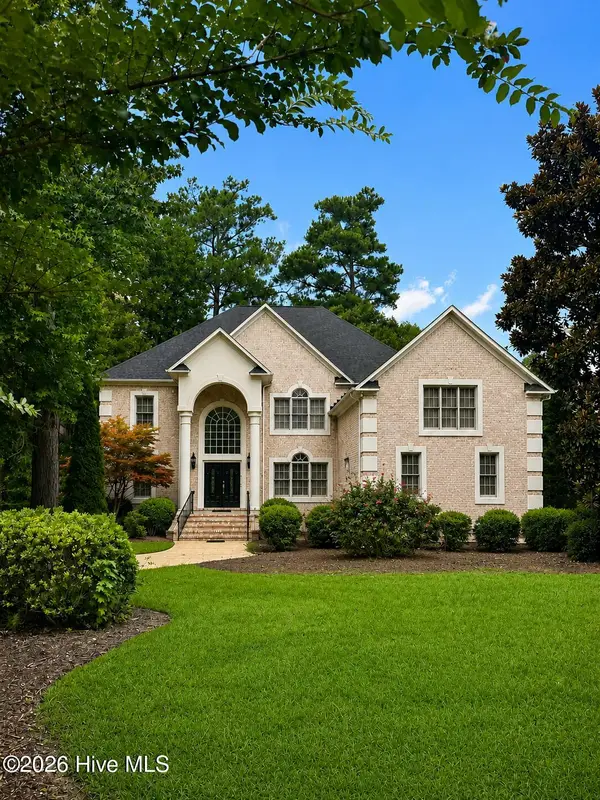 $1,050,000Active7 beds 5 baths5,170 sq. ft.
119 Cape Fear Drive, Chocowinity, NC 27817
MLS# 100599572Listed by: KELLER WILLIAMS REALTY 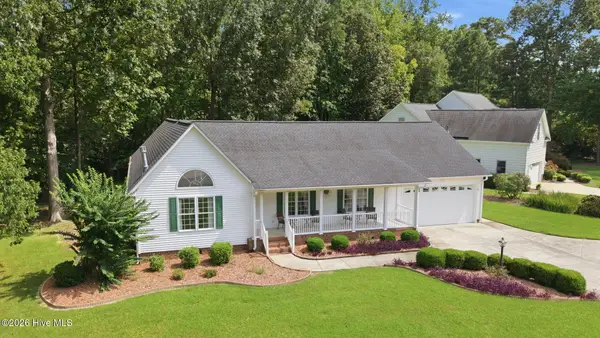 $425,000Active3 beds 2 baths2,021 sq. ft.
101 Pamlico Place, Chocowinity, NC 27817
MLS# 100598331Listed by: EXP REALTY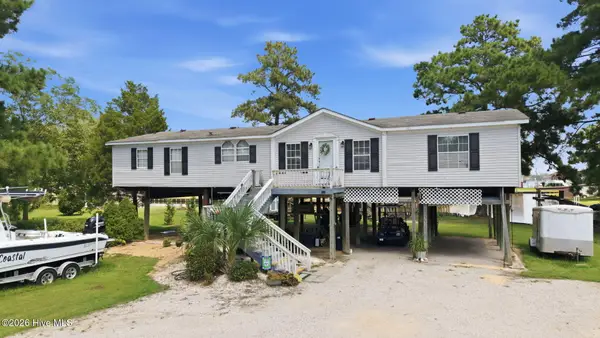 $282,900Active3 beds 2 baths1,779 sq. ft.
211 D Drive, Chocowinity, NC 27817
MLS# 100597388Listed by: TURNER REALTY TEAM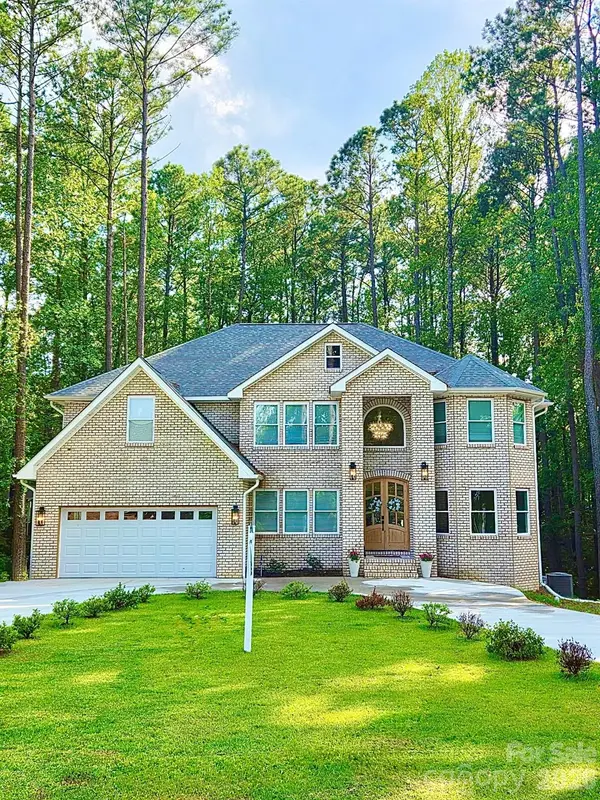 $759,000Active5 beds 4 baths5,036 sq. ft.
124 Providence Place, Chocowinity, NC 27817
MLS# 4415044Listed by: THE LAKE NORMAN HOME PLACE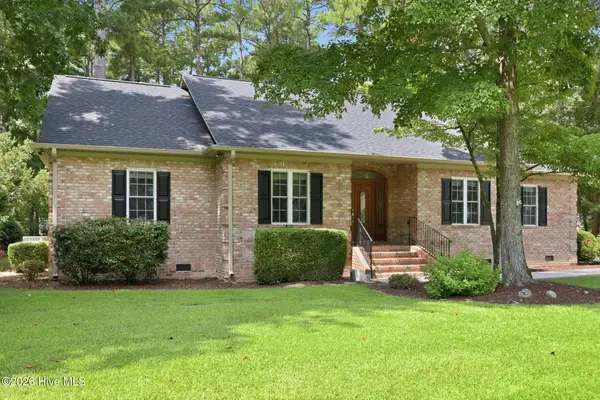 $580,000Pending3 beds 2 baths2,642 sq. ft.
104 Mullica Drive, Chocowinity, NC 27817
MLS# 100596653Listed by: EXP REALTY


Protect your home and budget from life's surprises with an Assurant Home Warranty, backed by a partner that supports you through every step of homeownership. Explore Plans.
© 2023 - 2026 ERA Franchise Systems LLC. All rights reserved. ERA Franchise Systems LLC fully supports the principles of the Fair Housing Act and the Equal Opportunity Act. ERA, ERA Real Estate powered, and their respective logos are registered service marks of ERA Franchise Systems LLC. Each office is independently owned and operated.