
1369 Chancellor Drive, Claremont, NC 28610
Local realty services provided by:ERA Sunburst Realty
Listed by: dawn reynolds
Office: re/max lifestyle
MLS#:4414231
Source:CH
1369 Chancellor Drive,Claremont, NC 28610
$320,000
- 3 Beds
- 3 Baths
- 1,751 sq. ft.
- Single family
- Active
Price summary
- Price:$320,000
- Price per sq. ft.:$182.75
About this home
Welcome to this nice split level offering plenty of space inside and out. This 3 Bedroom, 2.5 bath home features a comfortable living room and a spacious lower-level family room with a half bath perfect for relaxing ,entertaining, or creating a flexible living space. Sliding doors provide easy walk-out access to the backyard. Kitchen also has sliding door access to deck. Outside, enjoy a nice deck overlooking above-ground pool, established gardening areas and a white vinyl-fenced front yard. In addition to the attached carport, the property offers a detached 2 car garage/workshop, providing plenty of room for vehicles, hobbies, storage or projects. There is also a storage shed in backyard. Updates made, roof, windows, sliding glass doors and vinyl siding, along with water heater and new flooring in the family room. This home is a great combination of indoor space and out door living located in a peaceful setting.
Contact an agent
Home facts
- Year built:1976
- Subdivision & Development:Sherwood Lanes
- Listing ID #:4414231
- Updated:September 26, 2026 at 06:17 PM
Rooms and interior
- Bedrooms:3
- Total bathrooms:3
- Full bathrooms:2
- Half bathrooms:1
- Flooring:Laminate, Tile, Wood
- Kitchen Description:Dishwasher, Electric Range, Microwave, Plumbed For Ice Maker, Refrigerator
- Living area:1,751 sq. ft.
Heating and cooling
- Cooling:Heat Pump
- Heating:Heat Pump
- Central air:Yes
Structure and exterior
- Year built:1976
- Building area:1,751 sq. ft.
- Lot area:0.45 Acres
- Lot Features:Cleared, Level, Wooded
- Architectural Style:Traditional
- Construction Materials:Vinyl
- Foundation Description:Basement, Crawl Space
Schools
- High school:Bunker Hill
- Elementary school:Catawba
Utilities
- Water:Well
- Sewer:Septic (At Site)
Finances and disclosures
- Price:$320,000
- Price per sq. ft.:$182.75
Features and amenities
- Laundry features:Lower Level, Utility Room
Parking
- Parking description:Driveway
- Garage:Yes
- Garage spaces:2
- Carport spaces:2
 Listings courtesy of Canopy MLS as distributed by MLS GRID. Copyright 2021 Canopy MLS. All rights reserved. Canopy MLS, provides content displayed here (“provided content”) on an “as is” basis and makes no representations or warranties regarding the provided content, including, but not limited to those of non-infringement, timeliness, accuracy, or completeness. Individuals and companies using information presented are responsible for verification and validation of information they utilize and present to their customers and clients. Canopy MLS will not be liable for any damage or loss resulting from use of the provided content or the products available through Portals, IDX, VOW, and/or Syndication. Recipients of this information shall not resell, redistribute, reproduce, modify, or otherwise copy any portion thereof without the expressed written consent of Canopy MLS.
New listings near 1369 Chancellor Drive
- New
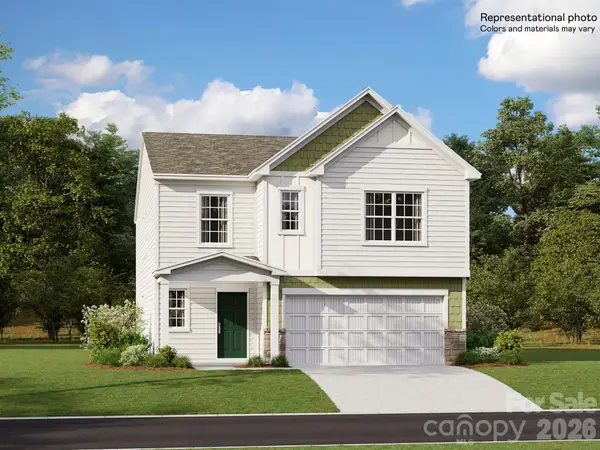 $330,000Active5 beds 3 baths2,577 sq. ft.
4024 Oxford Glen Drive #OG 21, Claremont, NC 28610
MLS# 4428899Listed by: LENNAR SALES CORP - New
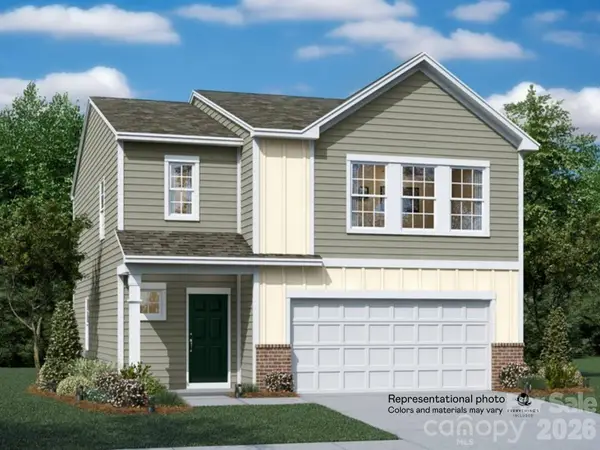 $300,000Active4 beds 3 baths1,956 sq. ft.
4045 Oxford Glen Drive #OG 112, Claremont, NC 28610
MLS# 4428904Listed by: LENNAR SALES CORP - New
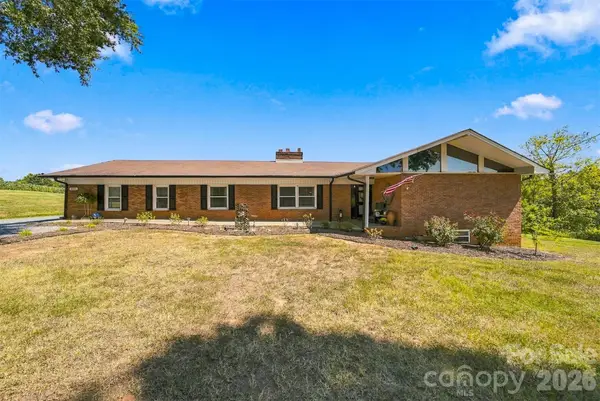 $379,900Active3 beds 2 baths1,970 sq. ft.
4286 Hall Dairy Road, Claremont, NC 28610
MLS# 4426036Listed by: EXP REALTY LLC MOORESVILLE - New
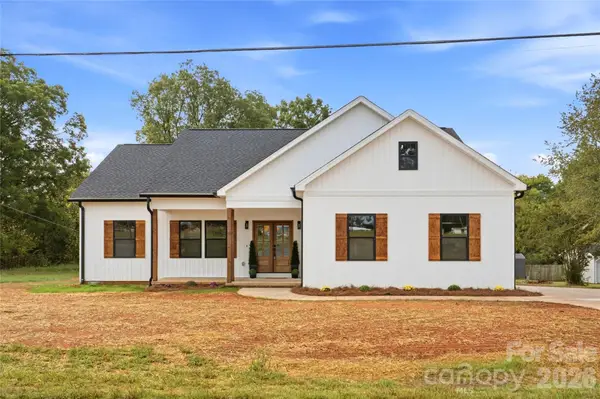 $349,999Active3 beds 2 baths1,480 sq. ft.
3733 Us 70 Highway, Claremont, NC 28610
MLS# 4426716Listed by: STEWART-GRAHAM REALTY INC. - Open Sun, 2 to 4pmNew
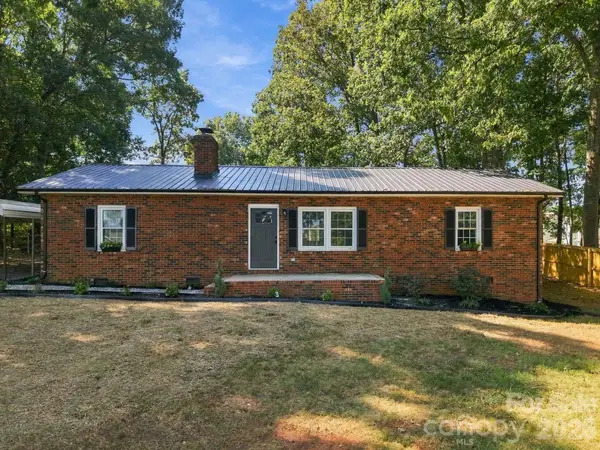 $289,000Active3 beds 2 baths1,567 sq. ft.
3231 Frazier Drive, Claremont, NC 28610
MLS# 4426163Listed by: TRUE NORTH REALTY - Open Sat, 1 to 3pmNew
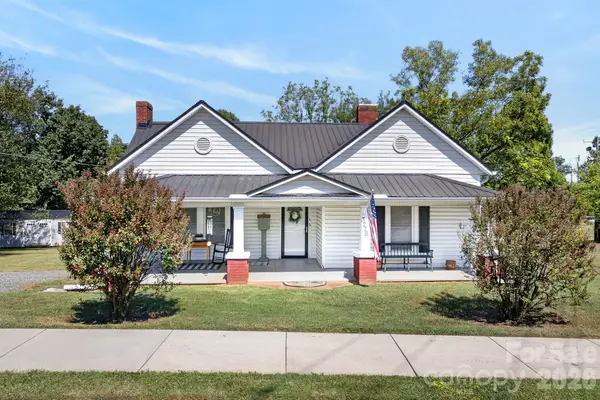 $320,000Active2 beds 1 baths1,607 sq. ft.
3276 E Calvin Street #1-2, Claremont, NC 28610
MLS# 4424311Listed by: IVESTER JACKSON CHRISTIE'S 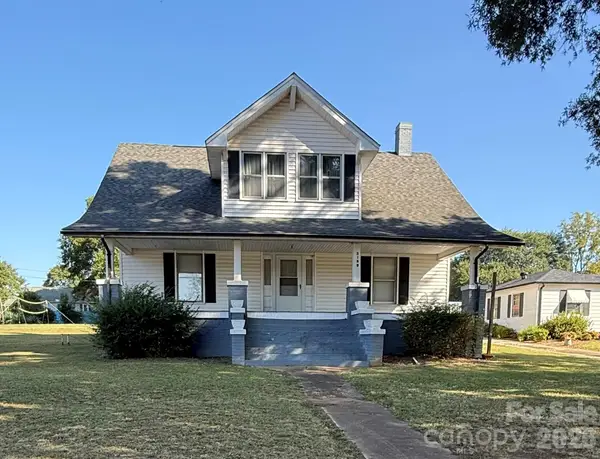 $260,000Active5 beds 1 baths3,501 sq. ft.
3140 W Main Street, Claremont, NC 28610
MLS# 4424661Listed by: EXP REALTY LLC MOORESVILLE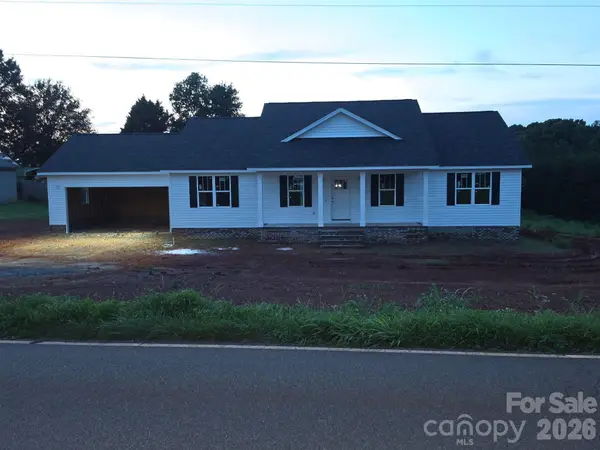 $459,900Active3 beds 2 baths1,700 sq. ft.
5949 River Bend Road, Claremont, NC 28610
MLS# 4424028Listed by: CAROLINA REALTY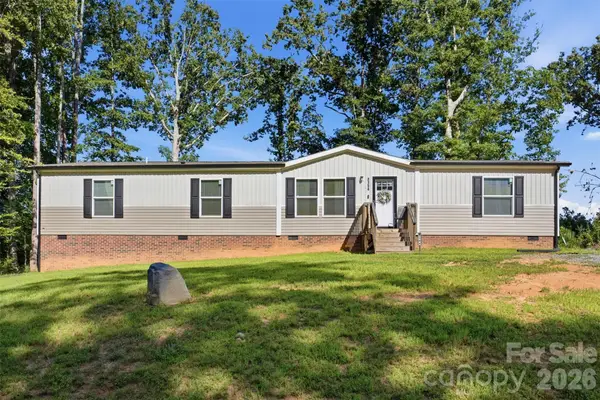 $265,000Active4 beds 2 baths1,796 sq. ft.
3194 Medicine Bow None, Claremont, NC 28610
MLS# 4423072Listed by: STEWART-GRAHAM REALTY INC.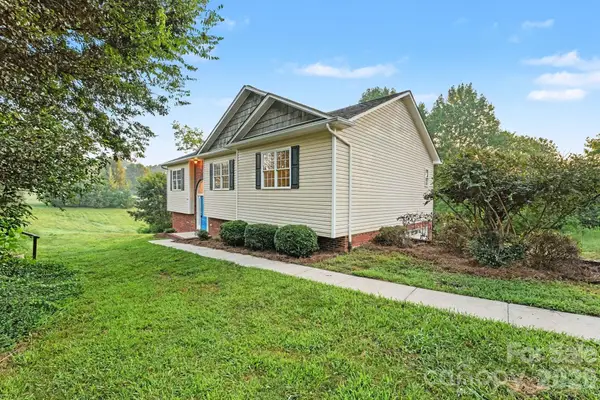 $311,000Active3 beds 3 baths1,874 sq. ft.
4750 Dalena Drive, Claremont, NC 28610
MLS# 4423670Listed by: OPENDOOR BROKERAGE LLC


Protect your home and budget from life's surprises with an Assurant Home Warranty, backed by a partner that supports you through every step of homeownership. Explore Plans.
© 2023 - 2026 ERA Franchise Systems LLC. All rights reserved. ERA Franchise Systems LLC fully supports the principles of the Fair Housing Act and the Equal Opportunity Act. ERA, ERA Real Estate powered, and their respective logos are registered service marks of ERA Franchise Systems LLC. Each office is independently owned and operated.