
2998 Wilderness Trace, Claremont, NC 28610
Local realty services provided by:ERA Sunburst Realty
Listed by: jason bledsoe
Office: century 21 echelon
MLS#:4413940
Source:CH
2998 Wilderness Trace,Claremont, NC 28610
$225,000
- 3 Beds
- 2 Baths
- 1,568 sq. ft.
- Single family
- Active
Price summary
- Price:$225,000
- Price per sq. ft.:$143.49
About this home
Space, privacy, and over an acre! This 3-bedroom, 2-bath home offers 1,568 sq.ft. on 1.05 acres and is tucked away on a cul-de-sac in Claremont. The bright, open floor plan features a spacious kitchen with island, dining area, generous living space, and spacious bedrooms. Enjoy the wooded setting and plenty of outdoor space while being convenient to town. Schedule your showing today!
Contact an agent
Home facts
- Year built:2021
- Subdivision & Development:Wilderness Trace
- Listing ID #:4413940
- Updated:September 23, 2026 at 01:39 PM
Rooms and interior
- Bedrooms:3
- Total bathrooms:2
- Full bathrooms:2
- Kitchen Description:Dishwasher, Electric Oven, Electric Range, Exhaust Hood, Refrigerator
- Living area:1,568 sq. ft.
Heating and cooling
- Heating:Floor Furnace
- Central air:Yes
Structure and exterior
- Year built:2021
- Building area:1,568 sq. ft.
- Lot area:1.05 Acres
- Construction Materials:Vinyl
- Foundation Description:Crawl Space
Schools
- High school:Bunker Hill
- Elementary school:Oxford
Utilities
- Water:Well
- Sewer:Septic (At Site)
Finances and disclosures
- Price:$225,000
- Price per sq. ft.:$143.49
Features and amenities
- Laundry features:Laundry Room
Parking
- Parking description:Driveway
 Listings courtesy of Canopy MLS as distributed by MLS GRID. Copyright 2021 Canopy MLS. All rights reserved. Canopy MLS, provides content displayed here (“provided content”) on an “as is” basis and makes no representations or warranties regarding the provided content, including, but not limited to those of non-infringement, timeliness, accuracy, or completeness. Individuals and companies using information presented are responsible for verification and validation of information they utilize and present to their customers and clients. Canopy MLS will not be liable for any damage or loss resulting from use of the provided content or the products available through Portals, IDX, VOW, and/or Syndication. Recipients of this information shall not resell, redistribute, reproduce, modify, or otherwise copy any portion thereof without the expressed written consent of Canopy MLS.
New listings near 2998 Wilderness Trace
- Coming Soon
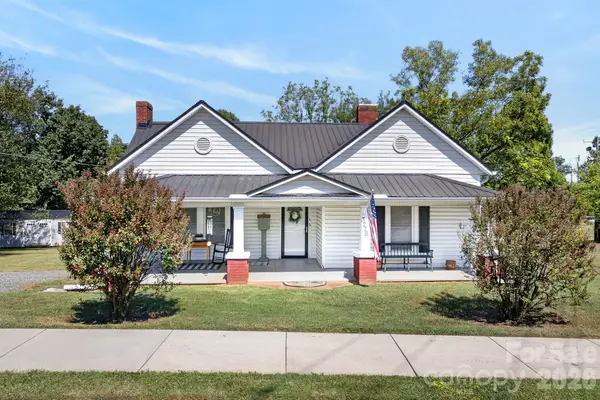 $320,000Coming Soon2 beds 1 baths1,607 sq. ft.
3276 E Calvin Street #1-2, Claremont, NC 28610
MLS# 4424311Listed by: IVESTER JACKSON CHRISTIE'S - New
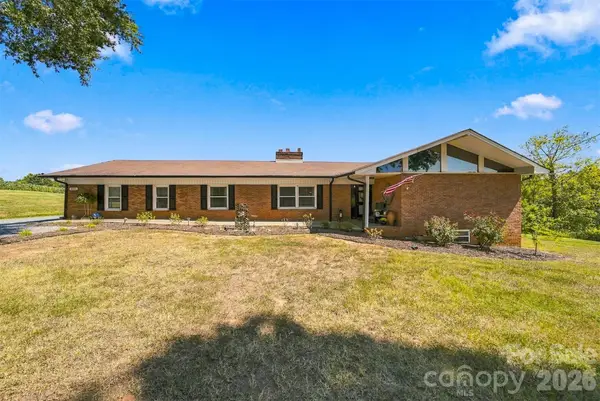 $379,900Active3 beds 2 baths1,970 sq. ft.
4286 Hall Dairy Road, Claremont, NC 28610
MLS# 4426036Listed by: EXP REALTY LLC MOORESVILLE - New
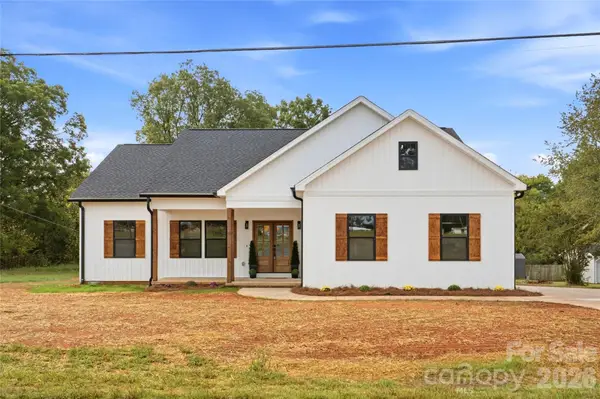 $349,999Active3 beds 2 baths1,480 sq. ft.
3733 Us 70 Highway, Claremont, NC 28610
MLS# 4426716Listed by: STEWART-GRAHAM REALTY INC. - Open Sun, 2 to 4pmNew
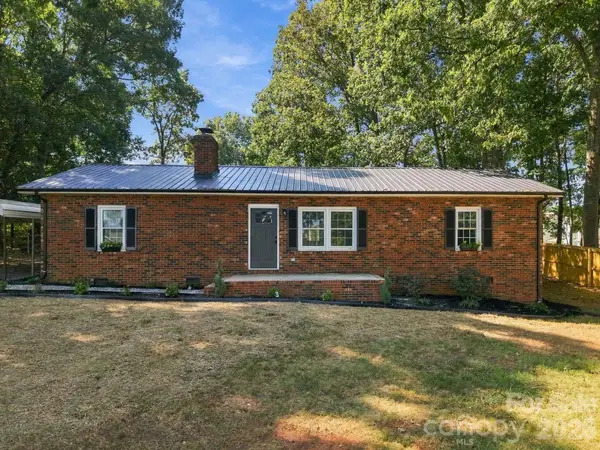 $289,000Active3 beds 2 baths1,567 sq. ft.
3231 Frazier Drive, Claremont, NC 28610
MLS# 4426163Listed by: TRUE NORTH REALTY - New
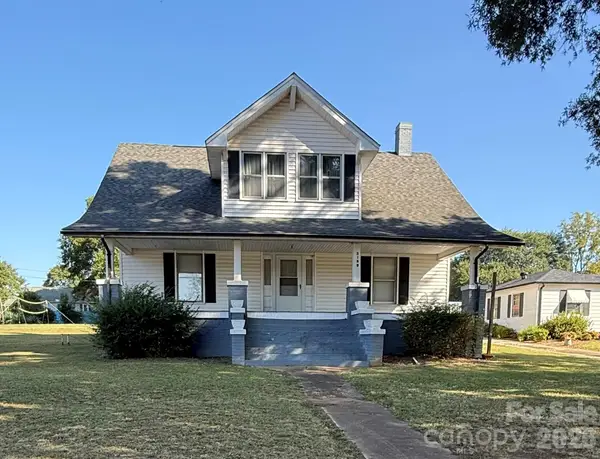 $260,000Active5 beds 1 baths3,501 sq. ft.
3140 W Main Street, Claremont, NC 28610
MLS# 4424661Listed by: EXP REALTY LLC MOORESVILLE 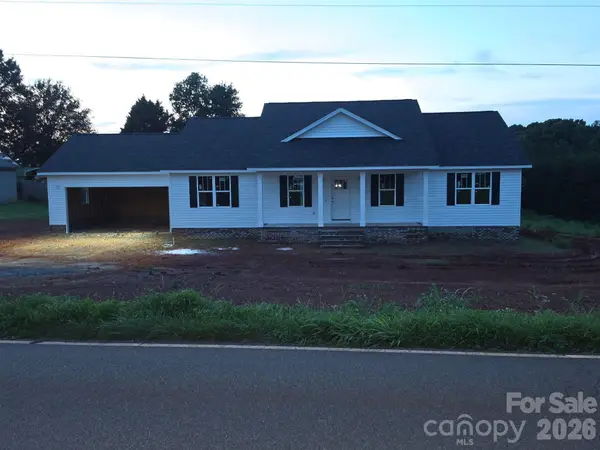 $459,900Active3 beds 2 baths1,700 sq. ft.
5949 River Bend Road, Claremont, NC 28610
MLS# 4424028Listed by: CAROLINA REALTY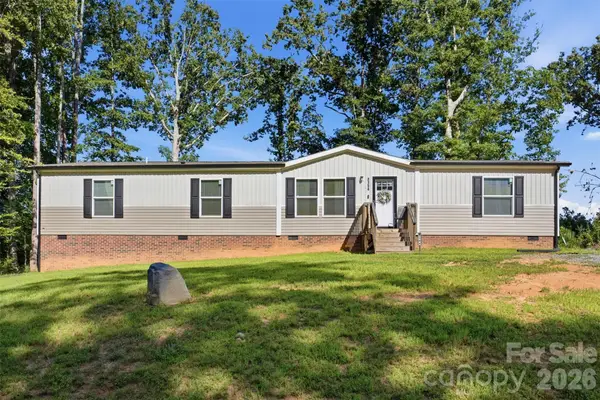 $265,000Active4 beds 2 baths1,796 sq. ft.
3194 Medicine Bow None, Claremont, NC 28610
MLS# 4423072Listed by: STEWART-GRAHAM REALTY INC.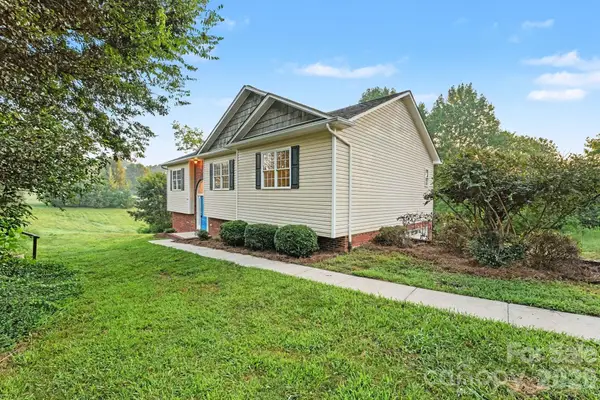 $311,000Active3 beds 3 baths1,874 sq. ft.
4750 Dalena Drive, Claremont, NC 28610
MLS# 4423670Listed by: OPENDOOR BROKERAGE LLC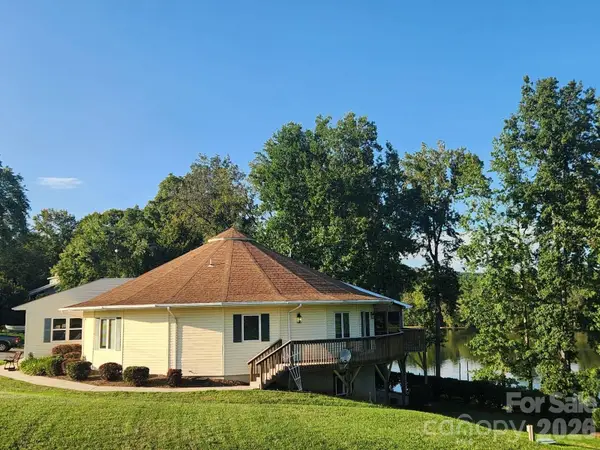 $685,000Active4 beds 3 baths3,092 sq. ft.
6034 Lookout Heights Drive, Claremont, NC 28610
MLS# 4421400Listed by: KELLER WILLIAMS BALLANTYNE AREA $321,499Active5 beds 3 baths2,306 sq. ft.
4051 Oxford Glen Drive #OG 111, Claremont, NC 28610
MLS# 4419800Listed by: LENNAR SALES CORP


Protect your home and budget from life's surprises with an Assurant Home Warranty, backed by a partner that supports you through every step of homeownership. Explore Plans.
© 2023 - 2026 ERA Franchise Systems LLC. All rights reserved. ERA Franchise Systems LLC fully supports the principles of the Fair Housing Act and the Equal Opportunity Act. ERA, ERA Real Estate powered, and their respective logos are registered service marks of ERA Franchise Systems LLC. Each office is independently owned and operated.