
3276 E Calvin Street #1-2, Claremont, NC 28610
Local realty services provided by:ERA Live Moore
Listed by: cynthia dovidio
Office: ivester jackson christie's
MLS#:4424311
Source:CH
3276 E Calvin Street #1-2,Claremont, NC 28610
$320,000
- 2 Beds
- 1 Baths
- 1,607 sq. ft.
- Single family
- Coming Soon
Price summary
- Price:$320,000
- Price per sq. ft.:$199.13
About this home
A rare opportunity in the heart of Claremont, this beautifully maintained century-old farmhouse-style home sits on over an acre across two separate lots, offering space, privacy and future potential. The lots may be able to be separated, subject to applicable zoning and municipal requirements, creating added flexibility for the next owner.
Inside, the home offers 2 bedrooms and 1 updated full bath, along with an open dining room and family room that create a welcoming, connected living space. Original hardwood floors, detailed molding, fireplace mantels and built-in storage in both the dining room and hallway showcase the character and craftsmanship of another era.
Just off the hall, near the built-in shelving, an extra-large walk-in closet provides valuable additional storage. The kitchen retains its traditional charm and includes a cozy breakfast nook for casual meals or morning coffee. The new washer and dryer remain with the home.
A large rocking-chair front porch adds to the home’s classic appeal, while the newer rear deck offers plenty of room for outdoor dining, lounging and relaxing while overlooking open green space and mature trees. It is an inviting spot to unwind, entertain or watch deer pass through the property.
Outside, the expansive property includes two detached storage sheds, providing room for tools, lawn equipment, hobbies or additional storage. A large concrete area also offers flexible space for extra parking, equipment or recreational use.
With approximately 1,500+ square feet, sidewalks connecting to nearby schools, parks, restaurants and town amenities, and a setting filled with mature trees and small-town charm, this is a special opportunity to own a well-cared-for home with history, character and room to make it your own. Beautifully maintained for more than a century, this home is ready for its next owner to carry its story forward and make it part of their own....
Contact an agent
Home facts
- Year built:1908
- Subdivision & Development:None
- Listing ID #:4424311
- Updated:September 19, 2026 at 11:32 AM
Rooms and interior
- Bedrooms:2
- Total bathrooms:1
- Full bathrooms:1
- Flooring:Vinyl, Wood
- Kitchen Description:Electric Oven, Microwave, Refrigerator
- Living area:1,607 sq. ft.
Heating and cooling
- Cooling:Heat Pump
- Heating:Heat Pump
- Central air:Yes
Structure and exterior
- Roof:Metal
- Year built:1908
- Building area:1,607 sq. ft.
- Lot area:1.35 Acres
- Lot Features:Cleared, Corner Lot, Open Lot, Wooded
- Architectural Style:Farmhouse, Traditional
- Construction Materials:Vinyl
- Exterior Features:Storage
- Foundation Description:Crawl Space
Schools
- High school:Bunker Hill
- Elementary school:Claremont
Utilities
- Sewer:Public Sewer
Finances and disclosures
- Price:$320,000
- Price per sq. ft.:$199.13
Features and amenities
- Laundry features:Utility Room
- Amenities:Walk-In Closet(s)
Parking
- Parking description:Driveway
 Listings courtesy of Canopy MLS as distributed by MLS GRID. Copyright 2021 Canopy MLS. All rights reserved. Canopy MLS, provides content displayed here (“provided content”) on an “as is” basis and makes no representations or warranties regarding the provided content, including, but not limited to those of non-infringement, timeliness, accuracy, or completeness. Individuals and companies using information presented are responsible for verification and validation of information they utilize and present to their customers and clients. Canopy MLS will not be liable for any damage or loss resulting from use of the provided content or the products available through Portals, IDX, VOW, and/or Syndication. Recipients of this information shall not resell, redistribute, reproduce, modify, or otherwise copy any portion thereof without the expressed written consent of Canopy MLS.
New listings near 3276 E Calvin Street #1-2
- Coming Soon
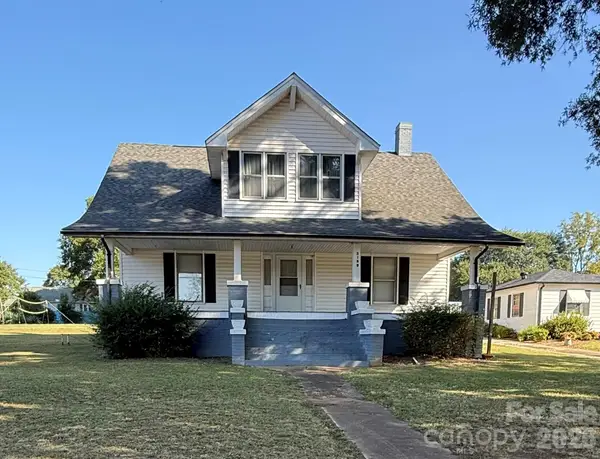 $260,000Coming Soon5 beds 1 baths3,501 sq. ft.
3140 W Main Street, Claremont, NC 28610
MLS# 4424661Listed by: EXP REALTY LLC MOORESVILLE - Open Sat, 12 to 2pmNew
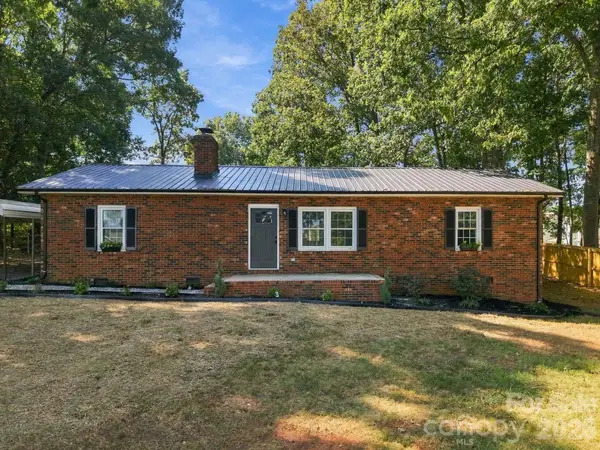 $289,000Active3 beds 2 baths1,567 sq. ft.
3231 Frazier Drive, Claremont, NC 28610
MLS# 4426163Listed by: TRUE NORTH REALTY - New
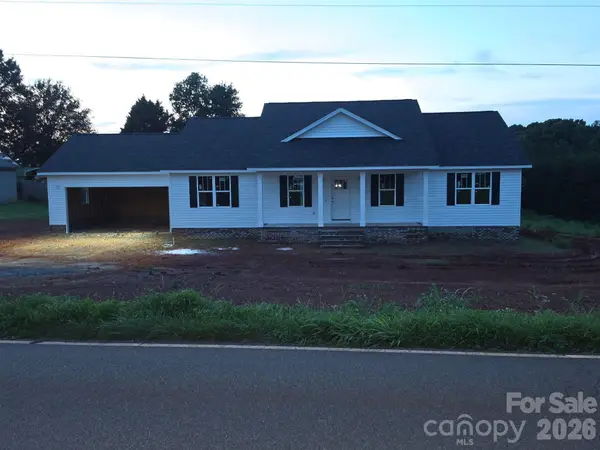 $459,900Active3 beds 2 baths1,700 sq. ft.
5949 River Bend Road, Claremont, NC 28610
MLS# 4424028Listed by: CAROLINA REALTY - Open Sun, 2 to 4pmNew
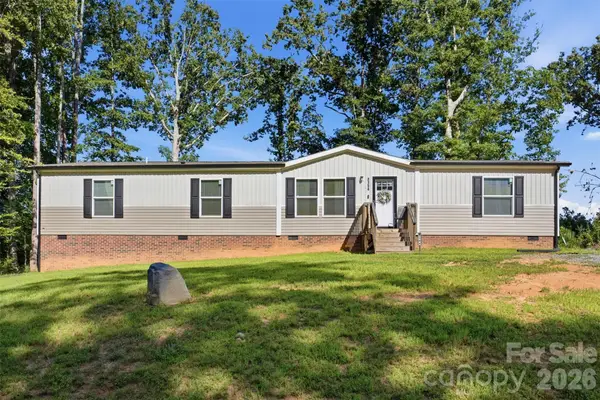 $265,000Active4 beds 2 baths1,796 sq. ft.
3194 Medicine Bow None, Claremont, NC 28610
MLS# 4423072Listed by: STEWART-GRAHAM REALTY INC. - New
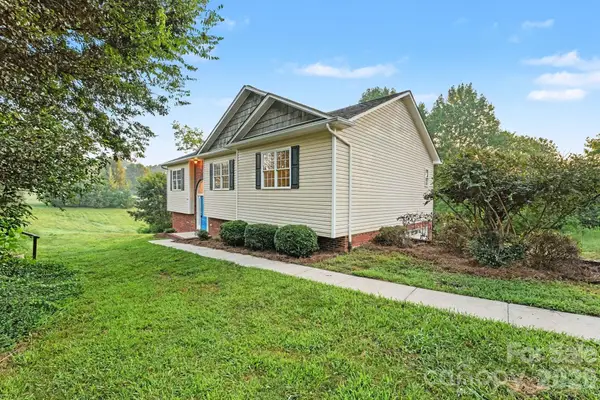 $311,000Active3 beds 3 baths1,874 sq. ft.
4750 Dalena Drive, Claremont, NC 28610
MLS# 4423670Listed by: OPENDOOR BROKERAGE LLC 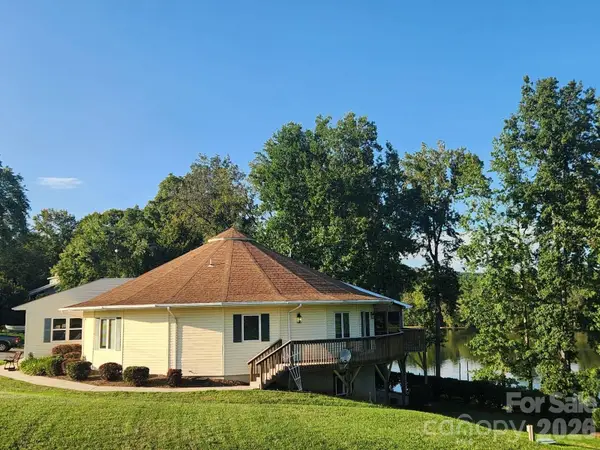 $685,000Active4 beds 3 baths3,092 sq. ft.
6034 Lookout Heights Drive, Claremont, NC 28610
MLS# 4421400Listed by: KELLER WILLIAMS BALLANTYNE AREA $321,499Active5 beds 3 baths2,306 sq. ft.
4051 Oxford Glen Drive #OG 111, Claremont, NC 28610
MLS# 4419800Listed by: LENNAR SALES CORP $219,000Pending3 beds 2 baths1,538 sq. ft.
8099 River Bend Drive, Claremont, NC 28610
MLS# 4414907Listed by: REALTY EXECUTIVES OF HICKORY $332,499Active5 beds 3 baths2,577 sq. ft.
4057 Oxford Glen Drive #OG 110, Claremont, NC 28610
MLS# 4420103Listed by: LENNAR SALES CORP


Protect your home and budget from life's surprises with an Assurant Home Warranty, backed by a partner that supports you through every step of homeownership. Explore Plans.
© 2023 - 2026 ERA Franchise Systems LLC. All rights reserved. ERA Franchise Systems LLC fully supports the principles of the Fair Housing Act and the Equal Opportunity Act. ERA, ERA Real Estate powered, and their respective logos are registered service marks of ERA Franchise Systems LLC. Each office is independently owned and operated.