
3637 Nc 10 Highway E, Claremont, NC 28610
Local realty services provided by:ERA Live Moore
Listed by: steven custer
Office: exp realty llc. mooresville
MLS#:4430542
Source:CH
3637 Nc 10 Highway E,Claremont, NC 28610
$450,000
- 3 Beds
- 3 Baths
- 1,752 sq. ft.
- Single family
- Active
Price summary
- Price:$450,000
- Price per sq. ft.:$256.85
About this home
Builder offering up to $10,000 in buyer concessions with an acceptable offer! Welcome to 3637 NC Hwy 10 E, a thoughtfully designed new construction home by Brancer Homes, situated on approximately 1.20 acres in Claremont. Offering 1,752 professionally measured heated square feet, 3 bedrooms, 2.5 baths, and a 506-square-foot attached two-car garage, this single-level home delivers a functional floor plan with plenty of room to enjoy both inside and out.
Step inside to an open-concept layout where the kitchen, dining area, and great room come together to create a spacious central gathering space. The kitchen features a large island and pantry with an easy flow into the dining and living areas. Large windows throughout bring in abundant natural light, while the split-bedroom layout provides added separation between the primary suite and secondary bedrooms.
The primary suite offers a spacious bedroom, walk-in closet, and private bath designed with a freestanding tub and separate custom shower. Two additional bedrooms share a second full bath, while a separate half bath provides added convenience for guests. A dedicated utility/laundry room, additional storage, and a drop-zone area near the garage add to the home's everyday functionality. The room configuration and primary bath design are reflected in the building plans. HWY 10 - Plans
Outside, the covered front porch with natural wood accents creates an inviting first impression, while the covered rear porch extends the living space outdoors. Set on 1.20 acres with a wooded backdrop, the property provides space to spread out and enjoy the surrounding setting.
With construction well underway, this Brancer Homes build brings together new construction, single-level living, 1.20 acres, a two-car garage, covered outdoor living, and a well-designed 3-bedroom floor plan at 3637 NC Hwy 10 E in Claremont....
Contact an agent
Home facts
- Year built:2026
- Subdivision & Development:None
- Listing ID #:4430542
- Updated:October 05, 2026 at 01:19 PM
Rooms and interior
- Bedrooms:3
- Total bathrooms:3
- Full bathrooms:2
- Half bathrooms:1
- Flooring:Tile, Vinyl
- Kitchen Description:Dishwasher, Electric Cooktop, Microwave
- Living area:1,752 sq. ft.
Heating and cooling
- Cooling:Central Air
- Central air:Yes
Structure and exterior
- Year built:2026
- Building area:1,752 sq. ft.
- Lot area:1.2 Acres
- Construction Materials:Vinyl
- Foundation Description:Crawl Space
Schools
- High school:Bandys
- Elementary school:Catawba
Utilities
- Water:Public Water
- Sewer:Septic (At Site)
Finances and disclosures
- Price:$450,000
- Price per sq. ft.:$256.85
Features and amenities
- Laundry features:Laundry Room, Main Level
- Amenities:Open Floorplan, Walk-In Closet(s), Walk-In Pantry
Parking
- Parking description:Attached Garage, Driveway, Garage Door Opener
- Garage:Yes
- Garage spaces:2
 Listings courtesy of Canopy MLS as distributed by MLS GRID. Copyright 2021 Canopy MLS. All rights reserved. Canopy MLS, provides content displayed here (“provided content”) on an “as is” basis and makes no representations or warranties regarding the provided content, including, but not limited to those of non-infringement, timeliness, accuracy, or completeness. Individuals and companies using information presented are responsible for verification and validation of information they utilize and present to their customers and clients. Canopy MLS will not be liable for any damage or loss resulting from use of the provided content or the products available through Portals, IDX, VOW, and/or Syndication. Recipients of this information shall not resell, redistribute, reproduce, modify, or otherwise copy any portion thereof without the expressed written consent of Canopy MLS.
New listings near 3637 Nc 10 Highway E
- New
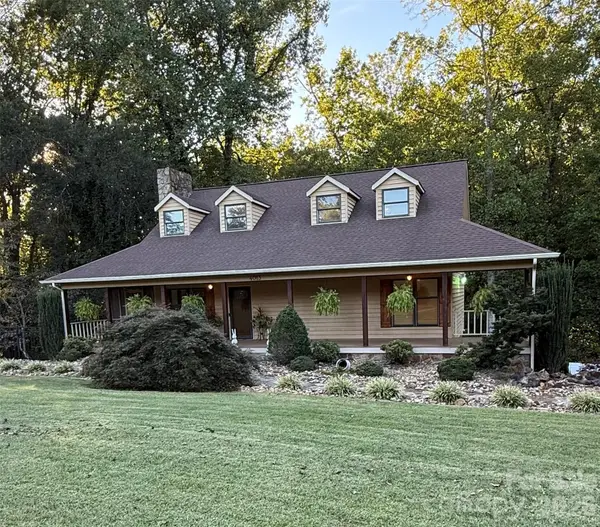 $535,000Active3 beds 2 baths2,012 sq. ft.
4013 Carlton Drive, Claremont, NC 28610
MLS# 4428993Listed by: EXP REALTY LLC MOORESVILLE - New
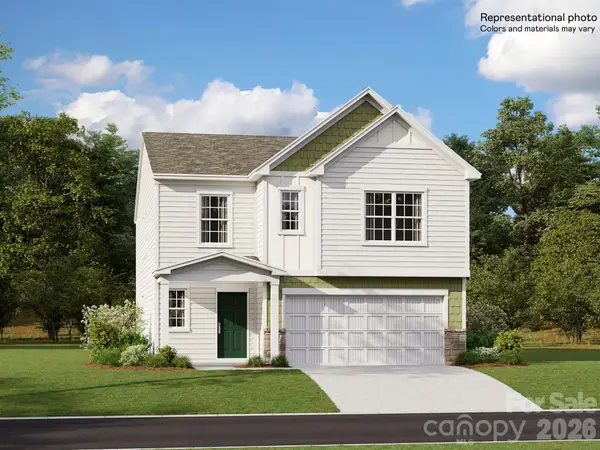 $320,000Active5 beds 3 baths2,577 sq. ft.
4024 Oxford Glen Drive #OG 21, Claremont, NC 28610
MLS# 4428899Listed by: LENNAR SALES CORP - New
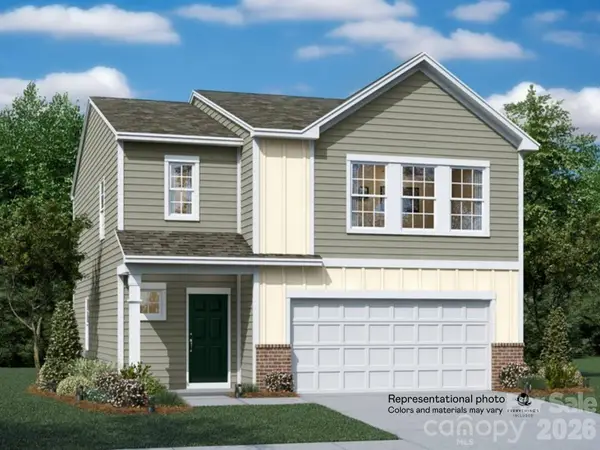 $285,000Active4 beds 3 baths1,956 sq. ft.
4045 Oxford Glen Drive #OG 112, Claremont, NC 28610
MLS# 4428904Listed by: LENNAR SALES CORP 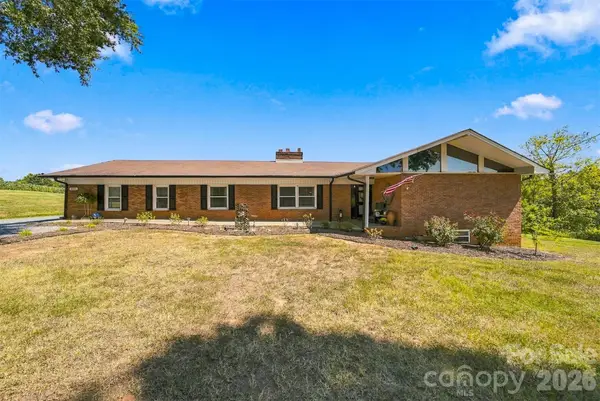 $379,900Pending3 beds 2 baths1,970 sq. ft.
4286 Hall Dairy Road, Claremont, NC 28610
MLS# 4426036Listed by: EXP REALTY LLC MOORESVILLE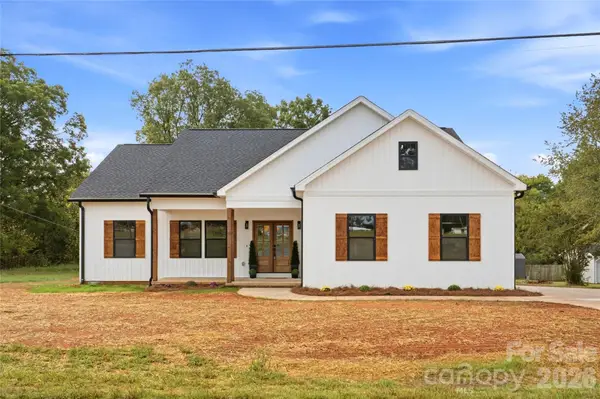 $349,999Active3 beds 2 baths1,480 sq. ft.
3733 Us 70 Highway, Claremont, NC 28610
MLS# 4426716Listed by: STEWART-GRAHAM REALTY INC.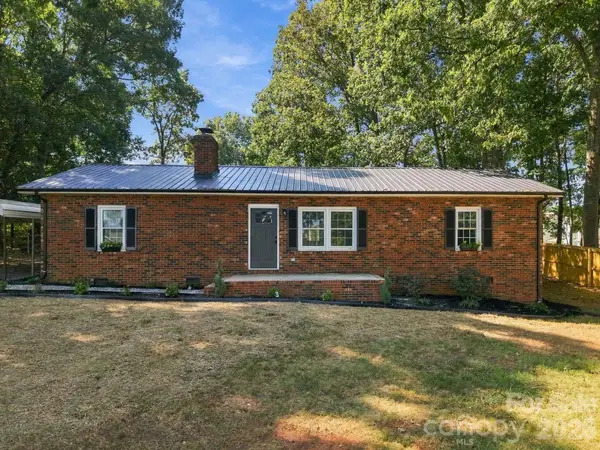 $289,000Active3 beds 2 baths1,567 sq. ft.
3231 Frazier Drive, Claremont, NC 28610
MLS# 4426163Listed by: TRUE NORTH REALTY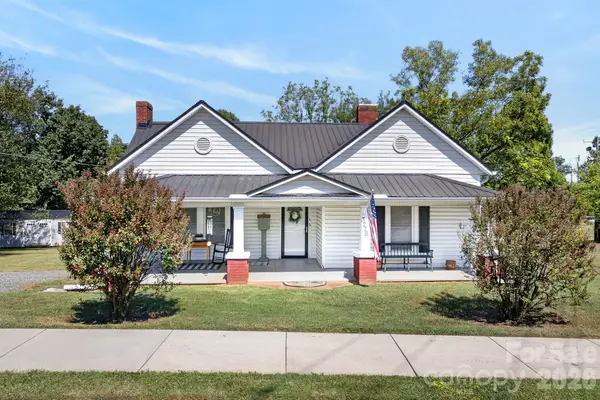 $320,000Active2 beds 1 baths1,607 sq. ft.
3276 E Calvin Street #1-2, Claremont, NC 28610
MLS# 4424311Listed by: IVESTER JACKSON CHRISTIE'S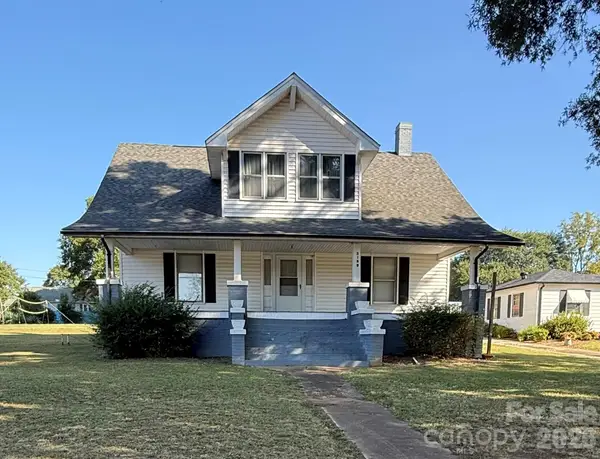 $260,000Active5 beds 1 baths3,501 sq. ft.
3140 W Main Street, Claremont, NC 28610
MLS# 4424661Listed by: EXP REALTY LLC MOORESVILLE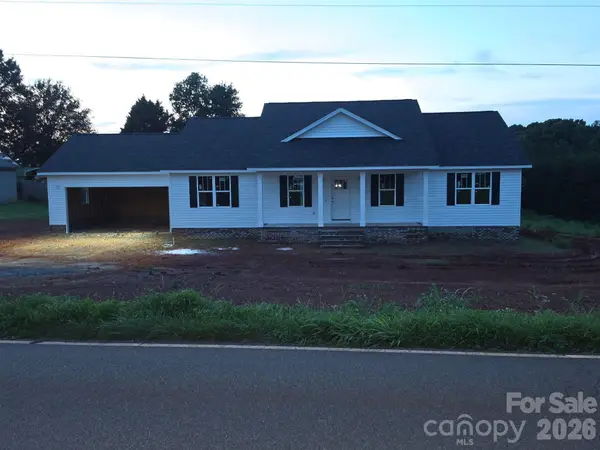 $459,900Active3 beds 2 baths1,700 sq. ft.
5949 River Bend Road, Claremont, NC 28610
MLS# 4424028Listed by: MCFARLIN PROPERTIES HOMES AND SERVICES


Protect your home and budget from life's surprises with an Assurant Home Warranty, backed by a partner that supports you through every step of homeownership. Explore Plans.
© 2023 - 2026 ERA Franchise Systems LLC. All rights reserved. ERA Franchise Systems LLC fully supports the principles of the Fair Housing Act and the Equal Opportunity Act. ERA, ERA Real Estate powered, and their respective logos are registered service marks of ERA Franchise Systems LLC. Each office is independently owned and operated.