
4753 S Depot Street, Claremont, NC 28610
Local realty services provided by:ERA Live Moore
Listed by: savannah mourey
Office: walker real estate services llc.
MLS#:4392641
Source:CH
4753 S Depot Street,Claremont, NC 28610
$235,000
- 3 Beds
- 2 Baths
- 1,363 sq. ft.
- Single family
- Active
Price summary
- Price:$235,000
- Price per sq. ft.:$172.41
About this home
Welcome home to this charming 3-bedroom, 2-bath ranch located in the heart of Claremont! With a perfect combination of classic charm and modern updates, this home offers comfortable living in a convenient city location.
Inside, you'll find a functional floor plan with spacious living areas, while outside the generous backyard provides plenty of room for entertaining, gardening, pets or simply enjoying the outdoors.
With major updates already completed, to include a new roof and windows, you can have peace of mind.
Whether you're a first-time homebuyer, looking to downsize, or searching for your next investment property, this move-in-ready Claremont home is one you won't want to miss!
Contact an agent
Home facts
- Year built:1948
- Subdivision & Development:Other
- Listing ID #:4392641
- Updated:October 08, 2026 at 01:20 PM
Rooms and interior
- Bedrooms:3
- Total bathrooms:2
- Full bathrooms:2
- Kitchen Description:Electric Range, Refrigerator
- Living area:1,363 sq. ft.
Heating and cooling
- Cooling:Heat Pump
- Heating:Heat Pump
- Central air:Yes
Structure and exterior
- Year built:1948
- Building area:1,363 sq. ft.
- Lot area:0.69 Acres
- Foundation Description:Crawl Space
Schools
- High school:Bunker Hill
- Elementary school:Claremont
Utilities
- Sewer:Public Sewer
Finances and disclosures
- Price:$235,000
- Price per sq. ft.:$172.41
Features and amenities
- Laundry features:Dryer
 Listings courtesy of Canopy MLS as distributed by MLS GRID. Copyright 2021 Canopy MLS. All rights reserved. Canopy MLS, provides content displayed here (“provided content”) on an “as is” basis and makes no representations or warranties regarding the provided content, including, but not limited to those of non-infringement, timeliness, accuracy, or completeness. Individuals and companies using information presented are responsible for verification and validation of information they utilize and present to their customers and clients. Canopy MLS will not be liable for any damage or loss resulting from use of the provided content or the products available through Portals, IDX, VOW, and/or Syndication. Recipients of this information shall not resell, redistribute, reproduce, modify, or otherwise copy any portion thereof without the expressed written consent of Canopy MLS.
New listings near 4753 S Depot Street
- New
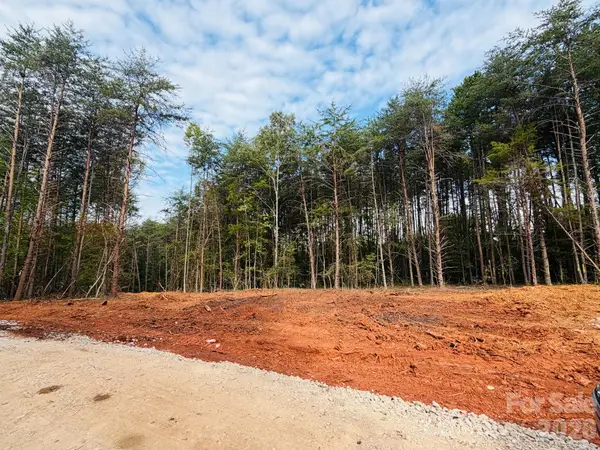 $54,900Active1.7 Acres
3542 Vilas Drive #1, Claremont, NC 28610
MLS# 4431488Listed by: REAL BROKER, LLC - New
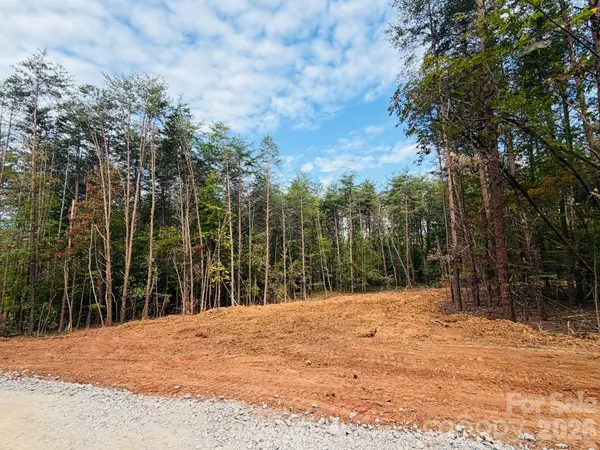 $54,900Active1.54 Acres
3542 Vilas Drive #2, Claremont, NC 28610
MLS# 4431527Listed by: REAL BROKER, LLC - New
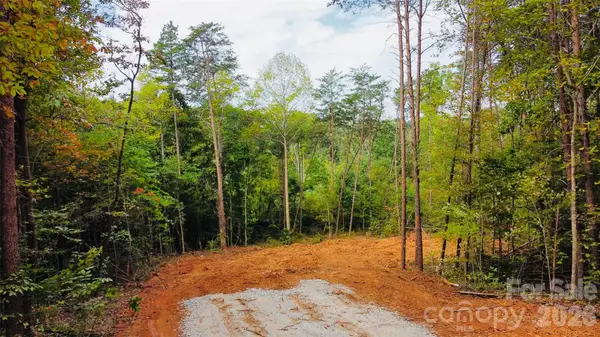 $59,900Active1.85 Acres
3542 Vilas Drive #3, Claremont, NC 28610
MLS# 4431544Listed by: REAL BROKER, LLC - New
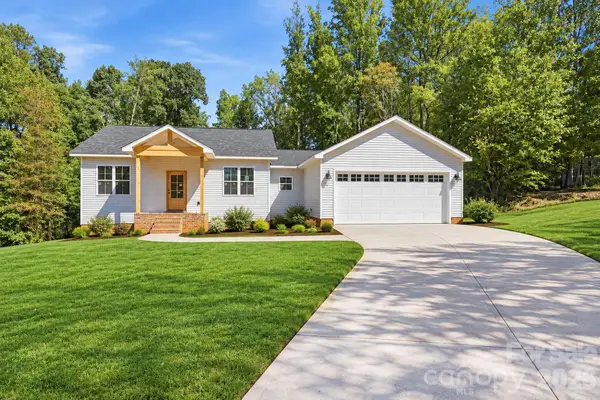 $450,000Active3 beds 3 baths1,752 sq. ft.
3637 Nc 10 Highway E, Claremont, NC 28610
MLS# 4430542Listed by: EXP REALTY LLC MOORESVILLE - New
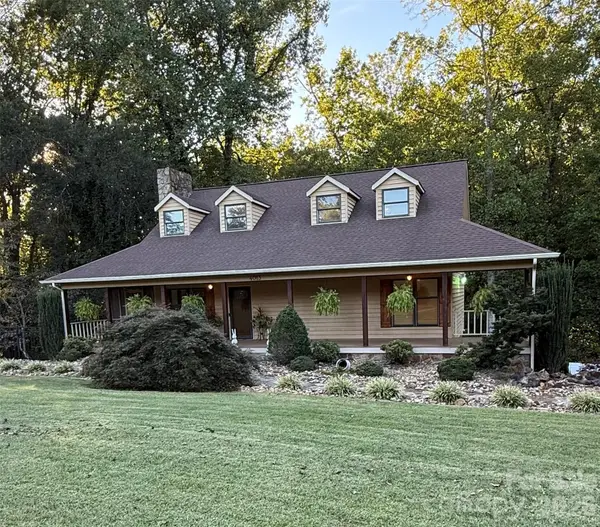 $535,000Active3 beds 2 baths2,012 sq. ft.
4013 Carlton Drive, Claremont, NC 28610
MLS# 4428993Listed by: EXP REALTY LLC MOORESVILLE 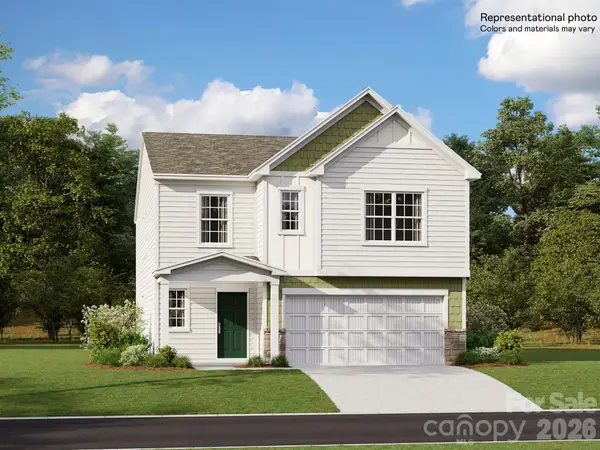 $320,000Active5 beds 3 baths2,577 sq. ft.
4024 Oxford Glen Drive #OG 21, Claremont, NC 28610
MLS# 4428899Listed by: LENNAR SALES CORP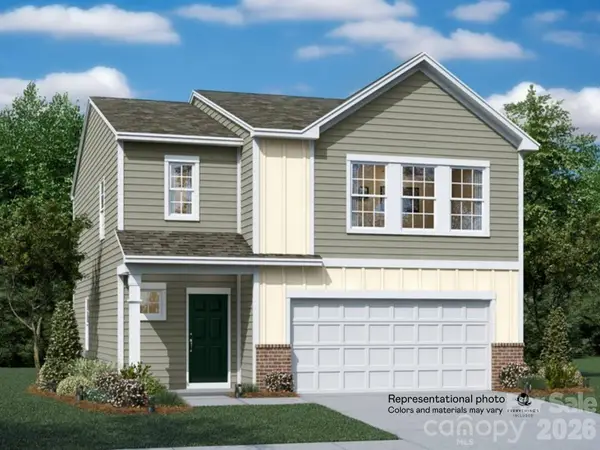 $285,000Active4 beds 3 baths1,956 sq. ft.
4045 Oxford Glen Drive #OG 112, Claremont, NC 28610
MLS# 4428904Listed by: LENNAR SALES CORP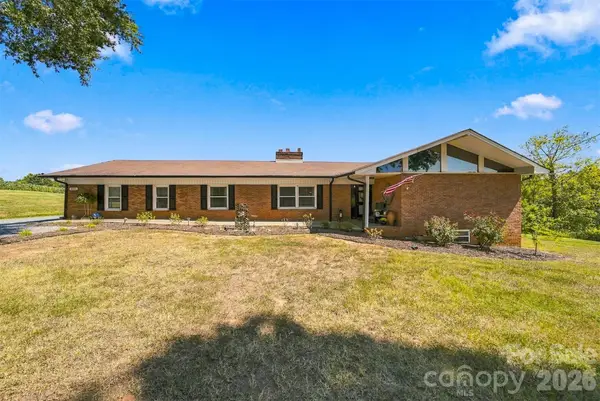 $379,900Pending3 beds 2 baths1,970 sq. ft.
4286 Hall Dairy Road, Claremont, NC 28610
MLS# 4426036Listed by: EXP REALTY LLC MOORESVILLE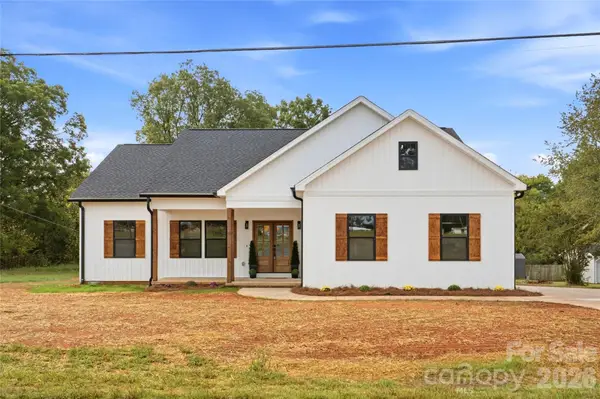 $349,999Active3 beds 2 baths1,480 sq. ft.
3733 Us 70 Highway, Claremont, NC 28610
MLS# 4426716Listed by: STEWART-GRAHAM REALTY INC.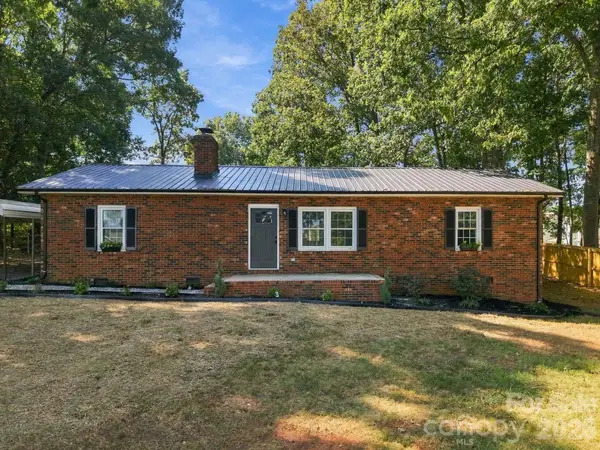 $289,000Active3 beds 2 baths1,567 sq. ft.
3231 Frazier Drive, Claremont, NC 28610
MLS# 4426163Listed by: TRUE NORTH REALTY


Protect your home and budget from life's surprises with an Assurant Home Warranty, backed by a partner that supports you through every step of homeownership. Explore Plans.
© 2023 - 2026 ERA Franchise Systems LLC. All rights reserved. ERA Franchise Systems LLC fully supports the principles of the Fair Housing Act and the Equal Opportunity Act. ERA, ERA Real Estate powered, and their respective logos are registered service marks of ERA Franchise Systems LLC. Each office is independently owned and operated.