
4927 Gateway Drive, Claremont, NC 28610
Local realty services provided by:ERA Sunburst Realty
Listed by: crystal white
Office: true north realty
MLS#:4356298
Source:CH
4927 Gateway Drive,Claremont, NC 28610
$324,250
- 3 Beds
- 3 Baths
- - sq. ft.
- Single family
- Sold
Sorry, we are unable to map this address
Price summary
- Price:$324,250
About this home
Beautiful brick home located in the highly desirable Claremont area! Situated on approximately 1.85 acres, this spacious 3-bedroom, 3-bath home offers privacy, charm, and modern comfort. The open floor plan seamlessly connects the living room, dining area, and kitchen, creating the perfect space for both everyday living and entertaining. The main level features gorgeous hardwood floors, a primary bedroom suite, and large, beautiful windows that fill the home with natural light. The kitchen is equipped with stainless steel appliances and opens to the main living space for a bright and inviting feel. Step outside onto the large deck overlooking a spacious backyard and peaceful creek, providing a perfect setting for relaxing or entertaining guests. Additional highlights include a two-car garage and plenty of outdoor space to enjoy the surrounding nature. Conveniently located, this home offers easy access to I-40 while still providing the quiet feel of country living. Don’t miss this opportunity to own a beautiful home in one of the area’s most sought-after locations!...
Contact an agent
Home facts
- Year built:2006
- Listing ID #:4356298
- Updated:May 10, 2026 at 06:44 AM
Rooms and interior
- Bedrooms:3
- Total bathrooms:3
- Full bathrooms:2
- Half bathrooms:1
- Flooring:Carpet, Tile, Wood
- Kitchen Description:Dishwasher, Disposal, Electric Range, Microwave, Refrigerator
Heating and cooling
- Cooling:Heat Pump
- Heating:Heat Pump
Structure and exterior
- Year built:2006
- Foundation Description:Crawl Space
Schools
- High school:Bunker Hill
- Elementary school:Oxford
Utilities
- Water:Well
- Sewer:Septic (At Site)
Finances and disclosures
- Price:$324,250
Features and amenities
- Laundry features:Main Level
- Amenities:Walk-In Closet(s)
Parking
- Parking description:Attached Garage
- Garage:Yes
- Garage spaces:2
 Listings courtesy of Canopy MLS as distributed by MLS GRID. Copyright 2021 Canopy MLS. All rights reserved. Canopy MLS, provides content displayed here (“provided content”) on an “as is” basis and makes no representations or warranties regarding the provided content, including, but not limited to those of non-infringement, timeliness, accuracy, or completeness. Individuals and companies using information presented are responsible for verification and validation of information they utilize and present to their customers and clients. Canopy MLS will not be liable for any damage or loss resulting from use of the provided content or the products available through Portals, IDX, VOW, and/or Syndication. Recipients of this information shall not resell, redistribute, reproduce, modify, or otherwise copy any portion thereof without the expressed written consent of Canopy MLS.
New listings near 4927 Gateway Drive
- New
 $195,000Active2 beds 2 baths1,128 sq. ft.
2675 White Oak Ct Extension, Claremont, NC 28610
MLS# 4379368Listed by: RU4 REAL ESTATE, INC. - New
 $600,000Active2 beds 2 baths675 sq. ft.
4473 Ridge Street, Claremont, NC 28610
MLS# 4377656Listed by: METHOD REAL ESTATE ADVISORS - New
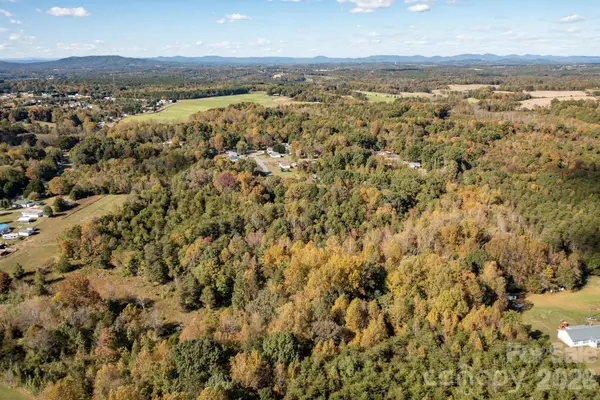 $279,900Active18.99 Acres
0 Rest Home Road, Claremont, NC 28610
MLS# 4376447Listed by: NEXTHOME BLUE SKIES - New
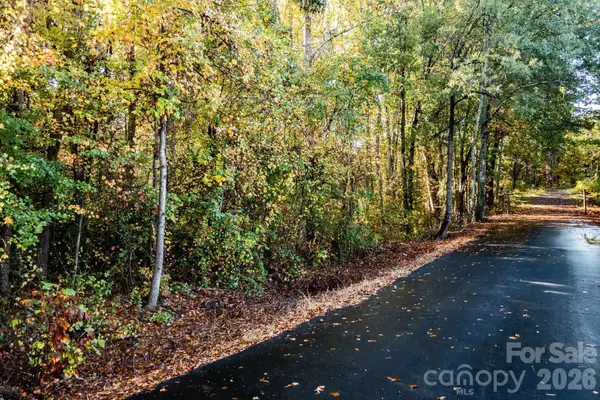 $27,900Active1.03 Acres
LOTS 7-13 Sipe Drive, Claremont, NC 28610
MLS# 4376449Listed by: NEXTHOME BLUE SKIES - New
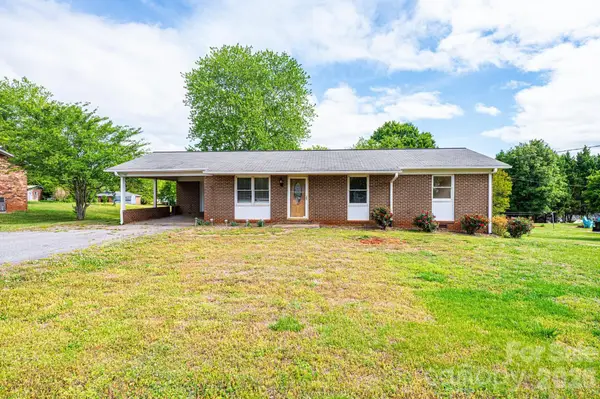 $215,000Active3 beds 1 baths1,093 sq. ft.
3886 Clay Street, Claremont, NC 28610
MLS# 4376236Listed by: COLDWELL BANKER BOYD & HASSELL 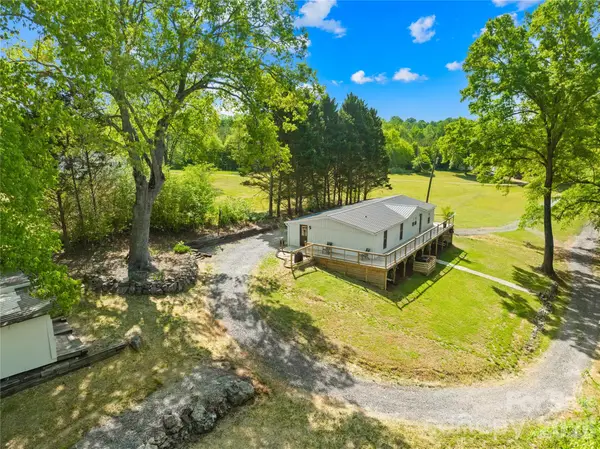 $249,000Pending3 beds 2 baths1,524 sq. ft.
1285 Ring Tail Road, Claremont, NC 28610
MLS# 4369014Listed by: KELLER WILLIAMS UNIFIED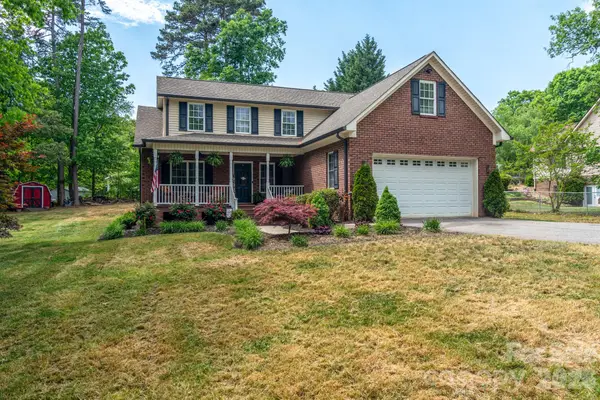 $389,500Pending3 beds 3 baths2,528 sq. ft.
1091 Rollingwood Drive, Claremont, NC 28610
MLS# 4374455Listed by: BERKSHIRE HATHAWAY HOMESERVICES LANDMARK PROP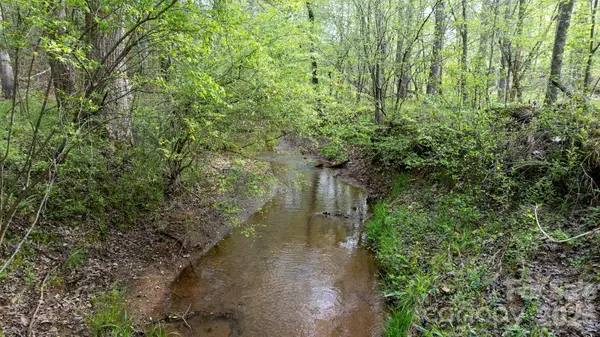 $99,900Active4.59 Acres
0 Flowing Ivy Lane #8, Claremont, NC 28610
MLS# 4373224Listed by: NEXTHOME BLUE SKIES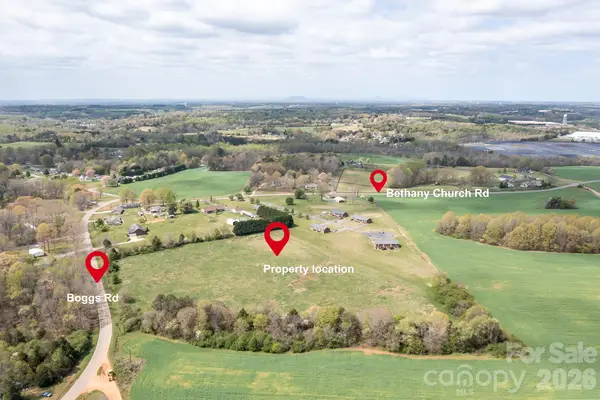 $499,900Pending8.77 Acres
1727 Boggs Road, Claremont, NC 28610
MLS# 4373271Listed by: 10X REAL ESTATE & INVESTMENTS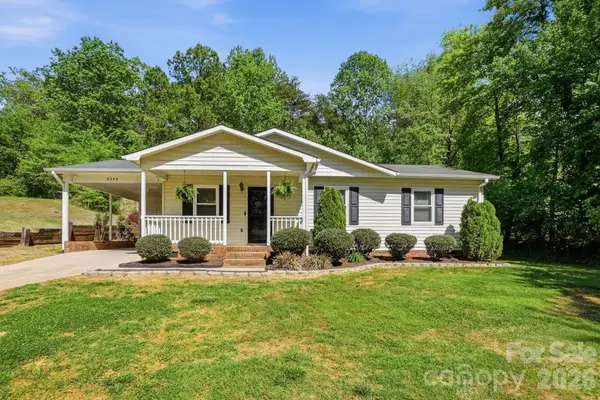 $249,000Pending3 beds 2 baths1,054 sq. ft.
3444 N Oxford Street, Claremont, NC 28610
MLS# 4372305Listed by: PROSTEAD REALTY


Protect your home and budget from life's surprises with an Assurant Home Warranty, backed by a partner that supports you through every step of homeownership. Explore Plans.
© 2023 - 2026 ERA Franchise Systems LLC. All rights reserved. ERA Franchise Systems LLC fully supports the principles of the Fair Housing Act and the Equal Opportunity Act. ERA, ERA Real Estate powered, and their respective logos are registered service marks of ERA Franchise Systems LLC. Each office is independently owned and operated.