
8099 River Bend Drive, Claremont, NC 28610
Local realty services provided by:ERA Sunburst Realty
Listed by: tiffany ramirez
Office: realty executives of hickory
MLS#:4414907
Source:CH
8099 River Bend Drive,Claremont, NC 28610
$219,000
- 3 Beds
- 2 Baths
- 1,538 sq. ft.
- Single family
- Pending
Upcoming open houses
- Sun, Sep 1301:00 pm - 03:00 pm
Price summary
- Price:$219,000
- Price per sq. ft.:$142.39
About this home
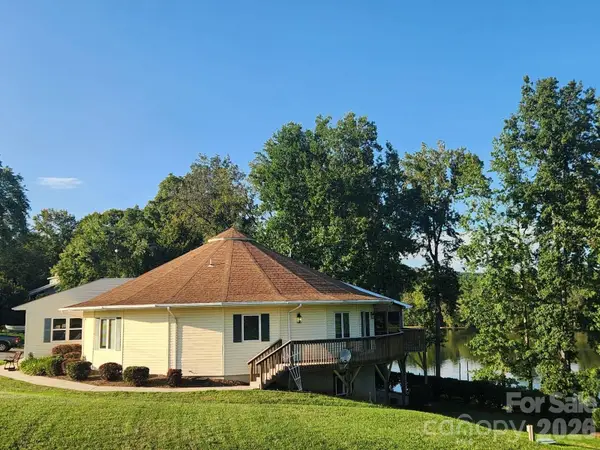
Don't miss this beautifully updated 3 bedroom, 2 bathroom home offering space, privacy, and move-in-ready convenience on a spacious 1.52-acre lot in Claremont, NC. Recent updates throughout give this home a fresh, modern feel while keeping the peaceful, wide-open setting buyers are searching for. Enjoy room to roam with plenty of yard space for gardening, pets, entertaining, or future outdoor projects, plus a brand new storage shed ready for all your tools, toys, and equipment. Located just minutes from Lake Hickory, Rock Barn Spa & Country Club, and Lake Hickory Country Club, with easy access to shopping, dining, and everyday conveniences in Conover, Hickory, and Taylorsville. Whether you're a first-time buyer, downsizing, or looking for acreage close to town, this Claremont NC home checks the boxes. Schedule your private showing today!
Contact an agent
Home facts
- Year built:1985
- Subdivision & Development:None
- Listing ID #:4414907
- Updated:September 07, 2026 at 09:09 PM
Rooms and interior
- Bedrooms:3
- Total bathrooms:2
- Full bathrooms:2
- Kitchen Description:Electric Range, Microwave, Refrigerator
- Living area:1,538 sq. ft.
Heating and cooling
- Cooling:Heat Pump
- Heating:Heat Pump
Structure and exterior
- Roof:Metal
- Year built:1985
- Building area:1,538 sq. ft.
- Lot area:1.52 Acres
- Lot Features:Cleared, Open Lot
- Construction Materials:Vinyl
- Foundation Description:Crawl Space
Schools
- High school:Bunker Hill
- Elementary school:Oxford
Utilities
- Water:Well
- Sewer:Septic (At Site)
Finances and disclosures
- Price:$219,000
- Price per sq. ft.:$142.39
Parking
- Parking description:Driveway
 Listings courtesy of Canopy MLS as distributed by MLS GRID. Copyright 2021 Canopy MLS. All rights reserved. Canopy MLS, provides content displayed here (“provided content”) on an “as is” basis and makes no representations or warranties regarding the provided content, including, but not limited to those of non-infringement, timeliness, accuracy, or completeness. Individuals and companies using information presented are responsible for verification and validation of information they utilize and present to their customers and clients. Canopy MLS will not be liable for any damage or loss resulting from use of the provided content or the products available through Portals, IDX, VOW, and/or Syndication. Recipients of this information shall not resell, redistribute, reproduce, modify, or otherwise copy any portion thereof without the expressed written consent of Canopy MLS.
New listings near 8099 River Bend Drive
- Coming Soon
 $685,000Coming Soon3 beds 2 baths3,092 sq. ft.
6034 Lookout Heights Drive, Claremont, NC 28610
MLS# 4421400Listed by: KELLER WILLIAMS BALLANTYNE AREA - New
 $321,499Active5 beds 3 baths2,306 sq. ft.
4051 Oxford Glen Drive #OG 111, Claremont, NC 28610
MLS# 4419800Listed by: LENNAR SALES CORP - New
 $332,499Active5 beds 3 baths2,577 sq. ft.
4057 Oxford Glen Drive #OG 110, Claremont, NC 28610
MLS# 4420103Listed by: LENNAR SALES CORP - New
 $195,000Active2 beds 2 baths1,109 sq. ft.
3245 White Oak Court, Claremont, NC 28610
MLS# 4419160Listed by: KELLER WILLIAMS LAKE NORMAN - New
 $249,000Active3 beds 2 baths1,564 sq. ft.
3556 Oakwood Avenue, Claremont, NC 28610
MLS# 4419484Listed by: YOUR REALTY PRO BROKERAGE SERVICES LLC  $27,000Pending0.63 Acres
3958 Hoke Street, Claremont, NC 28610
MLS# 4419264Listed by: WEICHERT, REALTORS - TEAM METRO- New
 $369,900Active3 beds 2 baths1,676 sq. ft.
2923 Dogwood Drive, Claremont, NC 28610
MLS# 4418731Listed by: REALTY EXECUTIVES OF HICKORY  $238,000Active2 beds 2 baths1,167 sq. ft.
3226 Anderson Street, Claremont, NC 28610
MLS# 4417617Listed by: WEICHERT, REALTORS - TEAM METRO $449,999Active2 beds 2 baths1,690 sq. ft.
4928 Northcrest Street, Claremont, NC 28610
MLS# 4416537Listed by: WNC REAL ESTATE AT LAKE JAMES


Protect your home and budget from life's surprises with an Assurant Home Warranty, backed by a partner that supports you through every step of homeownership. Explore Plans.
© 2023 - 2026 ERA Franchise Systems LLC. All rights reserved. ERA Franchise Systems LLC fully supports the principles of the Fair Housing Act and the Equal Opportunity Act. ERA, ERA Real Estate powered, and their respective logos are registered service marks of ERA Franchise Systems LLC. Each office is independently owned and operated.