
1589 Carl Stephens Road, Clarendon, NC 28432
Local realty services provided by:ERA Wilder Realty
1589 Carl Stephens Road,Clarendon, NC 28432
$329,900
- 3 Beds
- 2 Baths
- 1,852 sq. ft.
- Single family
- Active
Listed by: leann l martinez
Office: hilton auction & realty inc-whiteville
MLS#:100596206
Source:NC_CCAR
Price summary
- Price:$329,900
- Price per sq. ft.:$178.13
About this home
Charming 3-bedroom, 2-bath home nestled on 1.79 acres in the peaceful Clarendon community. Set back from the main road, this property offers plenty of privacy and a serene country setting. The beautifully maintained yard features grand, mature oak trees, a spacious patio, greenhouse, and storage shed--creating the perfect place to relax and enjoy the outdoors. This well-maintained home is move-in ready and offers a recently updated, spacious primary suite complete with a walk-in shower, double vanity, separate water closet, and jetted tub. The inviting living room features a fireplace with gas logs and built-in shelving, adding warmth and character to the space. Additional highlights include an oversized two-car garage and ample concrete parking for family and guests. A wonderful opportunity to enjoy peaceful country living with plenty of room to spread out and make this property your own!
Contact an agent
Home facts
- Year built:1962
- Subdivision & Development:Not In Subdivision
- Listing ID #:100596206
- Added:56 day(s) ago
- Updated:October 09, 2026 at 10:47 AM
Rooms and interior
- Bedrooms:3
- Total bathrooms:2
- Full bathrooms:2
- Rooms Total:7
- Flooring:Carpet
- Bathrooms Description:Walk-in Shower
- Bedroom Description:Walk-In Closet(s)
- Living area:1,852 sq. ft.
Heating and cooling
- Cooling:Heat Pump
- Heating:Electric, Forced Air, Heat Pump, Heating, Propane
Structure and exterior
- Roof:Shingle
- Year built:1962
- Building area:1,852 sq. ft.
- Lot area:1.79 Acres
- Construction Materials:Vinyl Siding, Wood Frame
- Exterior Features:Covered, Open, Patio
- Foundation Description:Slab
- Levels:1 Story
Schools
- High school:South Columbus High
- Middle school:Williams Township
- Elementary school:Williams Township Elementary
Utilities
- Water:County Water
Finances and disclosures
- Price:$329,900
- Price per sq. ft.:$178.13
Features and amenities
- Laundry features:Laundry Room
- Amenities:Walk-In Closet(s)
Parking
- Total parking spaces:2
- Parking description:Attached, Attached Garage, Concrete, Garage, Garage Door Opener, On Site
- Garage:Yes
- Garage spaces:2

New listings near 1589 Carl Stephens Road
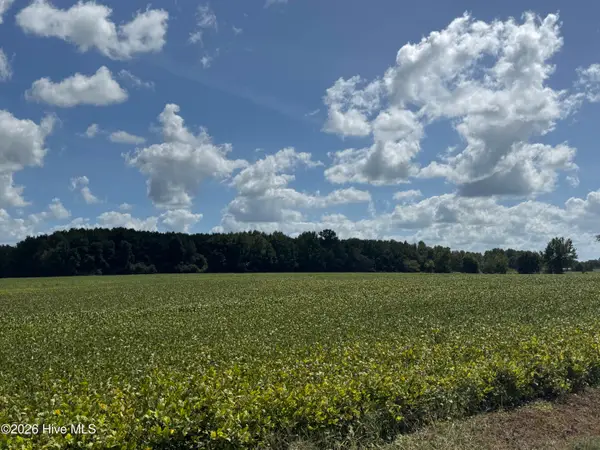 $60,000Pending6.53 Acres
Near 257 A M Godwin Road, Clarendon, NC 28432
MLS# 100604211Listed by: HILTON AUCTION & REALTY INC-WHITEVILLE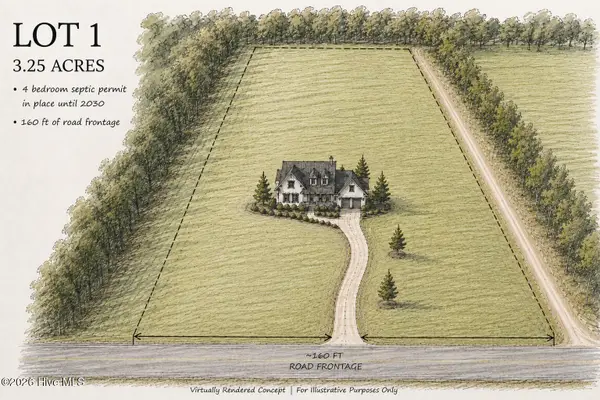 $49,000Active3.25 Acres
8424 Joe Brown Highway S, Clarendon, NC 28432
MLS# 100596779Listed by: VIVID PROPERTY GROUP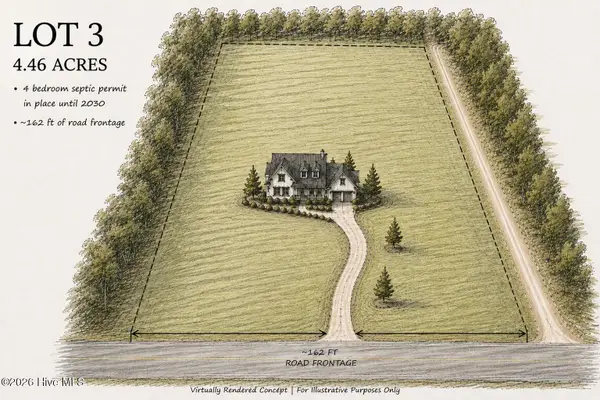 $55,000Active4.46 Acres
8508 Joe Brown Highway S, Clarendon, NC 28432
MLS# 100596782Listed by: VIVID PROPERTY GROUP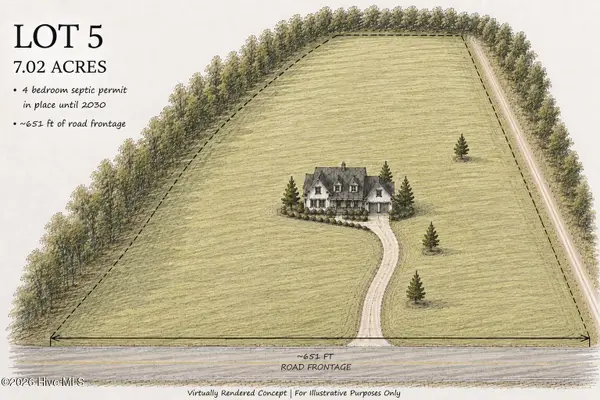 $74,000Active7.02 Acres
8610 Joe Brown Highway S, Clarendon, NC 28432
MLS# 100596785Listed by: VIVID PROPERTY GROUP $26,000Active1 Acres
705 Am Godwin Road, Clarendon, NC 28432
MLS# 100594848Listed by: ONLY WAY REALTY CAROLINA GRAND STRAND PROPERTIES $12,500Active0.49 Acres
0000 Near 855 Furnie Hamm Road, Clarendon, NC 28432
MLS# 100587234Listed by: SEA OATS REAL ESTATE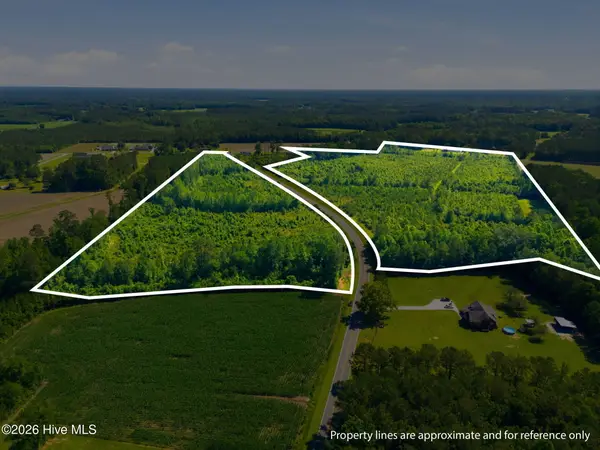 $850,000Active56.63 Acres
150 Furnie Hammond Road, Clarendon, NC 28432
MLS# 100578769Listed by: COASTAL LIGHTS REALTY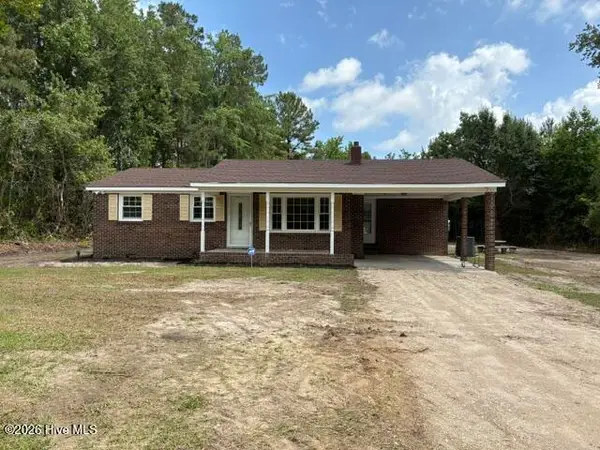 $154,000Active3 beds 1 baths990 sq. ft.
351 Fm Stanley Road, Clarendon, NC 28432
MLS# 100578179Listed by: WILSON REALTY AND APPRAISAL $275,000Pending40 Acres
Near 10106 Clarendon Chadbourn Road, Clarendon, NC 28432
MLS# 100575390Listed by: HARDEE HUNT & WILLIAMS


Protect your home and budget from life's surprises with an Assurant Home Warranty, backed by a partner that supports you through every step of homeownership. Explore Plans.
© 2023 - 2026 ERA Franchise Systems LLC. All rights reserved. ERA Franchise Systems LLC fully supports the principles of the Fair Housing Act and the Equal Opportunity Act. ERA, ERA Real Estate powered, and their respective logos are registered service marks of ERA Franchise Systems LLC. Each office is independently owned and operated.