
312 N Mitchell Ford Road, Clarkton, NC 28433
Local realty services provided by:ERA Wilder Realty
312 N Mitchell Ford Road,Clarkton, NC 28433
$305,000
- 3 Beds
- 2 Baths
- 1,782 sq. ft.
- Single family
- Active
Listed by: ginger s tatum
Office: tatum realty llc.
MLS#:100589290
Source:NC_CCAR
Price summary
- Price:$305,000
- Price per sq. ft.:$171.16
About this home
Tucked quietly away from the road at 312 N Mitchell Ford Rd in the heart of Clarkton, this pristine, classic ranch offers the perfect blend of small-town charm and incredible outdoor living. Spanning 5.5 peaceful acres graced with a mini private pecan orchard and your own pond, this property is a rare find that gives you the privacy you crave without sacrificing accessibility.
Step up to the large, welcoming covered front porch and into a home that radiates warmth and character. Meticulously maintained with pristine original aesthetics, the interior boasts a bright, inviting family room accented by a cozy fireplace and custom built-in cabinetry. The layout flows effortlessly into the kitchen, ensuring the host is always part of the conversation. A formal dining room is ready for your gatherings, while a separate front formal living room featuring a second fireplace serves as the ideal flex space for a home office, playroom, or cozy den.
Boasting 1,782 sq ft of comfortable living space, the home features three generously sized bedrooms and two full bathrooms. True to classic ranch architecture, you will never be short on storage with multiple closets throughout the home, along with an attached carport featuring two large attached storage rooms to keep your vehicles and belongings out of the weather.
The expansive rear screened-in porch will quickly become your favorite spot in the house. Overlooking your mini private pecan orchard, it is large enough to host a crowd. Simply open the door to let the beautiful Carolina breeze roll right through the family room and kitchen. Just behind the home sits the detached rear building of your dreams. This incredibly versatile space is perfectly suited for a workshop, a studio apartment conversion for hosting guests, the ultimate man cave, and so much more!
Experience the absolute best of small-town tranquility, perfectly positioned just one hour from Fayetteville and one hour from stunning local beaches. You get the acreage you have been looking for and a home that has the warmth you desire. Don't miss your chance to own this charming slice of small-town heaven!
Back on market due to no fault of seller. Buyer financing fell through....
Contact an agent
Home facts
- Year built:1961
- Subdivision & Development:Bladen County
- Listing ID #:100589290
- Added:52 day(s) ago
- Updated:September 07, 2026 at 10:26 AM
Rooms and interior
- Bedrooms:3
- Total bathrooms:2
- Full bathrooms:2
- Rooms Total:9
- Flooring:Carpet, Tile, Vinyl, Wood
- Bathrooms Description:Walk-in Shower
- Kitchen Description:Dishwasher, Refrigerator
- Living area:1,782 sq. ft.
Heating and cooling
- Cooling:Central Air
- Heating:Electric, Heat Pump, Heating
- Central air:Yes
Structure and exterior
- Roof:Shingle
- Year built:1961
- Building area:1,782 sq. ft.
- Lot area:5.5 Acres
- Construction Materials:Brick, Wood Frame
- Exterior Features:Covered, Porch, Screened
- Foundation Description:Crawl Space
- Levels:1 Story
Schools
- High school:East Bladen
- Middle school:Clarkton School of Discovery
- Elementary school:Elizabethtown
Utilities
- Water:Water Connected
- Sewer:Sewer Connected
Finances and disclosures
- Price:$305,000
- Price per sq. ft.:$171.16
Features and amenities
- Appliances:Dishwasher, Refrigerator
- Laundry features:Washer Hookup
- Amenities:Ceiling Fan(s)
Parking
- Parking description:Concrete, Covered, Paved
- Carport spaces:2

New listings near 312 N Mitchell Ford Road
- New
 $169,000Active3 beds 2 baths1,421 sq. ft.
42 N Sixth Street, Clarkton, NC 28433
MLS# 100599777Listed by: KELLER WILLIAMS INNOVATE-WILMINGTON - New
 $185,000Active3 beds 2 baths1,440 sq. ft.
4523 Mercer Mill Brown Marsh Road, Clarkton, NC 28433
MLS# LP768414Listed by: RE/MAX CHOICE 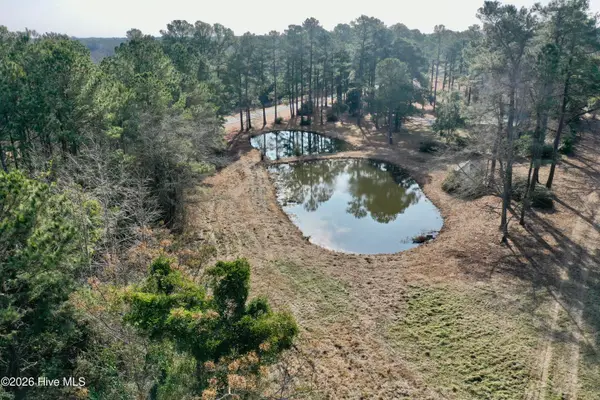 $65,000Active5 Acres
0 Near 4635 Hallsboro Road N, Clarkton, NC 28433
MLS# 100598043Listed by: ADVANCE LAND AND TIMBER, LLC $164,900Pending3 beds 1 baths1,158 sq. ft.
123 N Elmhurst Street, Clarkton, NC 28433
MLS# 100596962Listed by: TATUM REALTY LLC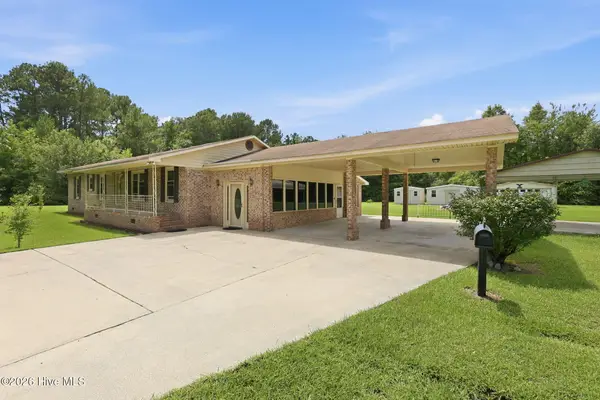 $169,000Active3 beds 3 baths2,132 sq. ft.
4045 Carver Moore Road, Clarkton, NC 28433
MLS# 100595796Listed by: TURNER REALTY TEAM $17,500Active0.8 Acres
0 1701 State Road, Clarkton, NC 28433
MLS# 100593715Listed by: GATOR REALTY GROUP $199,000Active69.29 Acres
359 Roe And Sarah Drive, Clarkton, NC 28433
MLS# 100593636Listed by: HILTON AUCTION & REALTY, INC $14,000Active1 Acres
1 Acre Off Laura Hill Drive, Clarkton, NC 28433
MLS# 100589942Listed by: MAST REALTY ESTATES AND FARMS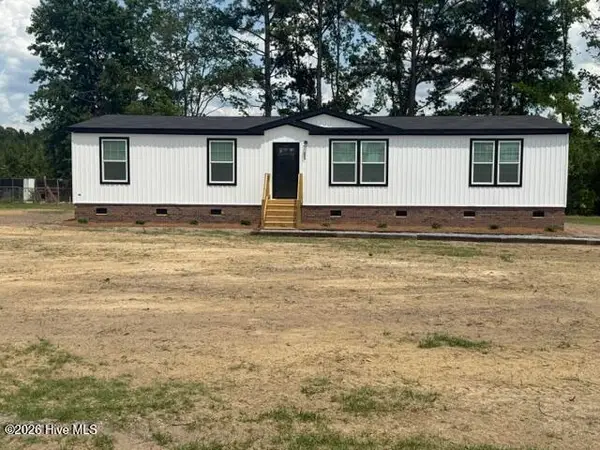 $249,000Pending3 beds 2 baths1,830 sq. ft.
213 Pridgen Acres Drive, Clarkton, NC 28433
MLS# 100585423Listed by: J. RAY REALTY, LLC


Protect your home and budget from life's surprises with an Assurant Home Warranty, backed by a partner that supports you through every step of homeownership. Explore Plans.
© 2023 - 2026 ERA Franchise Systems LLC. All rights reserved. ERA Franchise Systems LLC fully supports the principles of the Fair Housing Act and the Equal Opportunity Act. ERA, ERA Real Estate powered, and their respective logos are registered service marks of ERA Franchise Systems LLC. Each office is independently owned and operated.