
193 Reagan Crest Drive, Clayton, NC 27520
Local realty services provided by:ERA Parrish Realty Legacy Group
193 Reagan Crest Drive,Wilsons Mills, NC 27520
$407,990
- 4 Beds
- 3 Baths
- 2,804 sq. ft.
- Single family
- Active
Listed by: kenneth ward
Office: d.r. horton, inc.
MLS#:10199201
Source:RD
Price summary
- Price:$407,990
- Price per sq. ft.:$145.5
- Monthly HOA dues:$54
About this home
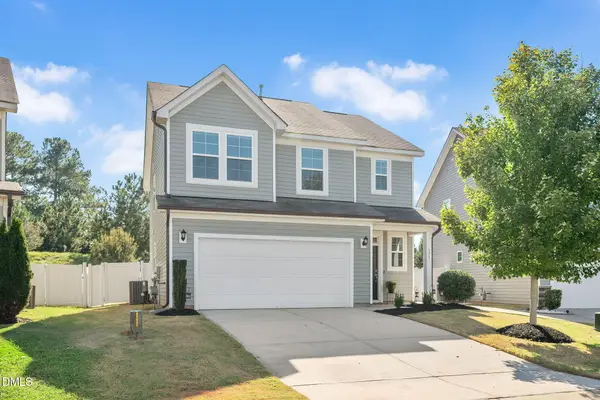
Enjoy a spacious, bright, and comfortable home at 193 Reagan Crest Drive. Situated in a cul-de-sac, on a spacious 0.35 acre lot with 4 bedrooms, 2.5 bathrooms, and approximately 2,340 square feet, this beautifully designed 2-story home offers the flexibility today's buyers want without sacrificing comfort or style. At the heart of the home, the open concept kitchen, dining area, and great room create an inviting space made for everyday life as well as life's special occasions. This stunning kitchen features stainless-steel appliances, a center island, and a corner pantry—giving you the perfect setup for everything from a quick breakfast to family gatherings. At the front of the home, elegant French doors lead you into your flex room—use it as a study, a formal dining room, or whatever suits your needs. Upstairs, the spacious primary suite offers a peaceful retreat with a walk-in closet and a private bathroom complete with a double vanity, large walk-in closet, walk-in shower, and a separate water closet for added privacy. An additional 3 bedrooms on the 2nd floor provide plenty of space for family and guests, while remaining flexible enough for use as a gaming room, home gym, craft room, or just additional living space. The 2nd floor laundry, located near the bedrooms, makes one of your household tasks more convenient! Welcome home to the 193 Reagan Crest Drive. *Photos are not of the actual home or interior features and are representative of floor plan only.*...
Contact an agent
Home facts
- Year built:2026
- Subdivision & Development:Olive Branch
- Listing ID #:10199201
- Added:5 day(s) ago
- Updated:October 25, 2026 at 03:54 PM
Rooms and interior
- Bedrooms:4
- Total bathrooms:3
- Full bathrooms:2
- Rooms Total:8
- Flooring:Carpet, Laminate, Vinyl
- Dining Description:Eat-in Kitchen, Kitchen/Dining Room Combination, Living/Dining Room Combination
- Bathrooms Description:Shower Only, Walk-In Shower, Water Closet
- Kitchen Description:Dishwasher, Free-Standing Electric Range, Microwave, Stainless Steel Appliance(s), Tankless Water Heater
- Living area:2,804 sq. ft.
Heating and cooling
- Cooling:Central Air
- Heating:Natural Gas
- Central air:Yes
Structure and exterior
- Roof:Architectural Shingle
- Year built:2026
- Building area:2,804 sq. ft.
- Lot area:0.35 Acres
- Lot Features:Cul-de-sac, Landscaped
- Architectural Style:Traditional
- Construction Materials:Stone Veneer, Vinyl Siding
- Exterior Features:Patio, Rain Gutters
- Foundation Description:Slab
- Levels:Two
Schools
- High school:Johnston - Smithfield Selma High
- Middle school:Johnston - Swift Creek Middle School
- Elementary school:Johnston - Wilsons Mills Elementary
Utilities
- Water:Public
- Sewer:Public Sewer
Finances and disclosures
- Price:$407,990
- Price per sq. ft.:$145.5
Features and amenities
- Laundry features:Laundry Room, Upper Level
- Amenities:Screens
Parking
- Total parking spaces:4
- Parking description:Attached, Concrete, Driveway, Garage, Garage Door Opener, Garage Faces Front
- Garage:Yes
- Garage spaces:2
 Listings marked with a Doorify MLS icon are provided courtesy of the Doorify MLS, of North Carolina, Internet Data Exchange Database. Brokers make an effort to deliver accurate information, but buyers should independently verify any information on which they will rely in a transaction. The listing broker shall not be responsible for any typographical errors, misinformation, or misprints, and they shall be held totally harmless from any damages arising from reliance upon this data. This data is provided exclusively for consumers’ personal, non-commercial use. Copyright 2026 Doorify MLS of North Carolina. All rights reserved.
New listings near 193 Reagan Crest Drive
- Coming SoonOpen Sat, 12 to 2pm
 $625,000Coming Soon4 beds 4 baths3,545 sq. ft.
58 Seashore Point, Clayton, NC 27520
MLS# 10199300Listed by: COLDWELL BANKER ADVANTAGE - New
 $685,000Active4 beds 3 baths3,072 sq. ft.
77 Windham Way, Clayton, NC 27527
MLS# 10200179Listed by: HTR SOUTHERN PROPERTIES - New
 $335,000Active3 beds 3 baths1,808 sq. ft.
371 Wrenwood Drive, Clayton, NC 27527
MLS# 10200123Listed by: FATHOM REALTY NC - New
 $75,000Active1.28 Acres
Off Peel Rd, Clayton, NC 27520
MLS# 10200072Listed by: HOMETOWNE REALTY CLAYTON EAST-CONNIE B - New
 $220,000Active3 beds 1 baths1,292 sq. ft.
106 Penny Street, Clayton, NC 27520
MLS# 10200002Listed by: HOMETOWNE REALTY  $596,490Pending5 beds 3 baths3,262 sq. ft.
160 West Fire Opal Court, Clayton, NC 27520
MLS# 10199991Listed by: D.R. HORTON, INC.- New
 $625,000Active4 beds 4 baths3,458 sq. ft.
670 Rockport Drive, Clayton, NC 27527
MLS# 10199845Listed by: EXP REALTY LLC - New
 $339,900Active3 beds 3 baths1,530 sq. ft.
277 Maidenhair Place, Clayton, NC 27520
MLS# 10199846Listed by: HOMETOWNE REALTY - New
 $269,900Active3 beds 2 baths1,254 sq. ft.
162 Crawford Parkway, Clayton, NC 27520
MLS# 10199826Listed by: ENTERA REALTY LLC - Open Sun, 10am to 2pmNew
 $457,021Active4 beds 4 baths2,710 sq. ft.
224 Starlet Ridge Way, Clayton, NC 27520
MLS# 10199840Listed by: GLENWOOD HOMES


Protect your home and budget from life's surprises with an Assurant Home Warranty, backed by a partner that supports you through every step of homeownership. Explore Plans.
© 2023 - 2026 ERA Franchise Systems LLC. All rights reserved. ERA Franchise Systems LLC fully supports the principles of the Fair Housing Act and the Equal Opportunity Act. ERA, ERA Real Estate powered, and their respective logos are registered service marks of ERA Franchise Systems LLC. Each office is independently owned and operated.