
1007 Swift Creek Drive, Clayton, NC 27520
Local realty services provided by:ERA Strother Real Estate
Listed by: sal stammetti
Office: all about you realty
MLS#:10187651
Source:RD
Price summary
- Price:$590,000
- Price per sq. ft.:$169.74
- Monthly HOA dues:$41.67
About this home
Situated on just shy of an acre, this spacious custom-built home offers a flexible floor plan in a pool and tennis community with low HOA dues. The main level features three bedrooms, including the primary suite with jetted tub and walk in shower, a dedicated dining room, laundry room and oversized kitchen with abundant cabinetry, counter space and walk-in pantry. Upstairs offers three additional rooms and a full bath, providing plenty of options for an office, bonus room, guests or additional living space. Enjoy a covered rocking-chair front porch, screened porch, Trex grilling deck and a spacious backyard with room for additional outdoor living. The oversized garage features an 8' door, with additional space on the property for a future detached garage or workshop, subject to applicable approvals and septic requirements. Major updates include roof (2019), one HVAC unit (2024), water heater (2024), interior paint (2023) and septic pumped (2025). No city taxes and convenient to nearby shopping, dining and medical services....
Contact an agent
Home facts
- Year built:2006
- Subdivision & Development:Swift Creek
- Listing ID #:10187651
- Added:43 day(s) ago
- Updated:October 03, 2026 at 04:40 PM
Rooms and interior
- Bedrooms:4
- Total bathrooms:3
- Full bathrooms:3
- Rooms Total:14
- Flooring:Carpet, Hardwood, Tile
- Bathrooms Description:Bathtub/Shower Combination, Double Vanity, Separate Shower, Walk-In Shower, Whirlpool Tub
- Kitchen Description:Dishwasher, Electric Range, Electric Water Heater, Microwave, Refrigerator
- Living area:3,476 sq. ft.
Heating and cooling
- Cooling:Ceiling Fan(s), Central Air, Heat Pump, Zoned
- Heating:Electric, Heat Pump, Zoned
- Central air:Yes
Structure and exterior
- Roof:Shingle
- Year built:2006
- Building area:3,476 sq. ft.
- Lot area:0.93 Acres
- Lot Features:Few Trees, Hardwood Trees, Level, Rectangular Lot
- Architectural Style:Traditional, Transitional
- Construction Materials:Fiber Cement
- Exterior Features:Deck, Front Porch, Porch, Rain Gutters, Rear Porch, Screened
- Levels:Two
Schools
- High school:Johnston - Cleveland High School
- Middle school:Johnston - Swift Creek Middle School
- Elementary school:Johnston - Swift Creek Elementary
Utilities
- Water:Public
- Sewer:Septic Tank
Finances and disclosures
- Price:$590,000
- Price per sq. ft.:$169.74
- Tax amount:$3,733
Features and amenities
- Laundry features:Laundry Room, Main Level
Parking
- Parking description:Attached, Driveway, Garage, Garage Door Opener, Garage Faces Side, Oversized
- Garage:Yes
- Garage spaces:2
 Listings marked with a Doorify MLS icon are provided courtesy of the Doorify MLS, of North Carolina, Internet Data Exchange Database. Brokers make an effort to deliver accurate information, but buyers should independently verify any information on which they will rely in a transaction. The listing broker shall not be responsible for any typographical errors, misinformation, or misprints, and they shall be held totally harmless from any damages arising from reliance upon this data. This data is provided exclusively for consumers’ personal, non-commercial use. Copyright 2026 Doorify MLS of North Carolina. All rights reserved.
New listings near 1007 Swift Creek Drive
- Coming Soon
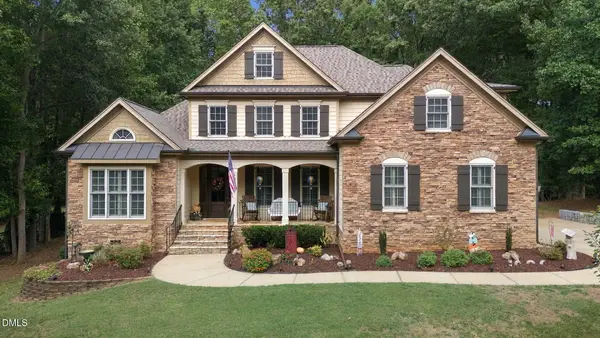 $675,000Coming Soon4 beds 4 baths2,895 sq. ft.
224 Josiah Drive, Clayton, NC 27527
MLS# 10196165Listed by: COLDWELL BANKER HPW - Coming Soon
 $282,900Coming Soon3 beds 3 baths1,762 sq. ft.
80 Little Leaf Lane, Clayton, NC 27527
MLS# 10196106Listed by: READY TO MOVE REALTY - New
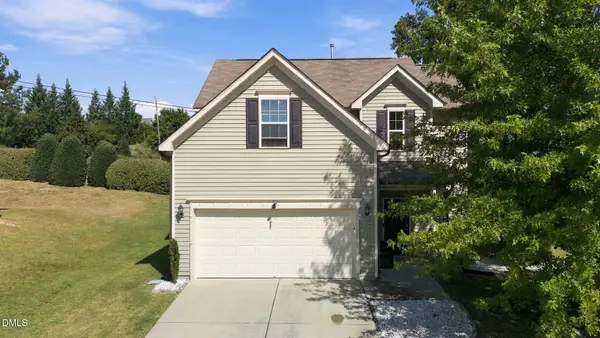 $330,000Active4 beds 3 baths1,725 sq. ft.
103 Sugarbush Court, Clayton, NC 27527
MLS# 10196363Listed by: EXP REALTY - New
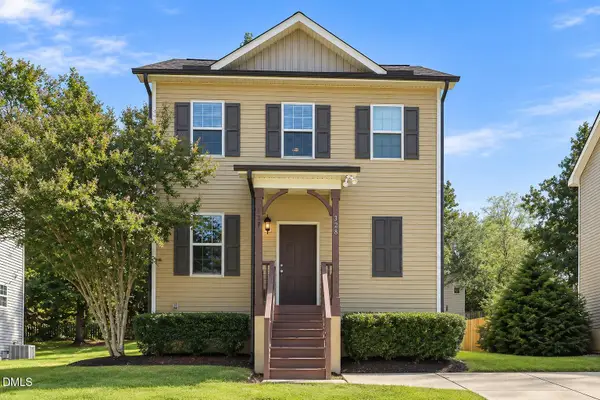 $310,000Active3 beds 3 baths1,537 sq. ft.
328 Chamberlain Drive, Clayton, NC 27527
MLS# 10196296Listed by: EXP REALTY LLC - New
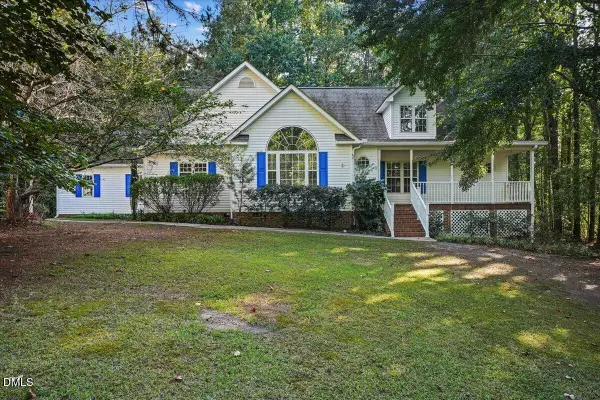 $429,000Active3 beds 3 baths2,706 sq. ft.
137 Redbud Drive, Clayton, NC 27520
MLS# 10196318Listed by: HOMETOWNE REALTY - Open Sat, 11am to 1pmNew
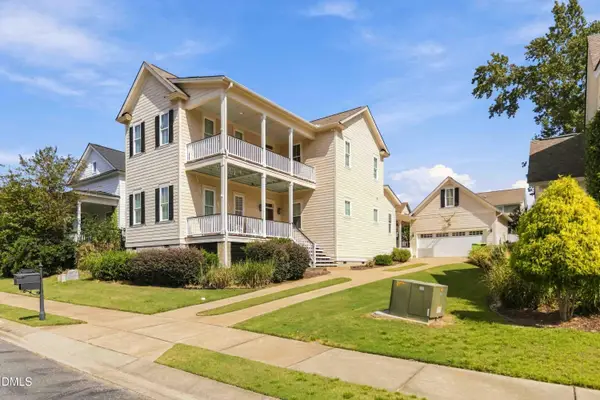 $468,000Active4 beds 3 baths2,523 sq. ft.
90 Ellen Circle, Clayton, NC 27527
MLS# 10196232Listed by: COLDWELL BANKER HPW - Open Sat, 12 to 2pmNew
 $350,000Active3 beds 2 baths1,644 sq. ft.
90 E Cultivator Way, Clayton, NC 27520
MLS# 10196234Listed by: RALEIGH REALTY INC. - New
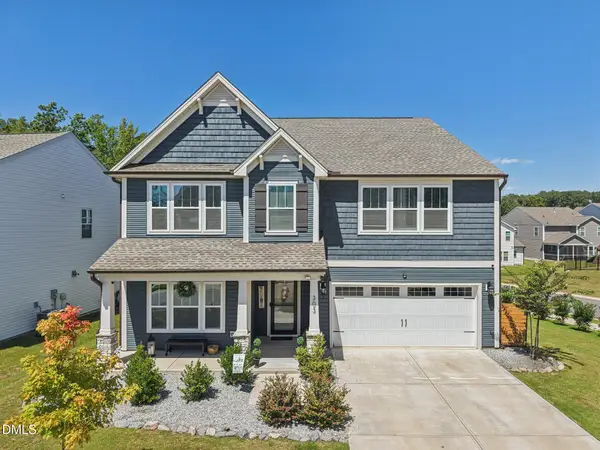 $540,000Active4 beds 4 baths3,725 sq. ft.
303 Bent Willow Drive, Clayton, NC 27527
MLS# 10196174Listed by: DASH CAROLINA - New
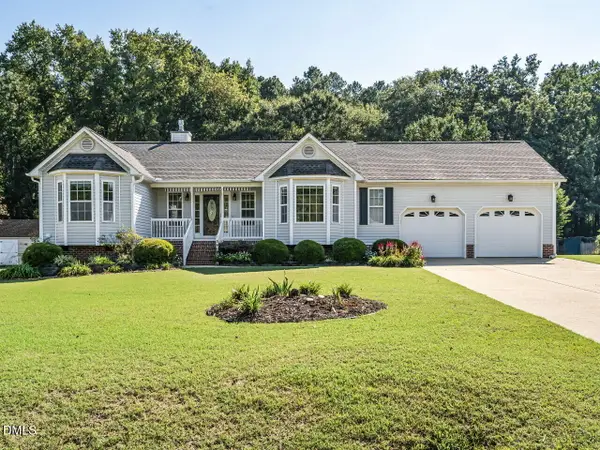 $345,000Active3 beds 2 baths1,588 sq. ft.
367 Rachels Way, Clayton, NC 27520
MLS# 10196095Listed by: BERKSHIRE HATHAWAY HOMESERVICE - New
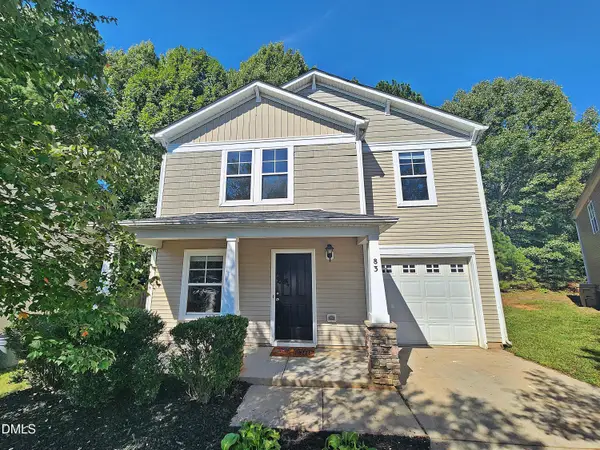 $312,000Active3 beds 3 baths1,796 sq. ft.
83 Valleyfield Drive, Clayton, NC 27527
MLS# 10196113Listed by: REFERRAL REALTY US LLC


Protect your home and budget from life's surprises with an Assurant Home Warranty, backed by a partner that supports you through every step of homeownership. Explore Plans.
© 2023 - 2026 ERA Franchise Systems LLC. All rights reserved. ERA Franchise Systems LLC fully supports the principles of the Fair Housing Act and the Equal Opportunity Act. ERA, ERA Real Estate powered, and their respective logos are registered service marks of ERA Franchise Systems LLC. Each office is independently owned and operated.