
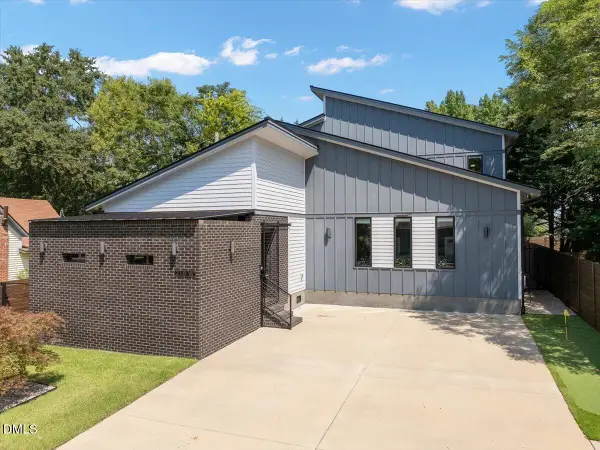
101 Charleston Drive, Clayton, NC 27527
Local realty services provided by:ERA Live Moore
Listed by: renee hillman
Office: exp realty llc.
MLS#:10188774
Source:RD
Price summary
- Price:$525,000
- Price per sq. ft.:$207.76
- Monthly HOA dues:$83
About this home
Indulge in the million-dollar luxury finishes you deserve. Featuring over $175,000 in custom boutique renovations, this former model home delivers a level of high-end craftsmanship typically reserved for luxury custom estates. From custom furniture-grade cabinetry and designer spa finishes to major capital improvements like a replacement roof, 2026 HVAC with an integrated UV air purifier, dual gas tankless water heaters, a whole-house water filtration system, and an encapsulated crawlspace, every detail was engineered for pure comfort and worry-free living. Built around a crowd-pleasing split-ranch floor plan, the main level features wide-open living spaces centered around a custom chef's kitchen. Enjoy sleek maple cabinetry, dual ovens, gas cooking, a hidden coffee bar station with a dedicated pot-filler, and a dual-zone wine fridge. The main-floor primary suite serves as your private spa retreat, showcasing a heated MicroSilk jetted tub, a tiled walk-in shower with triple showerheads, and a dedicated sub-floor tankless water heater for fast hot water. Positioned on the opposite side of the main level for optimal privacy, two spacious guest bedrooms share a full hall bath. Outside, enjoy your own park-like sanctuary with a screened porch and a custom deck featuring a permanent gas line for easy outdoor grilling. Best of all, you can access miles of scenic trails right from your backyard. Upstairs features an expansive bonus flex room paired with walk-in unfinished storage. Located within blocks of neighborhood retail, coffee shops, medical offices, and Riverwood Elementary and Middle schools, daily convenience is right at your fingertips. Enjoy Riverwood Athletic Club's resort-style amenities, including indoor and outdoor pools with a 67-foot water slide and a state-of-the-art fitness center. As a resident, you also have access to Riverwood Golf Club and to the SEVEN other Fred Smith Golf & Athletic clubs around the Triangle. You are also positioned just under 20 minutes from major regional employers like Novo Nordisk, Caterpillar, and Grifols. Custom model-home craftsmanship, $175k+ in luxury upgrades, and an established park-like setting make this turn-key residence complete....
Contact an agent
Home facts
- Year built:2004
- Subdivision & Development:Riverwood Athletic Club
- Listing ID #:10188774
- Added:11 day(s) ago
- Updated:September 07, 2026 at 03:37 PM
Rooms and interior
- Bedrooms:3
- Total bathrooms:3
- Full bathrooms:2
- Rooms Total:10
- Flooring:Carpet, Luxury Vinyl, Tile
- Dining Description:Living/Dining Room Combination
- Bathrooms Description:Double Vanity, Walk-In Shower, Whirlpool Tub
- Kitchen Description:Cooktop, Dishwasher, Gas Cooktop, Gas Water Heater, Microwave, Oven, Range Hood, Tankless Water Heater, Vented Exhaust Fan, Wall Oven, Water Heater, Water Purifier Owned
- Living area:2,527 sq. ft.
Heating and cooling
- Cooling:Central Air, Heat Pump
- Heating:Forced Air, Heat Pump
- Central air:Yes
Structure and exterior
- Roof:Shingle
- Year built:2004
- Building area:2,527 sq. ft.
- Lot area:0.3 Acres
- Lot Features:Back Yard, Close to Clubhouse, Hardwood Trees, Landscaped
- Architectural Style:Traditional
- Construction Materials:Brick, Engineered Wood
- Exterior Features:Deck, Fenced Yard, Front Porch, Porch, Private Yard, Screened
- Levels:One and One Half
Schools
- High school:Johnston - Corinth Holders High School
- Middle school:Johnston - Riverwood Middle
- Elementary school:Johnston - Riverwood Elementary
Utilities
- Water:Public
- Sewer:Public Sewer
Finances and disclosures
- Price:$525,000
- Price per sq. ft.:$207.76
- Tax amount:$4,182
Features and amenities
- Laundry features:Laundry Room, Main Level
Parking
- Parking description:Attached, Concrete, Driveway, Garage, Garage Faces Front
- Garage:Yes
- Garage spaces:2
 Listings marked with a Doorify MLS icon are provided courtesy of the Doorify MLS, of North Carolina, Internet Data Exchange Database. Brokers make an effort to deliver accurate information, but buyers should independently verify any information on which they will rely in a transaction. The listing broker shall not be responsible for any typographical errors, misinformation, or misprints, and they shall be held totally harmless from any damages arising from reliance upon this data. This data is provided exclusively for consumers’ personal, non-commercial use. Copyright 2026 Doorify MLS of North Carolina. All rights reserved.
New listings near 101 Charleston Drive
- Coming Soon
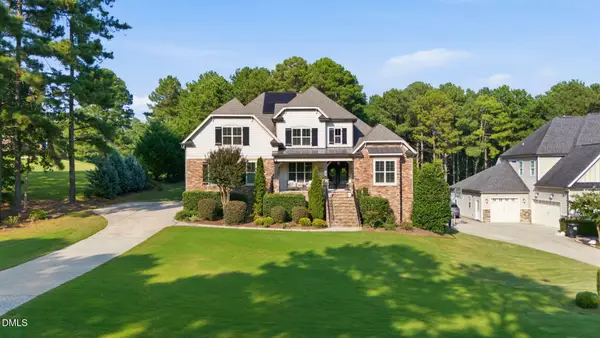 $949,000Coming Soon4 beds 4 baths3,839 sq. ft.
45 Costa Court, Clayton, NC 27527
MLS# 10191029Listed by: DASH CAROLINA - Coming Soon
 $659,900Coming Soon4 beds 4 baths3,580 sq. ft.
17 Avocet Lane, Clayton, NC 27520
MLS# 10190999Listed by: INTEGRA REALTY - Coming Soon
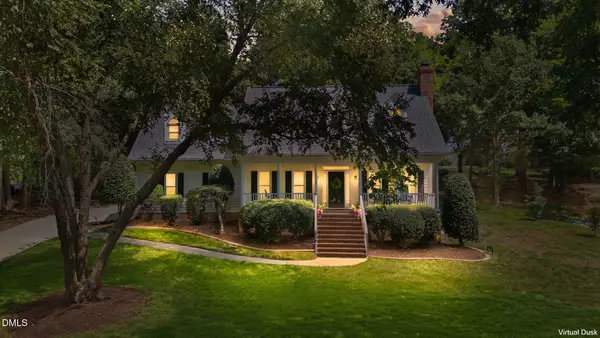 $500,000Coming Soon3 beds 3 baths2,496 sq. ft.
418 Neuse Ridge Drive, Clayton, NC 27527
MLS# 10190919Listed by: COLDWELL BANKER HPW - Coming Soon
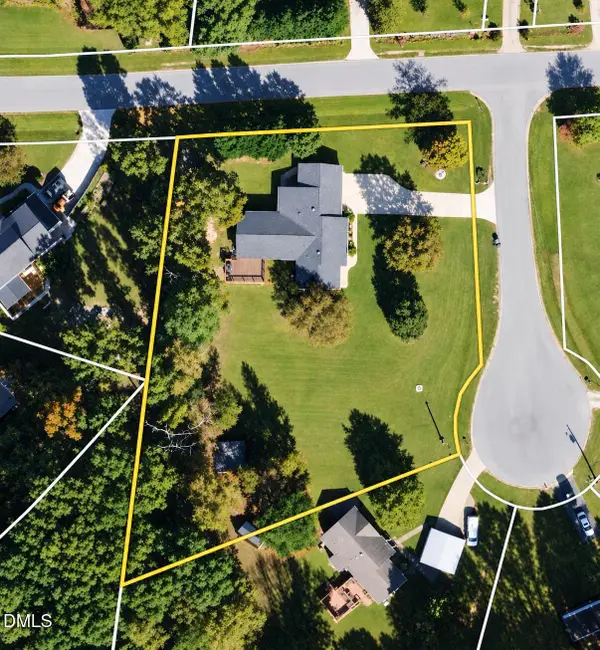 $450,000Coming Soon3 beds 2 baths1,740 sq. ft.
2005 Sunny Way, Clayton, NC 27520
MLS# 10190927Listed by: EXP REALTY LLC - Coming Soon
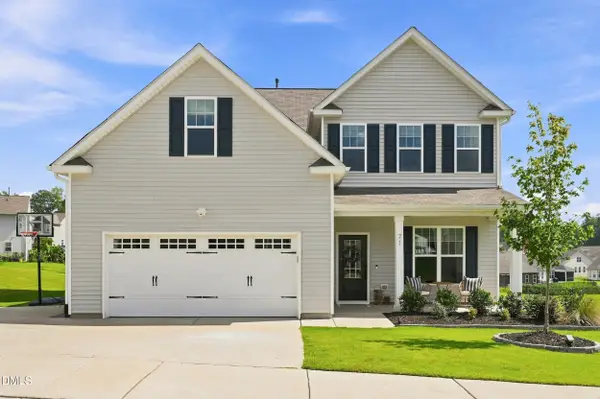 $464,900Coming Soon4 beds 3 baths2,876 sq. ft.
71 Capanne Court, Clayton, NC 27527
MLS# 10190700Listed by: FATHOM REALTY NC - New
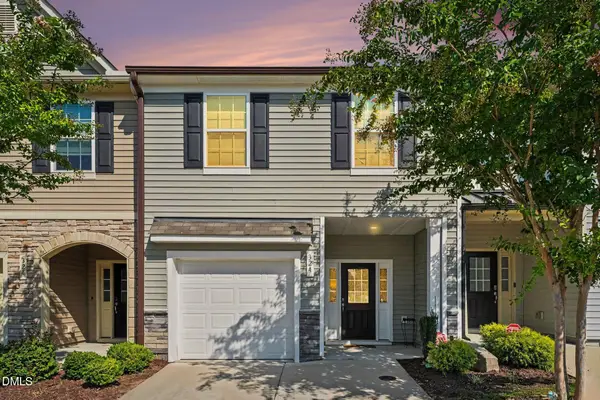 $260,000Active3 beds 3 baths1,617 sq. ft.
324 E Porthaven Way, Clayton, NC 27527
MLS# 10191120Listed by: KELLER WILLIAMS REALTY - New
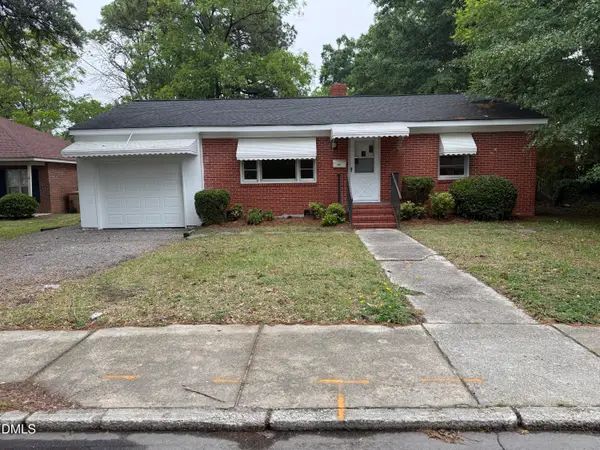 $264,900Active3 beds 1 baths1,435 sq. ft.
316 Hamby Street, Clayton, NC 27520
MLS# 10191110Listed by: 360 REALTY - New
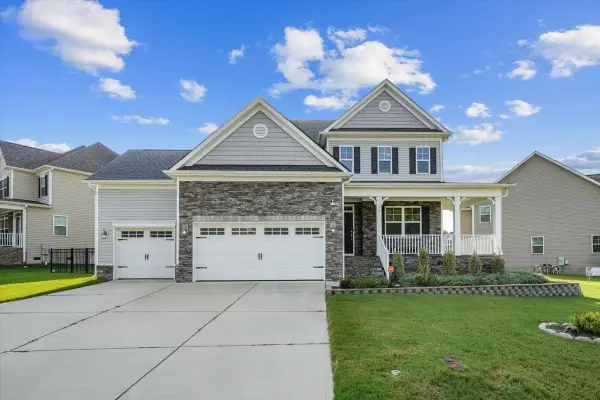 $430,000Active5 beds 3 baths2,833 sq. ft.
175 Cherry Bark Loop, Clayton, NC 27527
MLS# 10188210Listed by: COLDWELL BANKER HPW - New
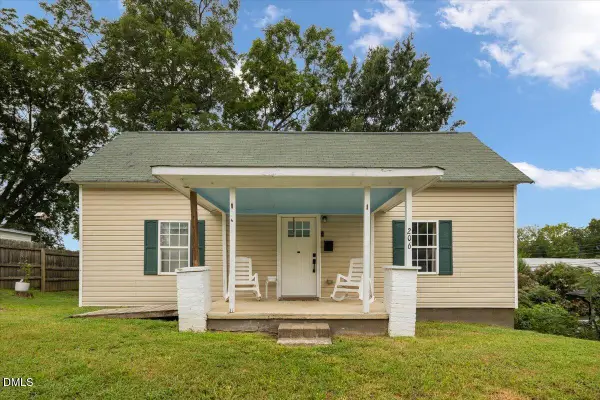 $259,000Active2 beds 1 baths1,072 sq. ft.
206 S Ellington Street, Clayton, NC 27520
MLS# 10190982Listed by: GROW LOCAL REALTY, LLC - New
 $649,000Active3 beds 3 baths2,627 sq. ft.
210 W Horne Street, Clayton, NC 27520
MLS# 10190963Listed by: GROW LOCAL REALTY, LLC


Protect your home and budget from life's surprises with an Assurant Home Warranty, backed by a partner that supports you through every step of homeownership. Explore Plans.
© 2023 - 2026 ERA Franchise Systems LLC. All rights reserved. ERA Franchise Systems LLC fully supports the principles of the Fair Housing Act and the Equal Opportunity Act. ERA, ERA Real Estate powered, and their respective logos are registered service marks of ERA Franchise Systems LLC. Each office is independently owned and operated.