
105 Lily Crossing, Clayton, NC 27527
Local realty services provided by:ERA Strother Real Estate
Listed by: april stephens
Office: exp realty, llc. - c
MLS#:10189484
Source:RD
Price summary
- Price:$799,000
- Price per sq. ft.:$195.07
About this home
Custom-built traditional home tucked away on 2.5 wooded acres, offering space, privacy and plenty of room to spread out. This five-bedroom home features a main-level guest bedroom with a full bath, while the spacious primary suite is located upstairs and includes its own fireplace, oversized bath, large walk-in closet and private sauna. The main level also offers a formal dining room, dedicated office, den with fireplace, flex space with built-in bookshelves and a spacious kitchen with a large island. Upstairs, you'll find additional bedrooms and a second-floor bonus room. Enjoy the peaceful setting from the covered porch, plus the convenience of both an attached and detached garage. The detached garage also offers unfinished storage space with plenty of possibilities.
Contact an agent
Home facts
- Year built:2005
- Subdivision & Development:Flowers Plantation
- Listing ID #:10189484
- Added:1 day(s) ago
- Updated:August 29, 2026 at 03:38 PM
Rooms and interior
- Bedrooms:5
- Total bathrooms:4
- Full bathrooms:3
- Rooms Total:1
- Flooring:Carpet, Ceramic Tile, Hardwood
- Dining Description:Eat-in Kitchen
- Bathrooms Description:Bathtub/Shower Combination, Double Vanity, Separate Shower, Soaking Tub, Walk-In Shower, Water Closet
- Kitchen Description:Built-In Range, Convection Oven, Dishwasher, Electric Oven, Gas Cooktop, Gas Water Heater, Ice Maker, Microwave, Oven, Plumbed For Ice Maker, Refrigerator, Stainless Steel Appliance(s), Wall Oven, Washer/Dryer
- Bedroom Description:Second Primary Bedroom
- Living area:4,096 sq. ft.
Heating and cooling
- Cooling:Ceiling Fan(s), Heat Pump
- Heating:Heat Pump, Natural Gas
Structure and exterior
- Roof:Architectural Shingle, Shingle
- Year built:2005
- Building area:4,096 sq. ft.
- Lot area:2.41 Acres
- Lot Features:Corner, Front Yard, Landscaped, Many Trees, Partially Cleared, Private, Secluded, Wooded
- Architectural Style:Traditional
- Construction Materials:HardiPlank Type
- Exterior Features:Awning(s), Covered, Front Porch, Glass Enclosed, Private Yard, Rain Gutters, Rear Porch, Side Porch, Storage
- Foundation Description:Brick/Mortar
- Levels:Two
Schools
- High school:Johnston - Corinth Holders High School
- Middle school:Johnston - Riverwood Middle
- Elementary school:Johnston - East Clayton Elementary
Utilities
- Water:Public
- Sewer:Public Sewer
Finances and disclosures
- Price:$799,000
- Price per sq. ft.:$195.07
- Tax amount:$5,344
Features and amenities
- Laundry features:Laundry Room, Sink, Upper Level
- Amenities:Blinds, Screens
Parking
- Parking description:Attached, Concrete, Detached, Driveway, Garage, Garage Door Opener, Garage Faces Side, Workshop in Garage
- Garage:Yes
- Garage spaces:2
 Listings marked with a Doorify MLS icon are provided courtesy of the Doorify MLS, of North Carolina, Internet Data Exchange Database. Brokers make an effort to deliver accurate information, but buyers should independently verify any information on which they will rely in a transaction. The listing broker shall not be responsible for any typographical errors, misinformation, or misprints, and they shall be held totally harmless from any damages arising from reliance upon this data. This data is provided exclusively for consumers’ personal, non-commercial use. Copyright 2026 Doorify MLS of North Carolina. All rights reserved.
New listings near 105 Lily Crossing
- Coming Soon
 $750,000Coming Soon5 beds 4 baths3,178 sq. ft.
212 Middlecrest Way, Clayton, NC 27527
MLS# 10187941Listed by: KELLER WILLIAMS LEGACY - Coming Soon
 $289,900Coming Soon3 beds 2 baths1,349 sq. ft.
537 Hunter Way, Clayton, NC 27520
MLS# 10187504Listed by: HOMETOWNE REALTY - New
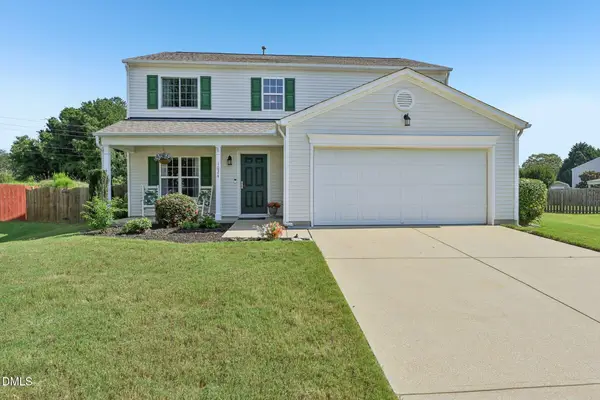 $349,999Active3 beds 3 baths2,028 sq. ft.
1024 Lockberry Court, Clayton, NC 27520
MLS# 10189471Listed by: DASH CAROLINA - New
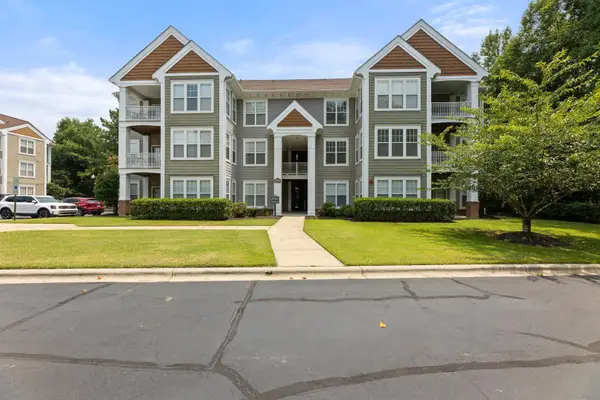 $209,000Active2 beds 2 baths1,220 sq. ft.
1922 Parkside Village Drive, Clayton, NC 27520
MLS# 10189485Listed by: JACKSON REALTY GROUP - New
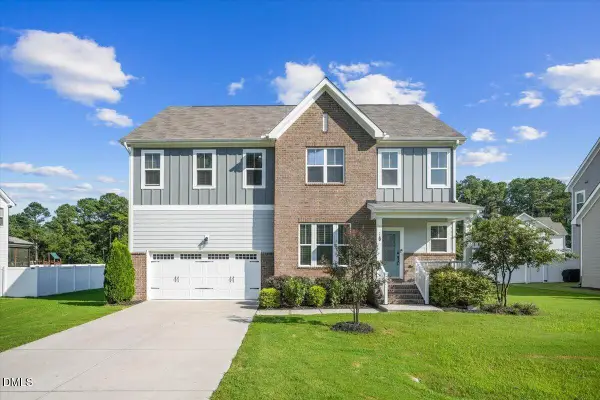 $550,000Active4 beds 4 baths3,517 sq. ft.
260 Wilson Farm Lane, Clayton, NC 27527
MLS# 10189459Listed by: HOMETOWNE REALTY - New
 $215,000Active3 beds 3 baths1,403 sq. ft.
103 Gatwick Court, Clayton, NC 27520
MLS# 10189421Listed by: MY SOUTHERN VIEW, INC. - New
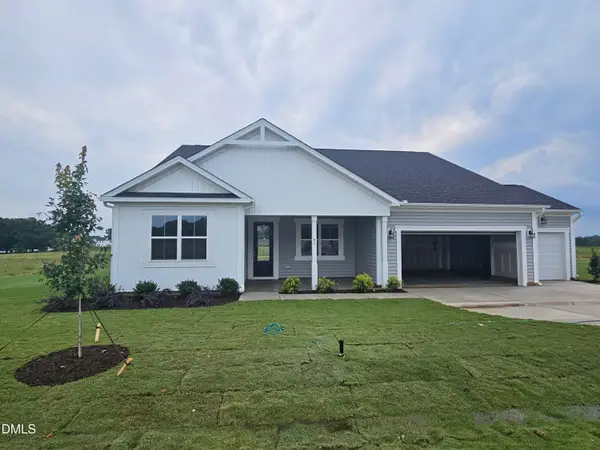 $444,841Active3 beds 2 baths2,334 sq. ft.
93 Coco Lane, Clayton, NC 27520
MLS# 10189403Listed by: MATTAMY HOMES LLC - Open Sat, 2 to 4pmNew
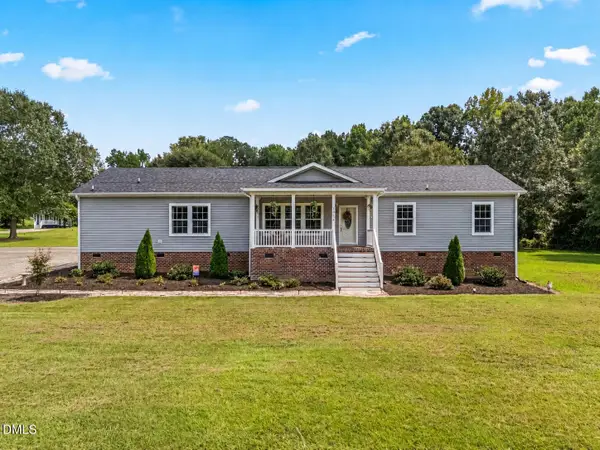 $625,000Active4 beds 3 baths2,365 sq. ft.
1058 Government Road, Clayton, NC 27520
MLS# 10189410Listed by: CAPITAL CENTER LLC - Open Sat, 12 to 4pmNew
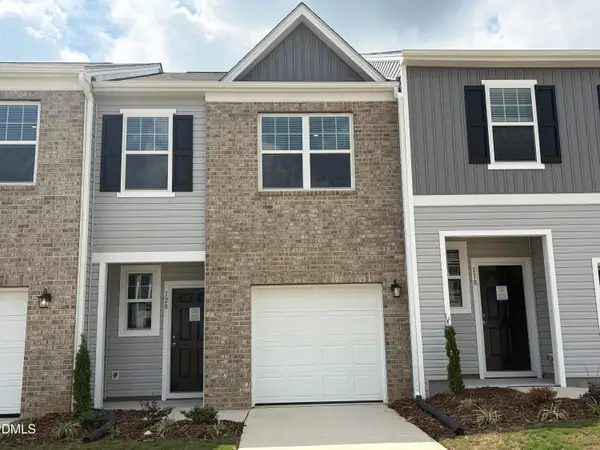 $259,990Active3 beds 3 baths1,386 sq. ft.
120 S Meyers Court, Clayton, NC 27520
MLS# 10189420Listed by: STARLIGHT HOMES NC LLC


Protect your home and budget from life's surprises with an Assurant Home Warranty, backed by a partner that supports you through every step of homeownership. Explore Plans.
© 2023 - 2026 ERA Franchise Systems LLC. All rights reserved. ERA Franchise Systems LLC fully supports the principles of the Fair Housing Act and the Equal Opportunity Act. ERA, ERA Real Estate powered, and their respective logos are registered service marks of ERA Franchise Systems LLC. Each office is independently owned and operated.