
112 Ogden Circle, Clayton, NC 27527
Local realty services provided by:ERA Strother Real Estate
112 Ogden Circle,Clayton, NC 27527
$1,104,487
- 4 Beds
- 5 Baths
- - sq. ft.
- Multi-family
- Sold
Listed by: alexander a hencheck
Office: hms real estate llc.
MLS#:10145086
Source:RD
Sorry, we are unable to map this address
Price summary
- Price:$1,104,487
- Monthly HOA dues:$125
About this home
New construction by Fischer Homes in the beautiful Watson at Flowers Plantation community, featuring the stunning Huxley design. This stunning home has gorgeous wood floors throughout the first floor. Island kitchen with pantry, lots of cabinet space and quartz countertops. Family room with fireplace expands to light-filled two story morning room, which has walk out access to the back deck. Private study with French doors off of entry foyer. Tucked away rec room. Upstairs owners suite with attached private bath featuring two separate vanities, double shower, private commode and oversized walk-in closet. Three additional bedrooms, two full baths and convenient second floor laundry complete the upstairs. Full basement with full bath rough in abd walk-out access to the back patio. Attached three car garage.
Contact an agent
Home facts
- Year built:2026
- Subdivision & Development:Flowers Plantation
- Listing ID #:10145086
- Added:193 day(s) ago
- Updated:August 19, 2026 at 03:58 AM
Rooms and interior
- Bedrooms:4
- Total bathrooms:5
- Full bathrooms:4
- Rooms Total:9
- Flooring:Carpet, Ceramic Tile, Wood
- Bathrooms Description:Double Vanity, Walk-In Shower
- Kitchen Description:Dishwasher, Disposal, Gas Cooktop, Microwave, Wall Oven
- Basement:Yes
- Basement Description:Bath/Stubbed, Unfinished, Walk-Out Access
Heating and cooling
- Cooling:Central Air
- Heating:Forced Air, Natural Gas
- Central air:Yes
Structure and exterior
- Roof:Shingle
- Year built:2026
- Architectural Style:Traditional
- Construction Materials:Brick, Fiber Cement
- Exterior Features:Deck, Front Porch, Patio
- Foundation Description:Concrete Perimeter
- Levels:Two
Schools
- High school:Johnston - Corinth Holders High School
- Middle school:Johnston - Archer Lodge Middle
- Elementary school:Johnston - River Dell Elementary
Utilities
- Water:Public
- Sewer:Public Sewer
Finances and disclosures
- Price:$1,104,487
Features and amenities
- Laundry features:Laundry Room, Upper Level
Parking
- Parking description:Attached, Concrete, Driveway, Garage
- Garage:Yes
- Garage spaces:3
 Listings marked with a Doorify MLS icon are provided courtesy of the Doorify MLS, of North Carolina, Internet Data Exchange Database. Brokers make an effort to deliver accurate information, but buyers should independently verify any information on which they will rely in a transaction. The listing broker shall not be responsible for any typographical errors, misinformation, or misprints, and they shall be held totally harmless from any damages arising from reliance upon this data. This data is provided exclusively for consumers’ personal, non-commercial use. Copyright 2026 Doorify MLS of North Carolina. All rights reserved.
New listings near 112 Ogden Circle
- Coming SoonOpen Sun, 12 to 2pm
 $388,500Coming Soon3 beds 3 baths
10 Sweet Olive Street, Clayton, NC 27527
MLS# 10186945Listed by: COLDWELL BANKER ADVANTAGE  $423,597Pending3 beds 2 baths1,703 sq. ft.
23 Watauga Way, Clayton, NC 27527
MLS# 10187058Listed by: FONVILLE MORISEY & BAREFOOT- $423,597Pending3 beds 2 baths1,703 sq. ft.
23 Watauga Way, Clayton, NC 27527
MLS# 10187058Listed by: FONVILLE MORISEY & BAREFOOT 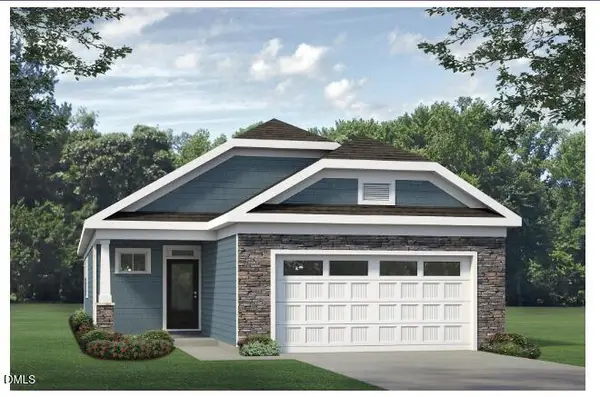 $447,619Pending3 beds 2 baths1,703 sq. ft.
17 Watauga Way, Clayton, NC 27527
MLS# 10187068Listed by: FONVILLE MORISEY & BAREFOOT- $447,619Pending3 beds 2 baths1,703 sq. ft.
17 Watauga Way, Clayton, NC 27527
MLS# 10187068Listed by: FONVILLE MORISEY & BAREFOOT  $432,100Pending3 beds 2 baths1,703 sq. ft.
29 Watauga Way, Clayton, NC 27527
MLS# 10187069Listed by: FONVILLE MORISEY & BAREFOOT- $432,100Pending3 beds 2 baths1,703 sq. ft.
29 Watauga Way, Clayton, NC 27527
MLS# 10187069Listed by: FONVILLE MORISEY & BAREFOOT - New
 $299,900Active3 beds 3 baths2,130 sq. ft.
44 Agave Place, Clayton, NC 27527
MLS# 10187028Listed by: TLS REALTY LLC - New
 $420,000Active3 beds 2 baths1,703 sq. ft.
16 Carteret Court, Clayton, NC 27527
MLS# 10187073Listed by: FONVILLE MORISEY & BAREFOOT  $420,200Pending3 beds 2 baths1,703 sq. ft.
96 Carteret Court, Clayton, NC 27527
MLS# 10187078Listed by: FONVILLE MORISEY & BAREFOOT


Protect your home and budget from life's surprises with an Assurant Home Warranty, backed by a partner that supports you through every step of homeownership. Explore Plans.
© 2023 - 2026 ERA Franchise Systems LLC. All rights reserved. ERA Franchise Systems LLC fully supports the principles of the Fair Housing Act and the Equal Opportunity Act. ERA, ERA Real Estate powered, and their respective logos are registered service marks of ERA Franchise Systems LLC. Each office is independently owned and operated.