
113 Elway Drive, Clayton, NC 27527
Local realty services provided by:ERA Live Moore
113 Elway Drive,Clayton, NC 27527
$575,000
- 5 Beds
- 3 Baths
- 3,199 sq. ft.
- Multi-family
- Active
Listed by: shannon marie sharrock
Office: hometowne realty
MLS#:10187841
Source:RD
Price summary
- Price:$575,000
- Price per sq. ft.:$179.74
- Monthly HOA dues:$84
About this home
Welcome to this spacious 5 bedroom home in the highly sought-after Riverwood Athletic Club community. This beautifully designed home features an open floor plan with plenty of space for everyday living and entertaining. The main level offers a formal dining room, private office, three bedrooms, including a spacious primary suite. Upstairs, you'll find two additional bedrooms, a full bath, and an enormous bonus room-perfect for a media room, playroom, or multigenerational living. Enjoy an incredible lifestyle with Riverwood's outstanding amenities, including an onsite fitness center, indoor pool, outdoor pools, and access to Fred Smith sports clubs and golf courses. The community also offers an elementary school, middle school, restaurants, shopping, and more right along Main St. With easy access to major highways, downtown Clayton, and Raleigh/RTP, this home offers the perfect combination of space, convenience, and resort-style living. Come see why Riverwood is one of Clayton's most desirable communities. HOA includes the Bronze membership to Fred Smith Sports Clubs and info can be found at https://www.fscsportsclub.com/membership/...
Contact an agent
Home facts
- Year built:2017
- Subdivision & Development:Riverwood Athletic Club
- Listing ID #:10187841
- Added:1 day(s) ago
- Updated:August 22, 2026 at 03:37 PM
Rooms and interior
- Bedrooms:5
- Total bathrooms:3
- Full bathrooms:3
- Rooms Total:9
- Flooring:Carpet, Hardwood, Tile
- Bathrooms Description:Bathtub/Shower Combination, Double Vanity, Separate Shower, Soaking Tub, Water Closet
- Kitchen Description:Dishwasher, Disposal, Electric Range, Electric Water Heater, Microwave, Refrigerator
- Living area:3,199 sq. ft.
Heating and cooling
- Cooling:Electric, Heat Pump
Structure and exterior
- Roof:Architectural Shingle
- Year built:2017
- Building area:3,199 sq. ft.
- Lot area:0.45 Acres
- Lot Features:Back Yard, Front Yard
- Architectural Style:Craftsman
- Construction Materials:Shake Siding, Stone, Vinyl Siding
- Exterior Features:Covered, Front Porch, Rain Gutters, Rear Porch, Screened
- Foundation Description:Stem Walls
- Levels:One and One Half
Schools
- High school:Johnston - Corinth Holders High School
- Middle school:Johnston - Riverwood Middle
- Elementary school:Johnston - Riverwood Elementary
Utilities
- Water:Public
- Sewer:Public Sewer
Finances and disclosures
- Price:$575,000
- Price per sq. ft.:$179.74
- Tax amount:$5,098
Features and amenities
- Laundry features:Laundry Room, Main Level
- Amenities:Blinds, Screens
Parking
- Garage:Yes
- Garage spaces:2
 Listings marked with a Doorify MLS icon are provided courtesy of the Doorify MLS, of North Carolina, Internet Data Exchange Database. Brokers make an effort to deliver accurate information, but buyers should independently verify any information on which they will rely in a transaction. The listing broker shall not be responsible for any typographical errors, misinformation, or misprints, and they shall be held totally harmless from any damages arising from reliance upon this data. This data is provided exclusively for consumers’ personal, non-commercial use. Copyright 2026 Doorify MLS of North Carolina. All rights reserved.
New listings near 113 Elway Drive
- Coming Soon
 $750,000Coming Soon5 beds 4 baths3,178 sq. ft.
212 Middlecrest Way, Clayton, NC 27527
MLS# 10187941Listed by: KELLER WILLIAMS LEGACY - Coming Soon
 $289,900Coming Soon3 beds 2 baths1,349 sq. ft.
537 Hunter Way, Clayton, NC 27520
MLS# 10187504Listed by: HOMETOWNE REALTY - New
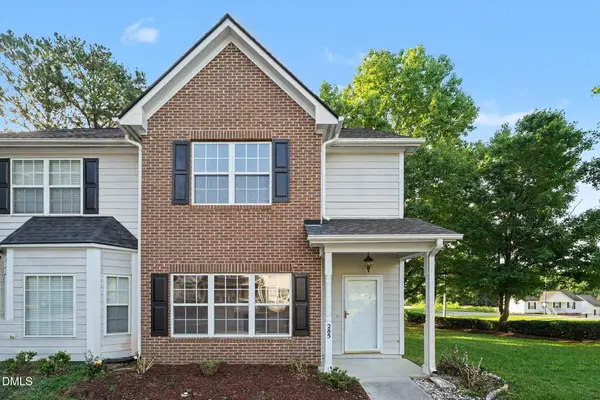 $225,000Active2 beds 3 baths1,186 sq. ft.
285 Dairy Road, Clayton, NC 27520
MLS# 10188110Listed by: MARK SPAIN REAL ESTATE - New
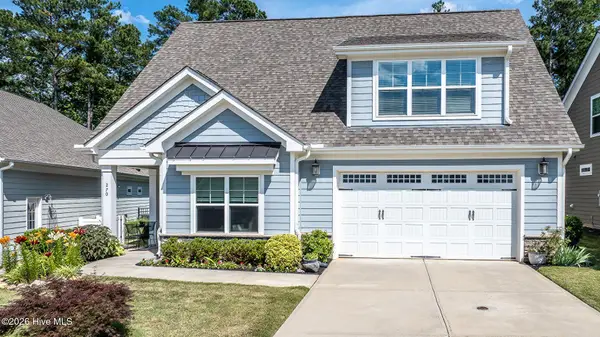 $514,000Active3 beds 3 baths2,950 sq. ft.
270 Bramble Lane, Clayton, NC 27527
MLS# 100598187Listed by: COLDWELL BANKER HPW - New
 $309,900Active3 beds 3 baths1,822 sq. ft.
174 Wrenwood Drive, Clayton, NC 27527
MLS# 10188016Listed by: THE MCLAURIN REALTY GROUP - Open Sat, 11am to 2pmNew
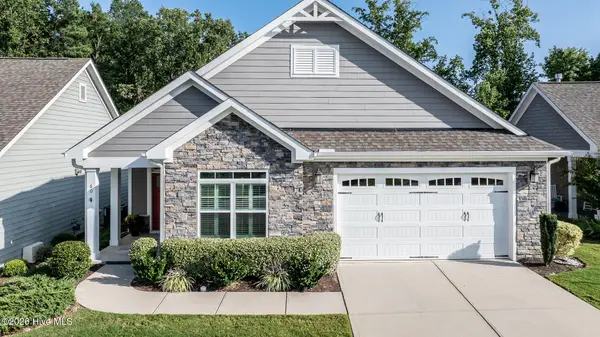 $490,000Active3 beds 2 baths2,189 sq. ft.
60 Bramble Lane, Clayton, NC 27527
MLS# 100598127Listed by: COLDWELL BANKER HPW - New
 $219,900Active3 beds 3 baths1,280 sq. ft.
306 Whitehall Court, Clayton, NC 27520
MLS# 10187948Listed by: 360 REALTY - New
 $484,900Active4 beds 3 baths2,904 sq. ft.
481 Badger Pass Drive, Clayton, NC 27527
MLS# 10187949Listed by: EXP REALTY, LLC - C - New
 $235,000Active3 beds 3 baths1,660 sq. ft.
372 E Porthaven Way, Clayton, NC 27527
MLS# 10187969Listed by: CAROLINA'S CHOICE REAL ESTATE - New
 $799,990Active3 beds 3 baths2,857 sq. ft.
1297 Steeplechase Boulevard, Clayton, NC 27520
MLS# 10187876Listed by: PULTE HOME COMPANY LLC


Protect your home and budget from life's surprises with an Assurant Home Warranty, backed by a partner that supports you through every step of homeownership. Explore Plans.
© 2023 - 2026 ERA Franchise Systems LLC. All rights reserved. ERA Franchise Systems LLC fully supports the principles of the Fair Housing Act and the Equal Opportunity Act. ERA, ERA Real Estate powered, and their respective logos are registered service marks of ERA Franchise Systems LLC. Each office is independently owned and operated.