
113 Lake Point Drive, Clayton, NC 27527
Local realty services provided by:ERA Live Moore
113 Lake Point Drive,Clayton, NC 27527
$390,000
- 3 Beds
- 2 Baths
- 1,841 sq. ft.
- Single family
- Pending
Listed by: rhonda kosor
Office: mark spain real estate
MLS#:10186728
Source:RD
Price summary
- Price:$390,000
- Price per sq. ft.:$211.84
- Monthly HOA dues:$133.33
About this home
Welcome to this beautiful all-brick RANCH home in the highly desirable Gated Neuse Colony community! This inviting home features an open floor plan with a split-bedroom layout, offering both comfort and privacy!! Nicely sized owner's retreat with a glamour bath! The elegant dining room and huge kitchen, which opens into the living room, is perfect for entertaining! A spacious garage provides plenty of room for parking and storage. Additional space above the garage could be floored for more usable living or storage space. Enjoy the community's scenic walking trails and picturesque lakes, along with access to great schools. Conveniently located near restaurants, shopping and entertainment, this home offers the perfect combination of charm, location and lifestyle. A must-see!
Contact an agent
Home facts
- Year built:2000
- Subdivision & Development:Neuse Colony
- Listing ID #:10186728
- Added:45 day(s) ago
- Updated:October 01, 2026 at 09:03 AM
Rooms and interior
- Bedrooms:3
- Total bathrooms:2
- Full bathrooms:2
- Rooms Total:6
- Flooring:Carpet, Ceramic Tile, Hardwood
- Bathrooms Description:Separate Shower, Shower Only
- Kitchen Description:Dishwasher, Gas Water Heater, Microwave, Plumbed For Ice Maker, Range Hood
- Living area:1,841 sq. ft.
Heating and cooling
- Cooling:Heat Pump
Structure and exterior
- Roof:Shingle
- Year built:2000
- Building area:1,841 sq. ft.
- Lot area:0.69 Acres
- Lot Features:Open Lot
- Architectural Style:Ranch, Transitional
- Construction Materials:Brick Veneer
- Exterior Features:Deck, Porch
- Levels:One
Schools
- High school:Johnston - Clayton High
- Middle school:Johnston - Riverwood Middle
- Elementary school:Johnston - East Clayton Elementary
Utilities
- Water:Public
- Sewer:Public Sewer
Finances and disclosures
- Price:$390,000
- Price per sq. ft.:$211.84
- Tax amount:$2,355
Features and amenities
- Laundry features:Electric Dryer Hookup, In Unit
Parking
- Parking description:Concrete, Driveway, Garage, Garage Door Opener
- Garage:Yes
- Garage spaces:2
 Listings marked with a Doorify MLS icon are provided courtesy of the Doorify MLS, of North Carolina, Internet Data Exchange Database. Brokers make an effort to deliver accurate information, but buyers should independently verify any information on which they will rely in a transaction. The listing broker shall not be responsible for any typographical errors, misinformation, or misprints, and they shall be held totally harmless from any damages arising from reliance upon this data. This data is provided exclusively for consumers’ personal, non-commercial use. Copyright 2026 Doorify MLS of North Carolina. All rights reserved.
New listings near 113 Lake Point Drive
- Coming Soon
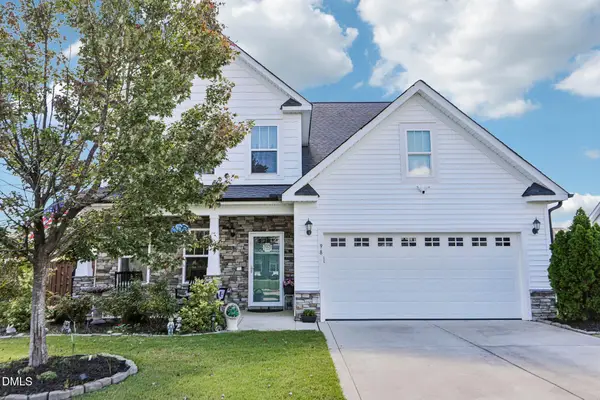 $455,000Coming Soon5 beds 4 baths2,690 sq. ft.
98 Kingsly Drive, Clayton, NC 27527
MLS# 10195715Listed by: DASH CAROLINA - New
 $265,000Active3 beds 3 baths1,709 sq. ft.
190 River Dell Townes Avenue, Clayton, NC 27527
MLS# 10195562Listed by: NC PRO REALTY LLC - New
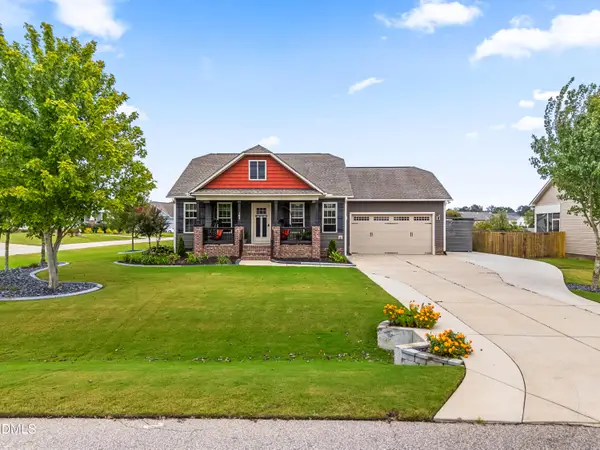 $344,900Active3 beds 2 baths1,291 sq. ft.
184 Westchase Drive, Clayton, NC 27527
MLS# 10195531Listed by: HOMETOWNE REALTY - New
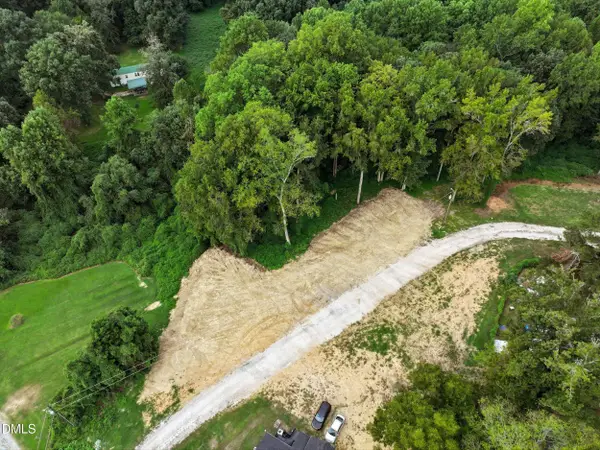 $120,000Active0.7 Acres
41 Clayton Street, Clayton, NC 27527
MLS# 10195413Listed by: COSTELLO REAL ESTATE & INVESTM - New
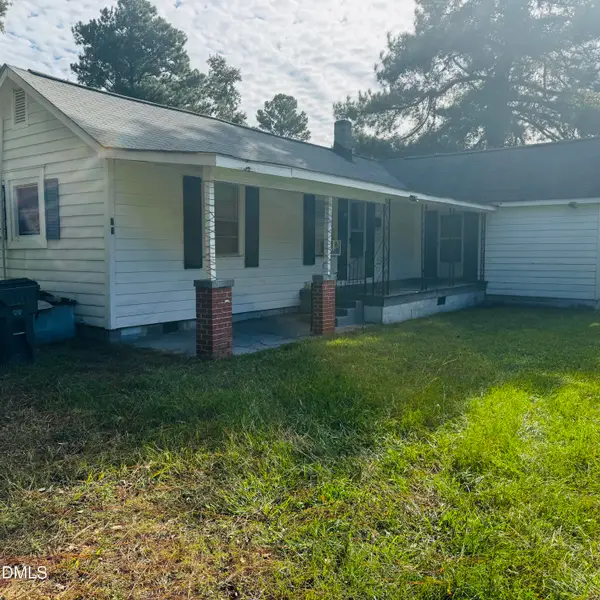 $135,000Active1 beds 1 baths993 sq. ft.
39 Durant Road, Clayton, NC 27527
MLS# 10195402Listed by: HOMETOWNE REALTY - New
 $337,000Active4 beds 3 baths1,863 sq. ft.
34 Ramsgate Drive, Clayton, NC 27520
MLS# 10195345Listed by: OPENDOOR BROKERAGE LLC - New
 $404,900Active4 beds 3 baths2,325 sq. ft.
14 National Drive, Clayton, NC 27527
MLS# 10195318Listed by: HOMETOWNE REALTY - New
 $360,000Active3 beds 2 baths2,010 sq. ft.
73 Brindley Circle, Clayton, NC 27520
MLS# 10195282Listed by: MARK SPAIN REAL ESTATE - New
 $350,000Active3 beds 3 baths2,067 sq. ft.
117 Radcliffe Court, Clayton, NC 27527
MLS# 10195257Listed by: HOMETOWNE REALTY CLAYTON EAST-CONNIE B - New
 $524,999Active5 beds 3 baths3,386 sq. ft.
169 Hardwick Street, Clayton, NC 27527
MLS# 10195267Listed by: FATHOM REALTY NC, LLC


Protect your home and budget from life's surprises with an Assurant Home Warranty, backed by a partner that supports you through every step of homeownership. Explore Plans.
© 2023 - 2026 ERA Franchise Systems LLC. All rights reserved. ERA Franchise Systems LLC fully supports the principles of the Fair Housing Act and the Equal Opportunity Act. ERA, ERA Real Estate powered, and their respective logos are registered service marks of ERA Franchise Systems LLC. Each office is independently owned and operated.