
117 Radcliffe Court, Clayton, NC 27527
Local realty services provided by:ERA Strother Real Estate
Listed by: tina barletta, michelle cooper hogg
Office: hometowne realty clayton east-connie b
MLS#:10195257
Source:RD
Price summary
- Price:$350,000
- Price per sq. ft.:$169.33
- Monthly HOA dues:$176
About this home
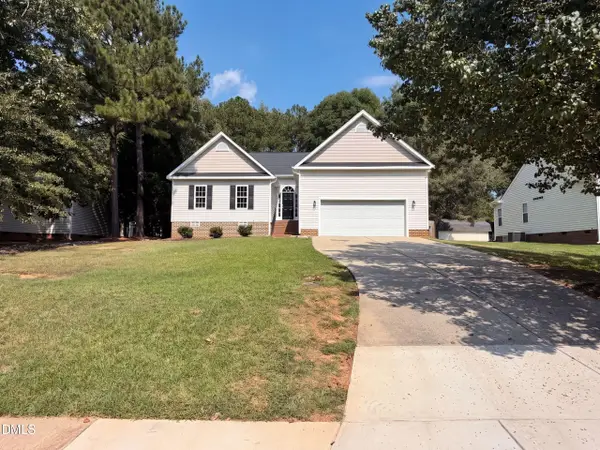
RARE OPPORTUNITY in Flowers Plantation! These townhomes don't come on the market often! Offering 2,067 square feet and low maintenance living, this home features an open floor plan, hardwood floors, and thoughtful details throughout. The family room includes a fireplace and vaulted ceiling, while the kitchen is ready for everyday meals or weekend gatherings with granite countertops, a gas range, stainless steel appliances, and ample workspace. The main level primary suite features a custom closet and a beautifully finished bathroom with a tiled walk-in shower. A second bedroom and full bathroom on the main floor add flexibility for guests, work, or hobbies. The drop zone off the garage keeps daily life organized. Upstairs, you'll find a large bonus room, third bedroom, full bathroom, and 197 square feet of unfinished walk-in attic space for storage or future expansion. Enjoy quiet mornings or relaxed evenings in the three-season room overlooking the fenced yard. If you've been waiting for a home that feels both practical and special, this is one to see soon!...
Contact an agent
Home facts
- Year built:2017
- Subdivision & Development:Flowers Plantation
- Listing ID #:10195257
- Added:1 day(s) ago
- Updated:September 28, 2026 at 07:20 PM
Rooms and interior
- Bedrooms:3
- Total bathrooms:3
- Full bathrooms:3
- Rooms Total:12
- Flooring:Carpet, Hardwood, Tile, Vinyl
- Dining Description:Living/Dining Room Combination
- Bathrooms Description:Bathtub/Shower Combination, Double Vanity, Walk-In Shower
- Kitchen Description:Dishwasher, Electric Water Heater, Free-Standing Range, Gas Cooktop, Microwave, Plumbed For Ice Maker, Refrigerator, Self Cleaning Oven
- Living area:2,067 sq. ft.
Heating and cooling
- Cooling:Ceiling Fan(s), Central Air, Heat Pump, Zoned
- Heating:Electric, Forced Air, Heat Pump, Propane, Zoned
- Central air:Yes
Structure and exterior
- Roof:Shingle
- Year built:2017
- Building area:2,067 sq. ft.
- Lot area:0.07 Acres
- Lot Features:Back Yard, Front Yard, Landscaped
- Architectural Style:Transitional
- Construction Materials:Stone, Vinyl Siding
- Exterior Features:Covered, Enclosed, Fenced Yard, Front Porch, Porch, Rain Gutters
- Foundation Description:Slab
- Levels:One and One Half
Schools
- High school:Johnston - Corinth Holders High School
- Middle school:Johnston - Archer Lodge Middle
- Elementary school:Johnston - River Dell Elementary
Utilities
- Water:Community Water
- Sewer:Community Sewer
Finances and disclosures
- Price:$350,000
- Price per sq. ft.:$169.33
- Tax amount:$2,182
Features and amenities
- Laundry features:Electric Dryer Hookup, Laundry Closet, Main Level, Washer Hookup
- Amenities:Blinds
Parking
- Total parking spaces:4
- Parking description:Attached, Concrete, Driveway, Garage, Garage Faces Front
- Garage:Yes
- Garage spaces:2
 Listings marked with a Doorify MLS icon are provided courtesy of the Doorify MLS, of North Carolina, Internet Data Exchange Database. Brokers make an effort to deliver accurate information, but buyers should independently verify any information on which they will rely in a transaction. The listing broker shall not be responsible for any typographical errors, misinformation, or misprints, and they shall be held totally harmless from any damages arising from reliance upon this data. This data is provided exclusively for consumers’ personal, non-commercial use. Copyright 2026 Doorify MLS of North Carolina. All rights reserved.
New listings near 117 Radcliffe Court
- New
 $337,000Active4 beds 3 baths1,863 sq. ft.
34 Ramsgate Drive, Clayton, NC 27520
MLS# 10195345Listed by: OPENDOOR BROKERAGE LLC - New
 $404,900Active4 beds 3 baths2,325 sq. ft.
14 National Drive, Clayton, NC 27527
MLS# 10195318Listed by: HOMETOWNE REALTY - New
 $360,000Active3 beds 2 baths2,010 sq. ft.
73 Brindley Circle, Clayton, NC 27520
MLS# 10195282Listed by: MARK SPAIN REAL ESTATE - New
 $524,999Active5 beds 3 baths3,386 sq. ft.
169 Hardwick Street, Clayton, NC 27527
MLS# 10195267Listed by: FATHOM REALTY NC, LLC - New
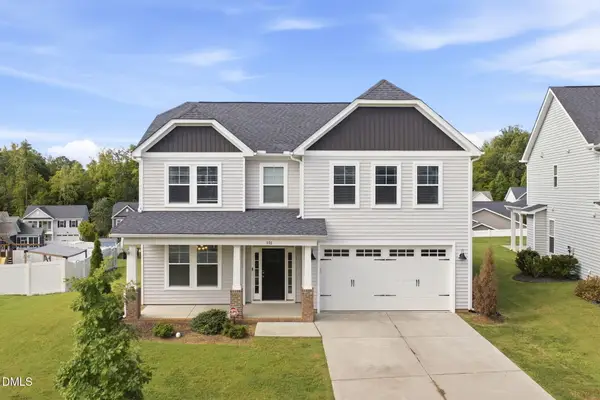 $455,000Active4 beds 3 baths2,776 sq. ft.
376 Streamliner Boulevard, Clayton, NC 27520
MLS# 10195226Listed by: SMITH PEARSON REALTY - New
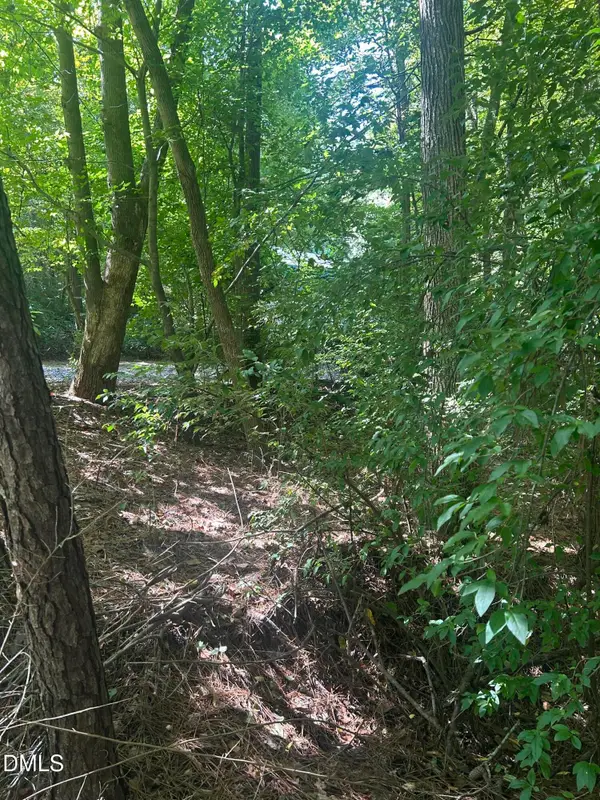 $160,000Active1.99 Acres
1317 Pine Trail, Clayton, NC 27520
MLS# 10195186Listed by: FANJOY REAL ESTATE - New
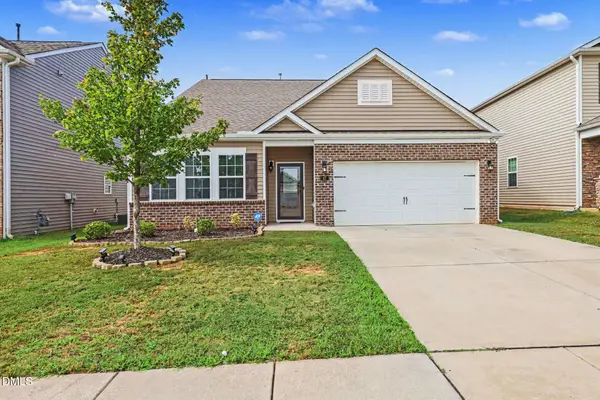 $355,000Active3 beds 2 baths1,940 sq. ft.
47 Prairie Street, Clayton, NC 27527
MLS# 10195155Listed by: MARK SPAIN REAL ESTATE - New
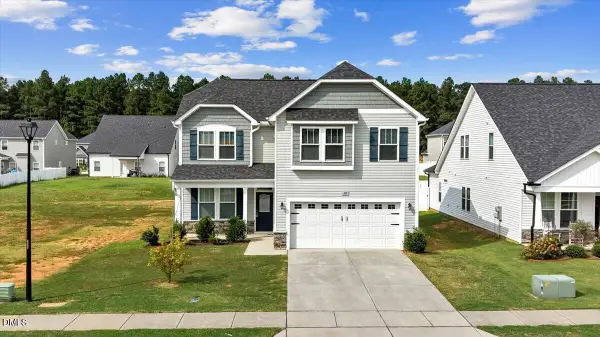 $380,000Active4 beds 3 baths2,263 sq. ft.
105 Wicklow Court, Clayton, NC 27527
MLS# 10195142Listed by: COLDWELL BANKER ADVANTAGE - New
 $345,000Active3 beds 2 baths1,478 sq. ft.
321 Groundsel Place, Clayton, NC 27527
MLS# 10195085Listed by: OPENDOOR BROKERAGE LLC


Protect your home and budget from life's surprises with an Assurant Home Warranty, backed by a partner that supports you through every step of homeownership. Explore Plans.
© 2023 - 2026 ERA Franchise Systems LLC. All rights reserved. ERA Franchise Systems LLC fully supports the principles of the Fair Housing Act and the Equal Opportunity Act. ERA, ERA Real Estate powered, and their respective logos are registered service marks of ERA Franchise Systems LLC. Each office is independently owned and operated.